Multiple offers received. Deadline Monday 9/7.
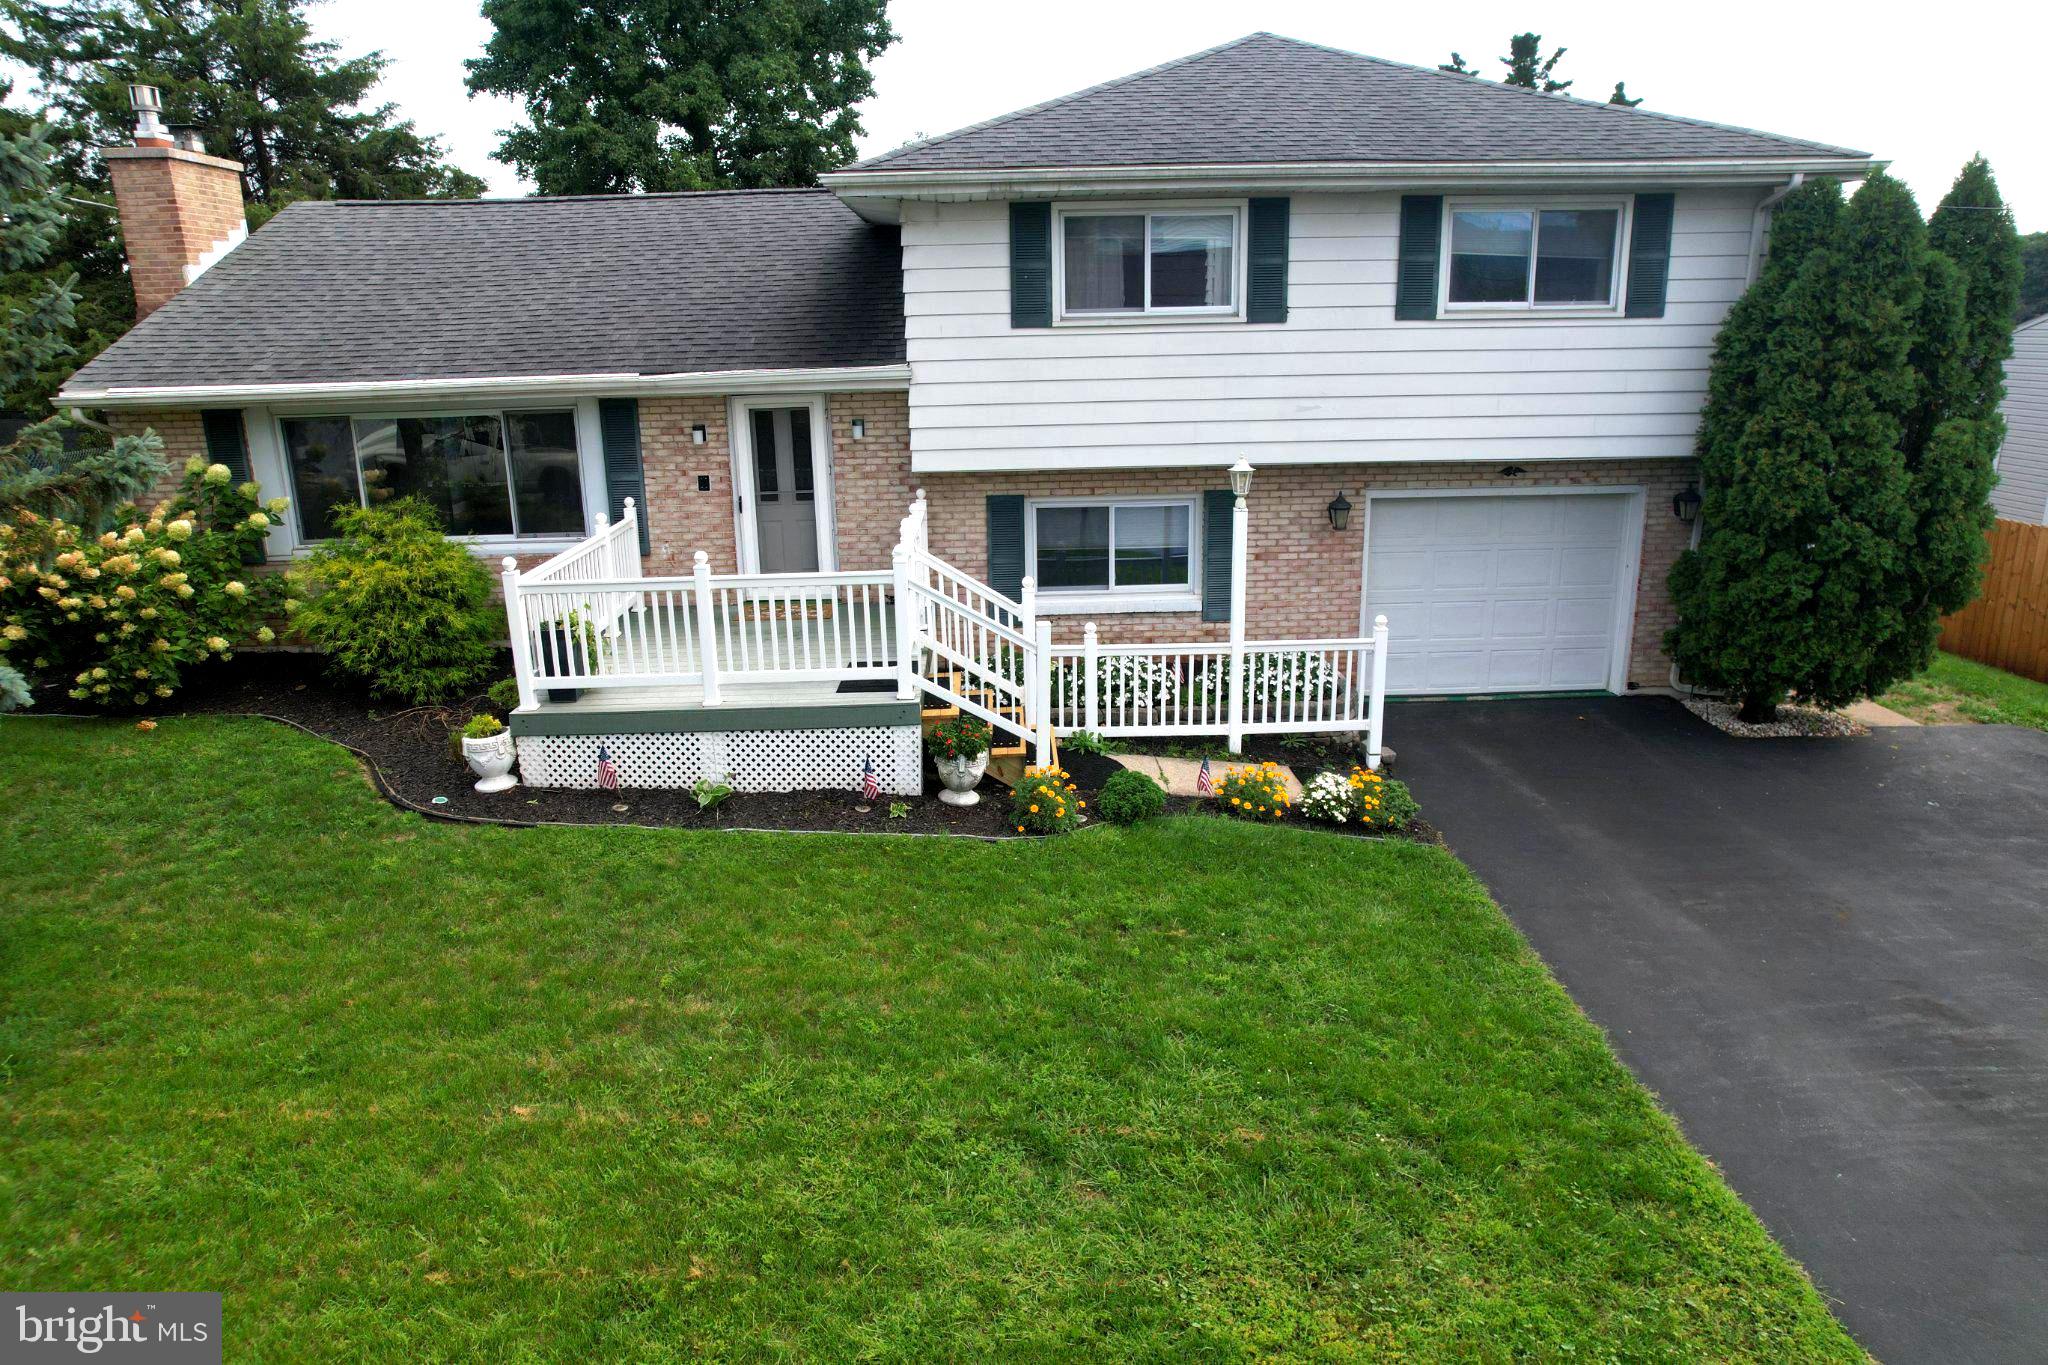
Welcome to 2433 Garrison Ave, a well-maintained 3-bedroom, 2.5-bath home tucked away in a quiet Harrisburg neighborhood with convenient access to shopping, dining and everyday amenities. Offering over 1,900 sq. ft. of above-grade living space plus an additional 364 sq. ft. of finished lower-level living area, this home provides plenty of room to spread out while retaining the character and charm of a classic home.
Hardwood floors extend throughout much of the main living areas, while the updated kitchen features refaced cabinets, butcher-block countertops, newer white appliances and durable luxury vinyl flooring. The main and primary bathrooms have received updates, and the convenient half bath/laundry area has been completely refreshed.
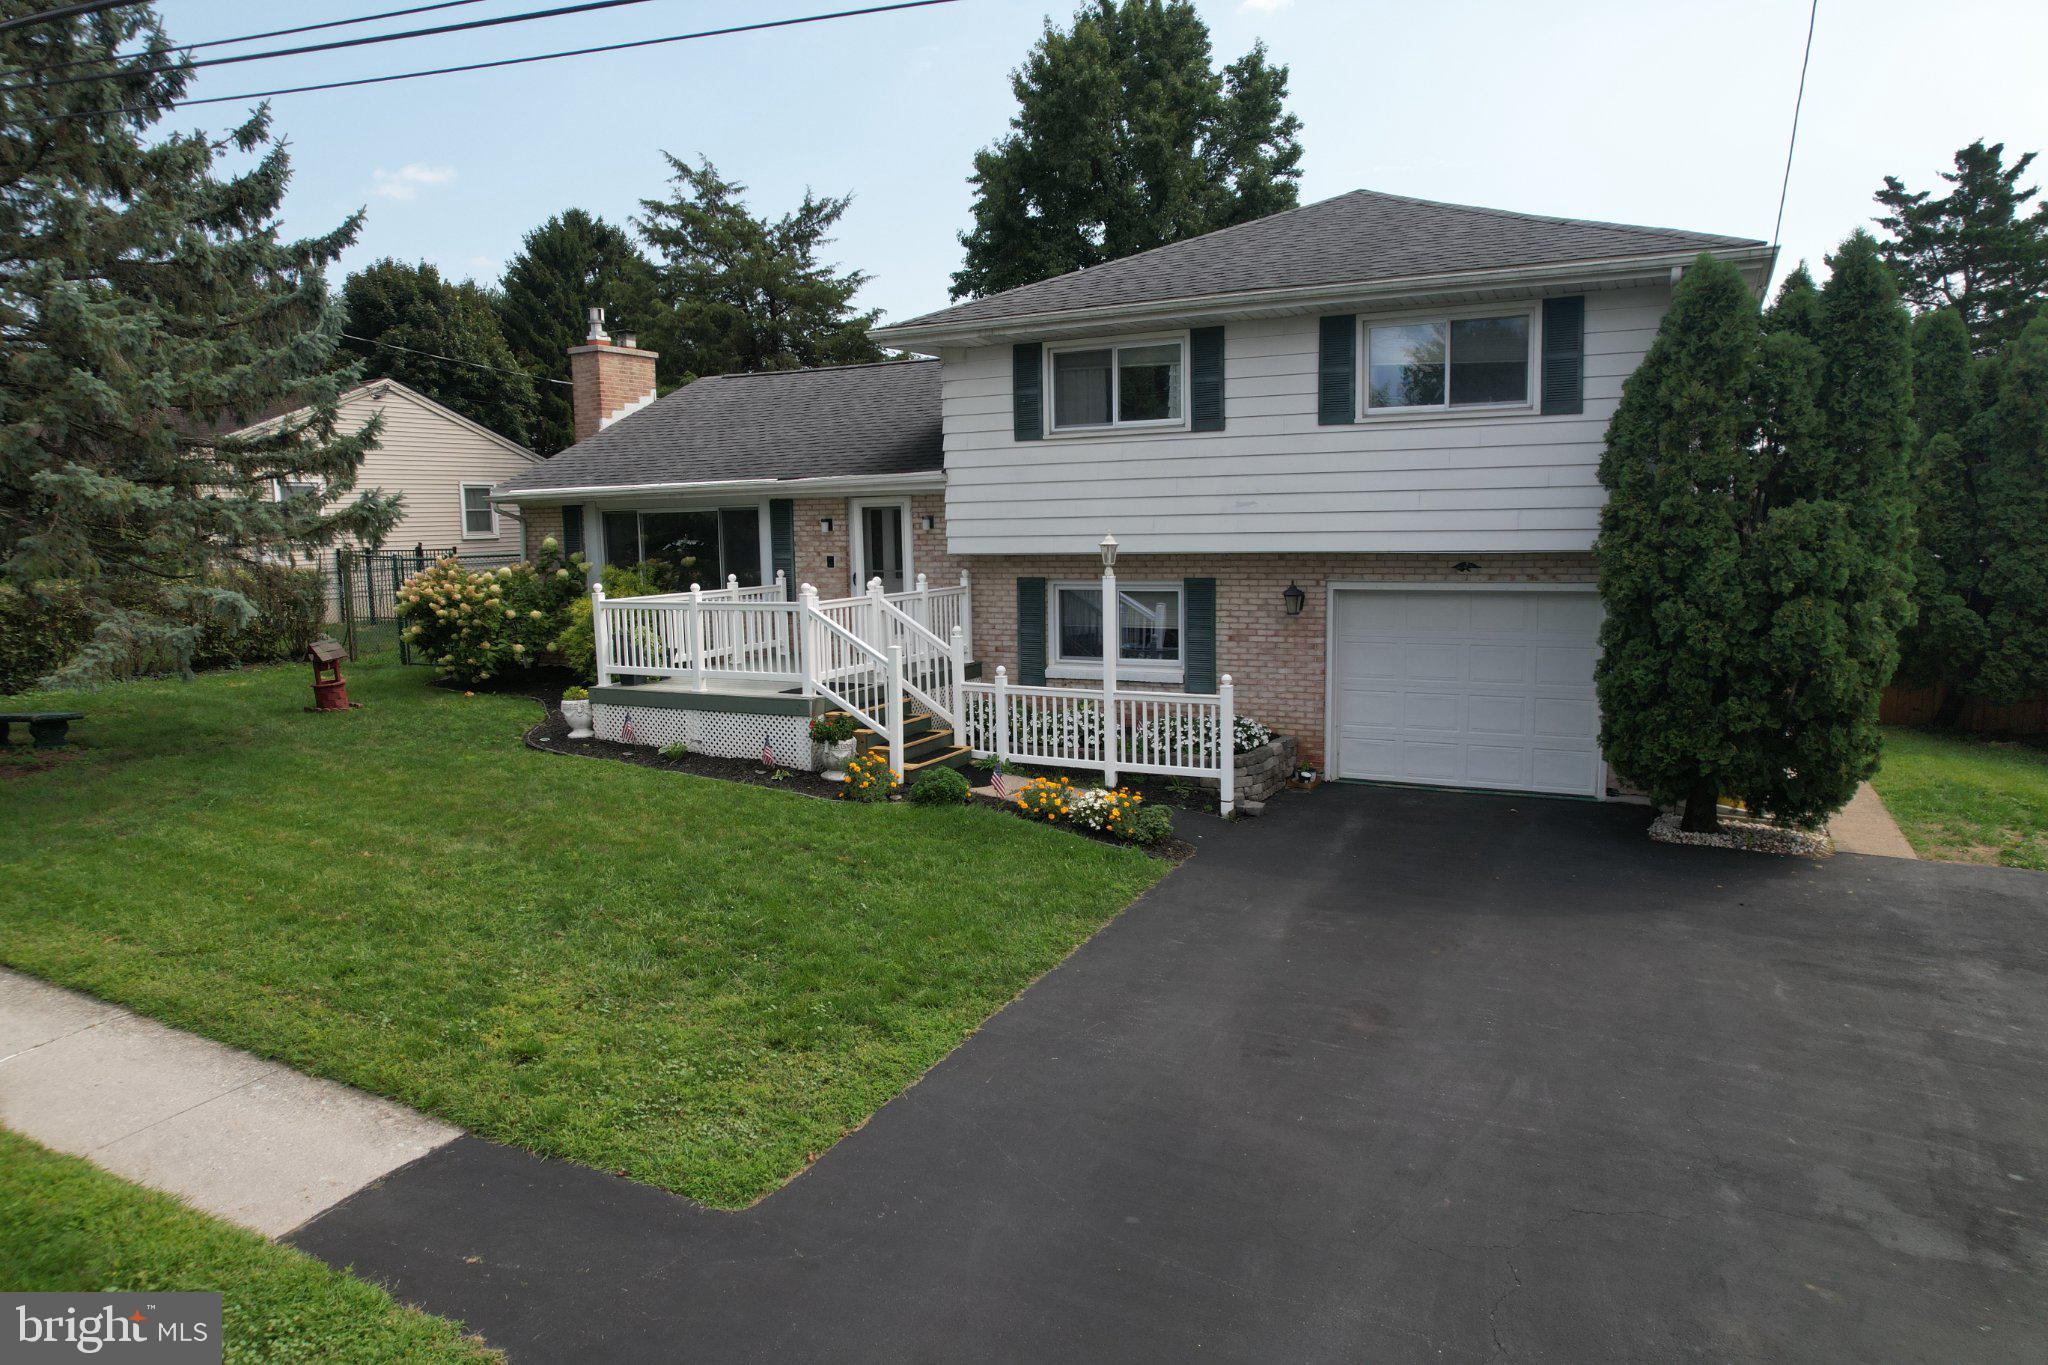
The finished lower level provides a comfortable family room or recreation space, with additional unfinished storage/utility space. An integral one-car garage provides space for your vehicle, as well as additional built-in storage shelving.
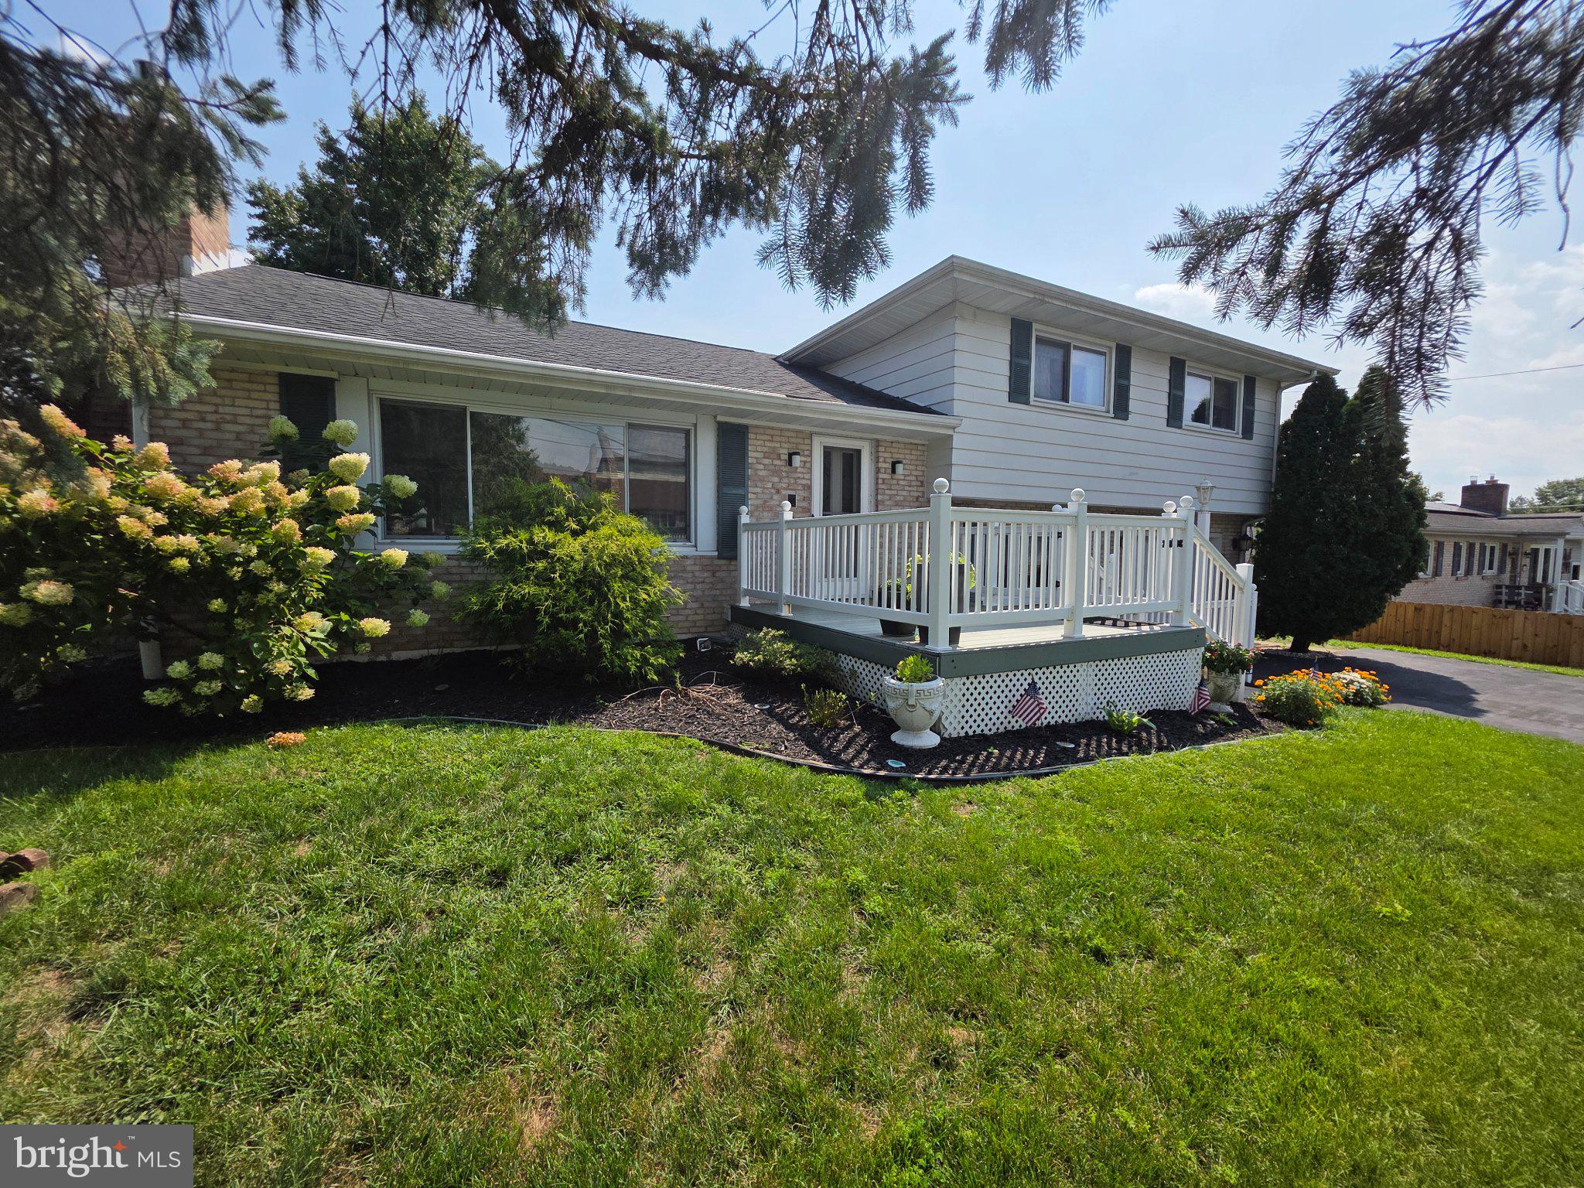
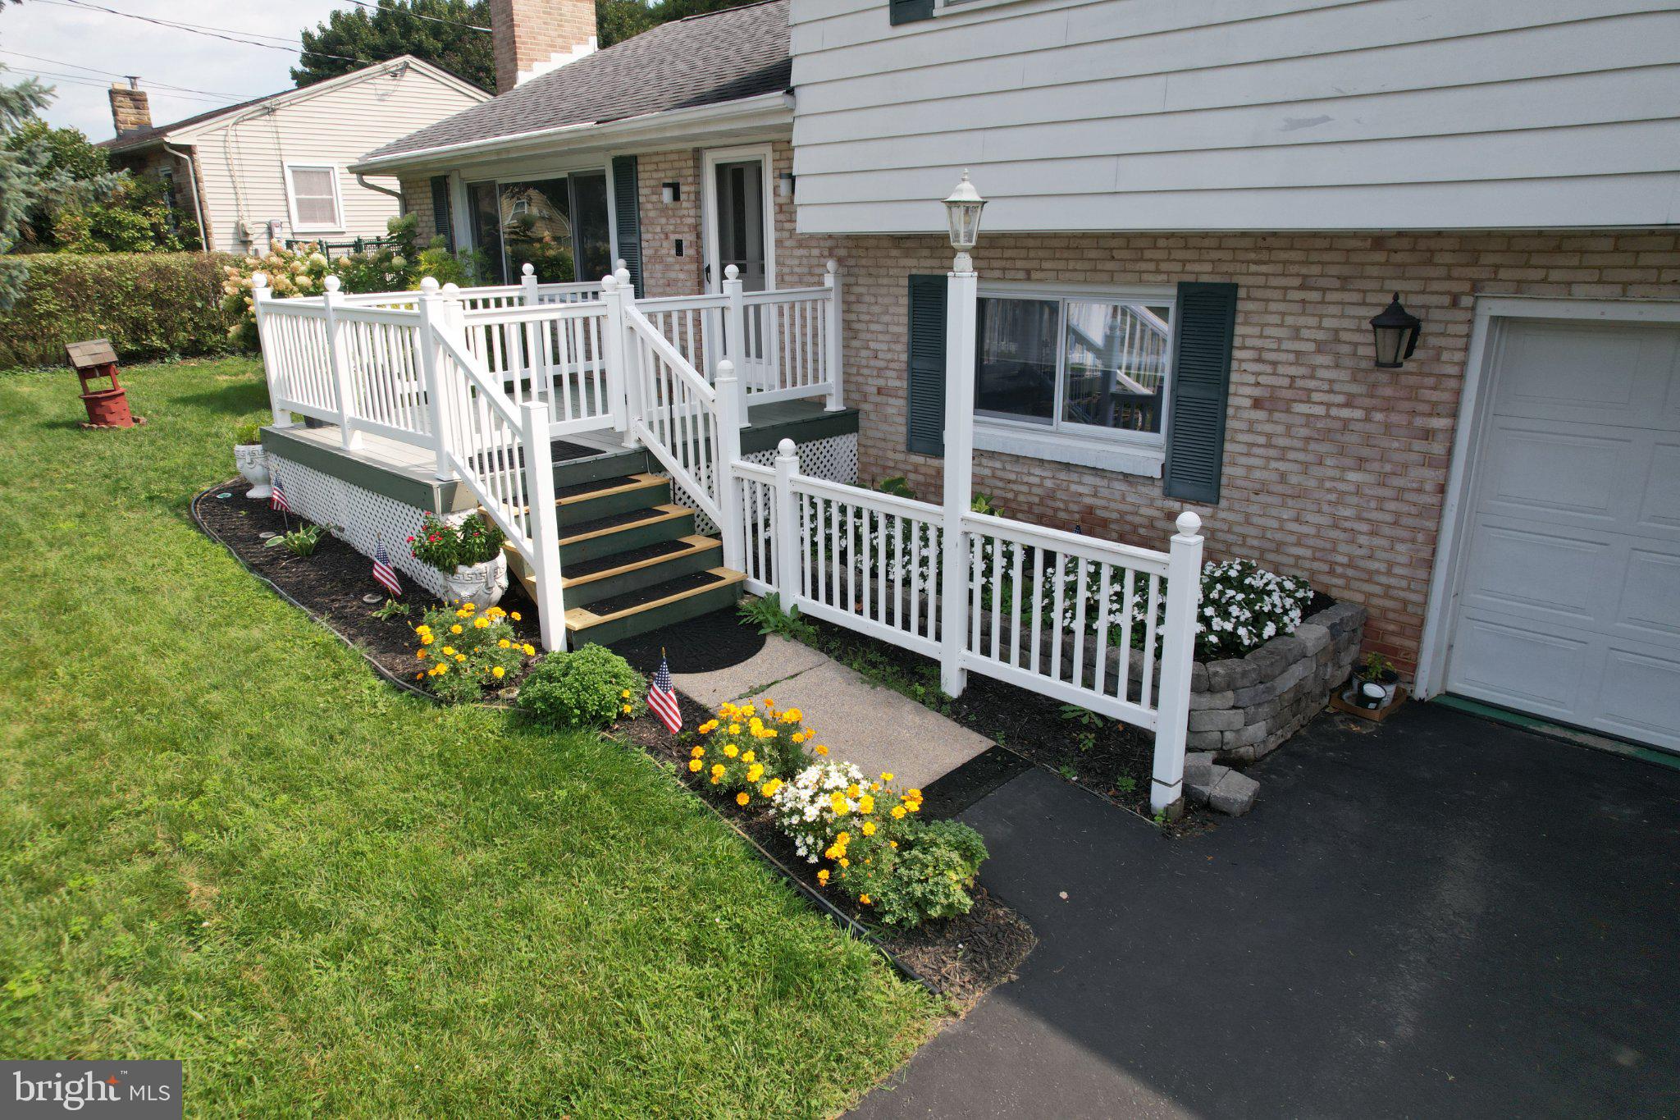
Outdoor living is a standout feature. Enjoy the screened rear porch, composite front deck, 2 additional rear decks and extensively landscaped backyard. A large paved driveway provides generous off-street parking. The former in-ground pool area has been converted to a stone outdoor space, with the former pool house remaining as additional storage.
Additional highlights include a 2017 roof, replacement windows, central air conditioning, and a well-maintained hot-water heating system. Set in a peaceful neighborhood with no through traffic and a convenient location close to newer retail and residential development, 2433 Garrison offers a great combination of space, privacy, outdoor living and location.
Save
Ask
Tour
Hide
Share
Listing Snapshot
Price
$345,000
Days On Site
11 Days
Bedrooms
3
Inside Area (SqFt)
2,288 sqft
Total Baths
3
Full Baths
2
Partial Baths
1
Lot Size
0.3 Acres
Year Built
1963
MLS® Number
PADA2063710
Status
Pending
Property Tax
$5,543
HOA/Condo/Coop Fees
N/A
Sq Ft Source
Assessor
Friends & Family
React
Invite
Recent Activity
5 days ago
Status changed to Pending
5 days ago
Listing updated with changes from the MLS®
2 weeks ago
Listing first seen on site
General Features
Acres
0.3
Attached Garage
Yes
Direction Faces
North
Foundation
Block
Garage
Yes
Garage Spaces
1
Levels
Three Or More
Parking
Garage Door OpenerOn StreetGarageDrivewayInside EntranceAttached
Parking Spaces
3
Property Sub Type
Single Family Residence
Sewer
Public Sewer
Special Circumstances
Standard
SqFt Above
1924
SqFt Below
364
SqFt Total
3016
Style
Split Level
Water Source
Well
Zoning
RESIDENTIAL
Interior Features
Basement
Partially FinishedInterior Entry
Cooling
Central AirElectric
Electric
200+ Amp Service
Fireplace
Yes
Fireplace Features
GasInsertGlass Doors
Fireplaces
1
Flooring
CarpetWoodConcreteHardwood
Heating
Fireplace InsertOilHot Water
Interior
Kitchen IslandBuilt-in Features
Laundry Features
Laundry RoomMain Level
Bedroom 3
Bonus Room
Level - Main
Dining Room
Family Room
Half Bath
Level - Main
Kitchen
Laundry
Level - Main
Living Room
Primary Bedroom
Storage Room
Utility Room
Save
Ask
Tour
Hide
Share
Exterior Features
Construction Details
Aluminum SidingBrick
Other Structures
OutbuildingBarn(s)Storage
Patio And Porch
EnclosedPatioDeckPorchScreened
Pool Features
None
Roof
Asphalt
Community Features
Community Features
Sidewalks
MLS Area
Susquehanna Twp (14062)
School District
SUSQUEHANNA TOWNSHIP
Schools
School District
SUSQUEHANNA TOWNSHIP
Elementary School
Unknown
Middle School
SUSQUEHANNA TOWNSHIP
High School
SUSQUEHANNA TOWNSHIP
Listing courtesy of Iron Valley Real Estate of Central PA