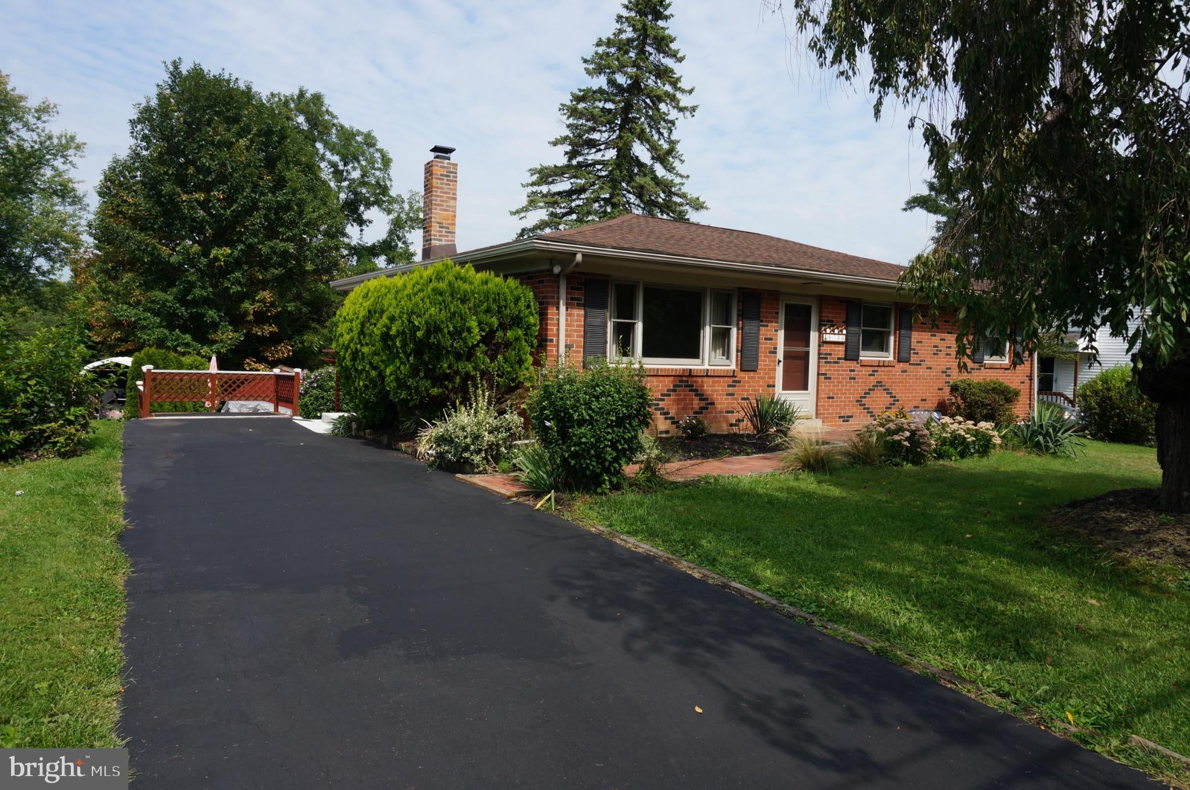
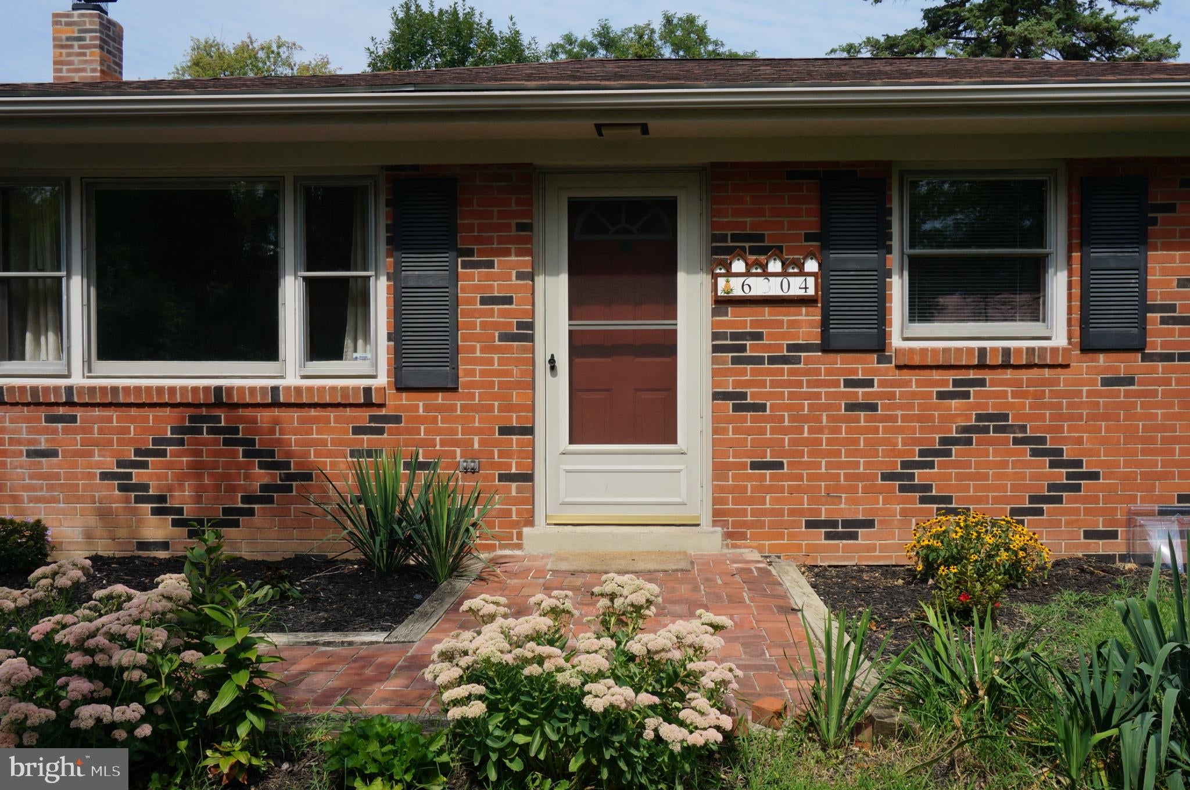
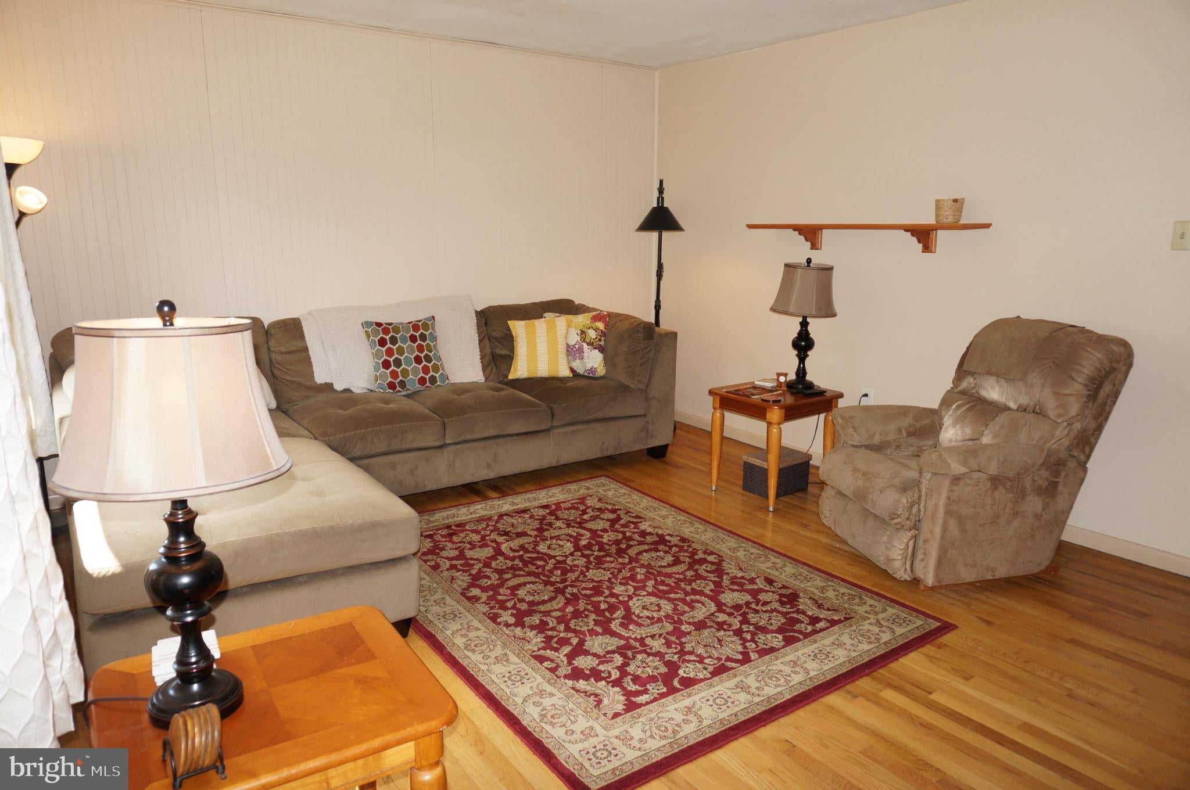
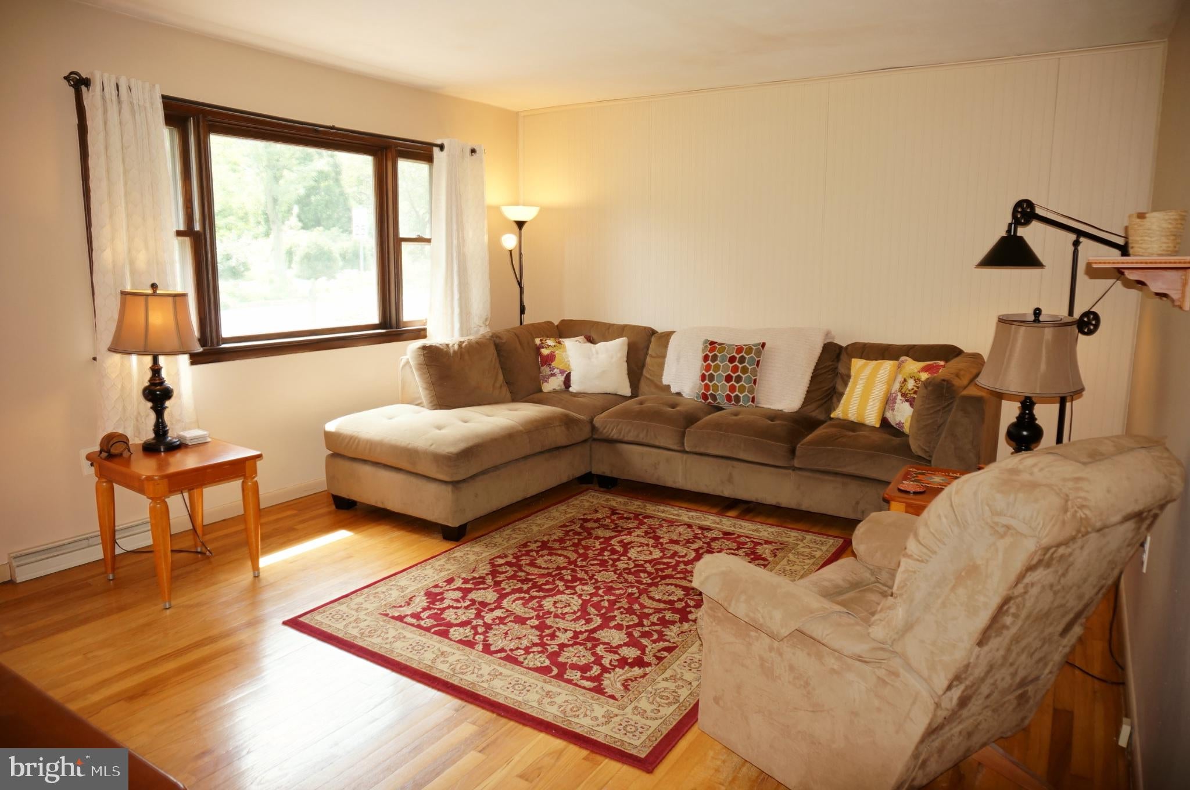
You'll love the location - handy to shopping and I81, Jonestown Rd./Rt. 22, and back roads to Hershey! The backyard is expansive for kids, dogs, or just enjoying the peaceful greenery. Inside, find comfortable living that's move-in ready with flexible spaces in lower walkout, daylight basement. Plenty of space for office, hobbies, workout room, play area (pingpong? pool table?), etc. Recent updates include new dishwasher, hot water heater, and 200+ amp electric panel (back corner of family room). Enjoy free water from well, but the convenience of public sewer. Rear shed will keep all your gardening tools. Sellers used to have an above ground pool (observe marked area in rear). Consider the convenience of the lower level bath and shower for such - and the laundry washtubs for bathing pets. Welcome home!
Save
Ask
Tour
Hide
Share
Listing Snapshot
Price
$258,000
Days On Site
38 Days
Bedrooms
3
Inside Area (SqFt)
2,120 sqft
Total Baths
2
Full Baths
2
Partial Baths
N/A
Lot Size
0.53 Acres
Year Built
1960
MLS Number
PADA2063730
Status
Pending
Property Tax
$3,323
HOA/Condo/Coop Fees
N/A
Sq Ft Source
Assessor
Friends & Family
React
Invite
Recent Activity
2 weeks ago
Status changed to Pending
2 weeks ago
Listing updated with changes from the MLS
a month ago
Listing first seen on site
General Features
Acres
0.53
Foundation
Block
Levels
One
Parking
AsphaltOff Street
Parking Spaces
3
Property Sub Type
Single Family Residence
Sewer
Public Sewer
Special Circumstances
Standard
SqFt Above
1120
SqFt Below
1000
SqFt Total
2120
Style
Ranch/Rambler
Utilities
Cable Available
Water Source
Well
Zoning
R2
Interior Features
Appliances
OvenCooktopDishwasherRefrigeratorWasher
Basement
Walk-Out AccessDaylightPartial
Cooling
Central AirElectric
Electric
200+ Amp Service
Flooring
Wood
Heating
OilForced Air
Interior
Pantry
Laundry Features
In BasementLaundry Room
Main Level Bedrooms
3
Bathroom 1
Level - Main
Bathroom 2
Bedroom 2
Level - Main
Bedroom 3
Level - Main
Dining Room
Level - Main
Family Room
Kitchen
Level - MainFeatures - Pantry
Laundry
Living Room
Level - Main
Office
Primary Bedroom
Level - Main
Workshop
Save
Ask
Tour
Hide
Share
Exterior Features
Construction Details
Brick
Patio And Porch
PatioTerrace
Pool Features
None
Community Features
MLS Area
Lower Paxton Twp (14035)
School District
CENTRAL DAUPHIN
Schools
School District
CENTRAL DAUPHIN
Elementary School
Unknown
Middle School
Unknown
High School
CENTRAL DAUPHIN
Listing courtesy of Iron Valley Real Estate of Central PA