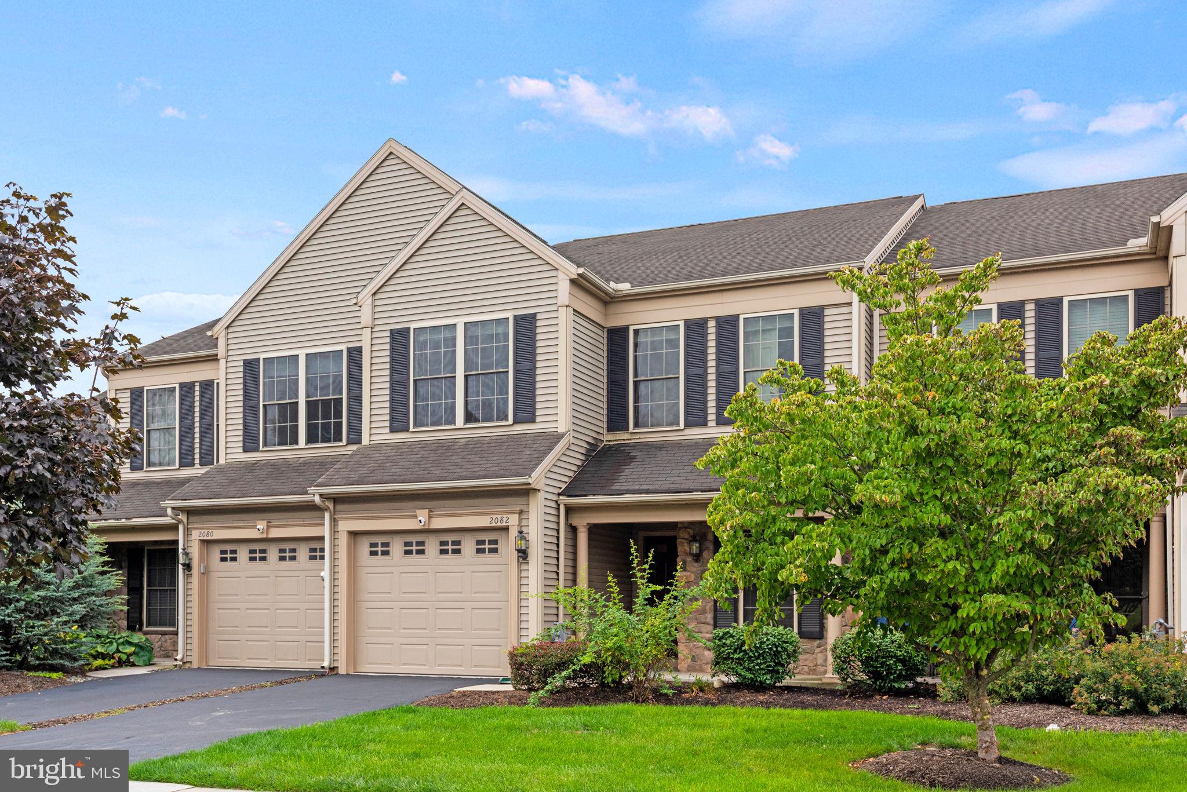
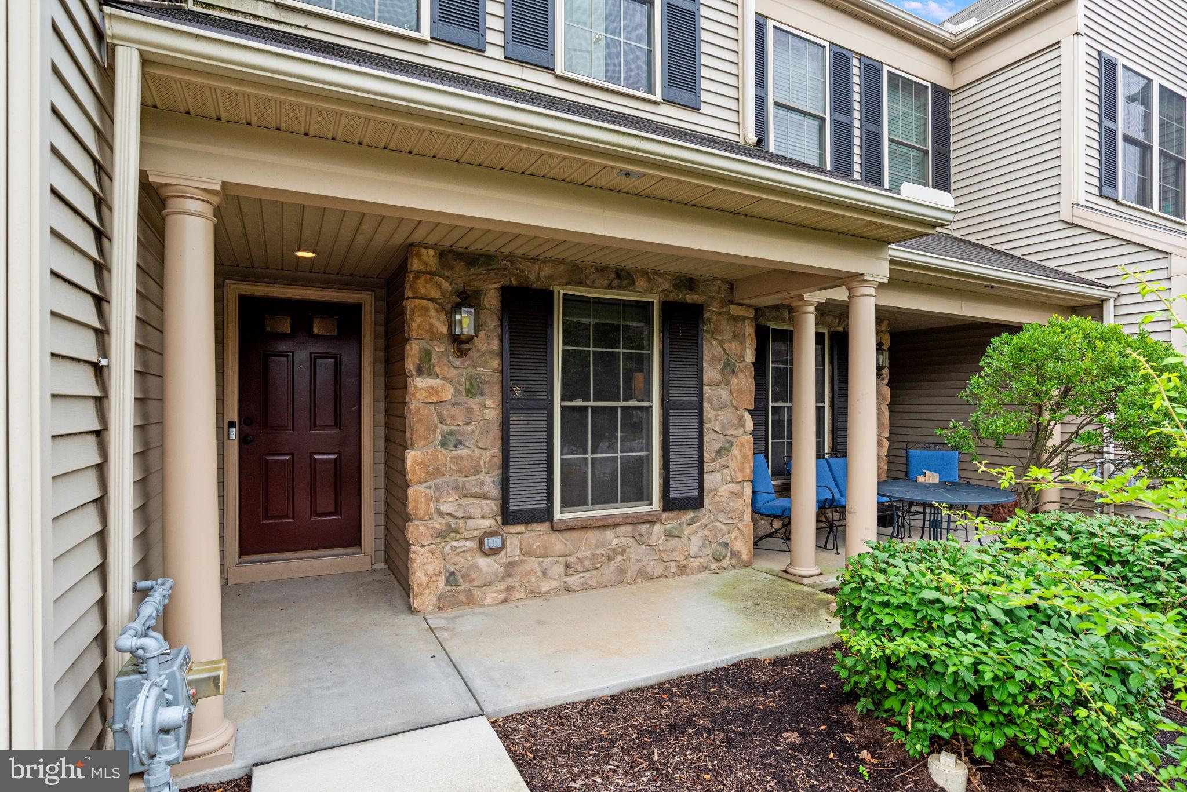
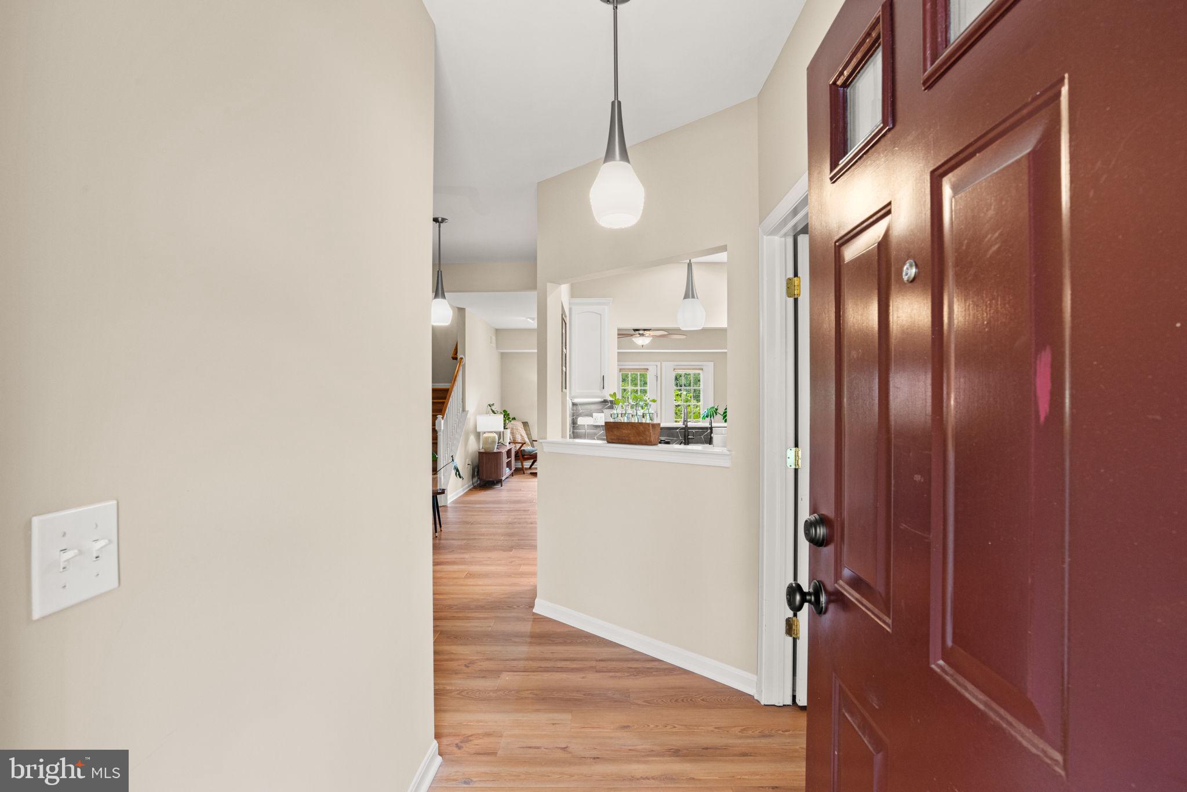
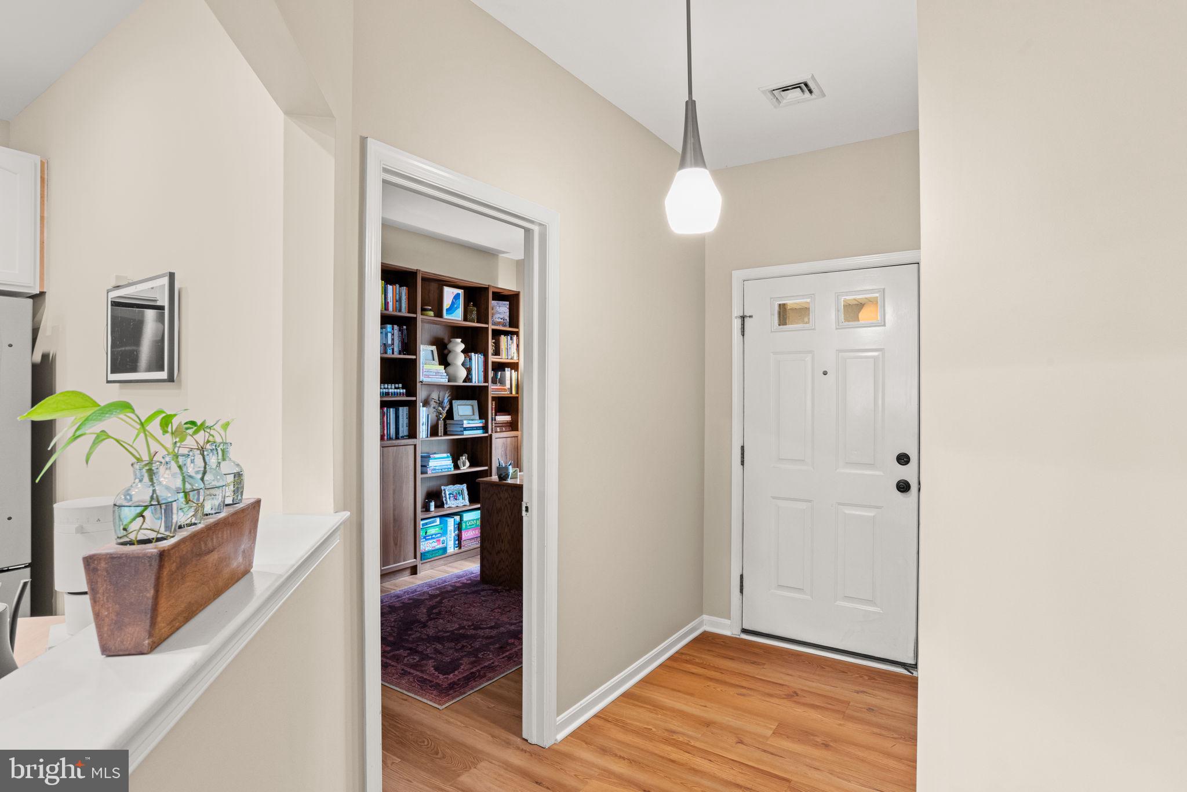
Welcome home to luxury living in Hershey schools' desirable Deer Run community! This extravagantly renovated townhome (upgraded in 2025) offers two spacious primary suites, each with its own private full bath, creating a flexible layout that works beautifully for a variety of living arrangements. With two full baths and an additional half bath, the home balances comfort, privacy and everyday convenience.
Distinctive finishes add warmth and character throughout the home. Terracotta tile flooring extends through the kitchen, laundry room and all bathrooms, while the showers are also fully finished in terracotta tile for a cohesive look. Taj Mahal quartzite countertops throughout the home bring a beautiful natural stone element to the spaces and complement the warmth of the terracotta finishes.
Beyond the home itself, Deer Run offers a convenient Hershey location with access to neighborhood walking trails and nearby Gelder Park, where you can enjoy walking trails, a playground, tennis, sand volleyball and basketball courts, plus baseball and soccer fields. Hershey Medical Center, shopping, dining and many of the area’s favorite attractions are also just minutes away, with Routes 322 and 283 providing convenient access to Harrisburg, Lancaster and surrounding areas. With two private bedroom suites, distinctive natural stone finishes and a low-maintenance townhome setting, this home offers a unique opportunity in Derry Township School District.
Save
Ask
Tour
Hide
Share
Listing Snapshot
Price
$3,000
Days On Site
42 Days
Bedrooms
2
Inside Area (SqFt)
1,994 sqft
Total Baths
4
Full Baths
2
Partial Baths
2
Lot Size
0.05 Acres
Year Built
2006
MLS Number
PADA2063754
Status
Pending
Property Tax
N/A
HOA/Condo/Coop Fees
$177 monthly
Sq Ft Source
Assessor
Friends & Family
React
Invite
Recent Activity
3 weeks ago
Status changed to Pending
3 weeks ago
Listing updated with changes from the MLS
a month ago
Listing first seen on site
General Features
Acres
0.05
Attached Garage
Yes
Available on
2026-10-03
Direction Faces
North
Foundation
Block
Garage
Yes
Garage Spaces
1
Levels
Two
Parking
Garage Door OpenerOn StreetPrivateLightedPavedGarageDrivewayCoveredInside EntranceAttached
Parking Spaces
2
Pets
Cats OKDogs OKYes
Property Sub Type
Townhouse
Security
Smoke Detector(s)Carbon Monoxide Detector(s)
Sewer
Public Sewer
SqFt Above
1994
SqFt Total
1994
Style
Traditional
Utilities
Cable AvailableUnderground UtilitiesNatural Gas AvailablePhone AvailableSewer AvailableWater AvailableElectricity Available
Water Source
Public
Zoning
RESIDENTIAL
Interior Features
Appliances
OvenGas RangeGas OvenGas Water HeaterWasherDishwasherDisposalRefrigeratorDryerMicrowave