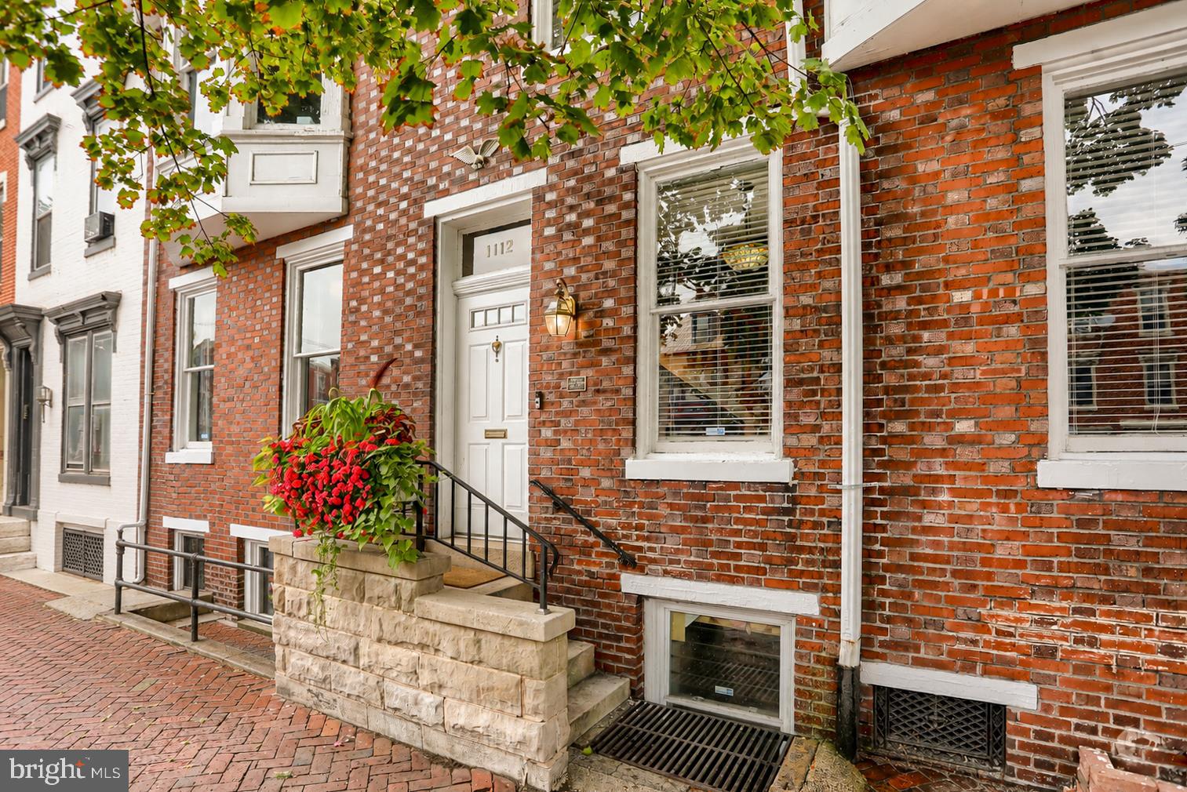
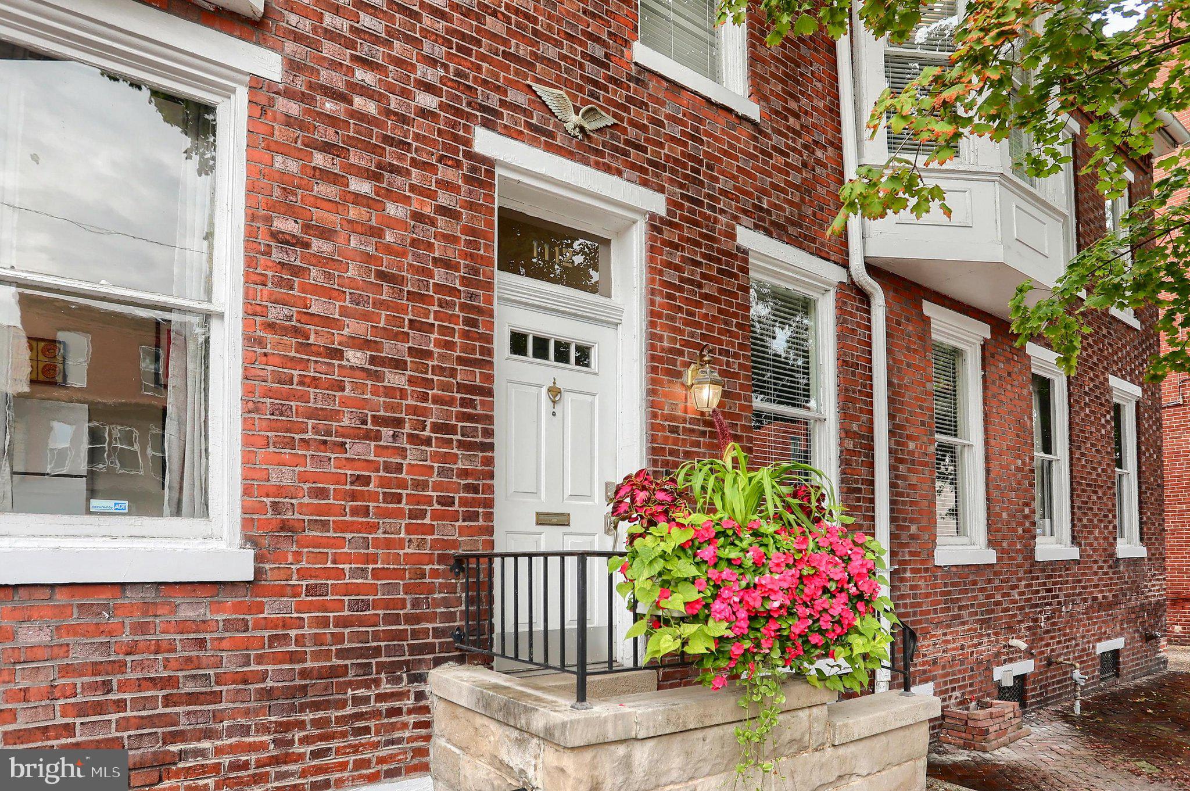
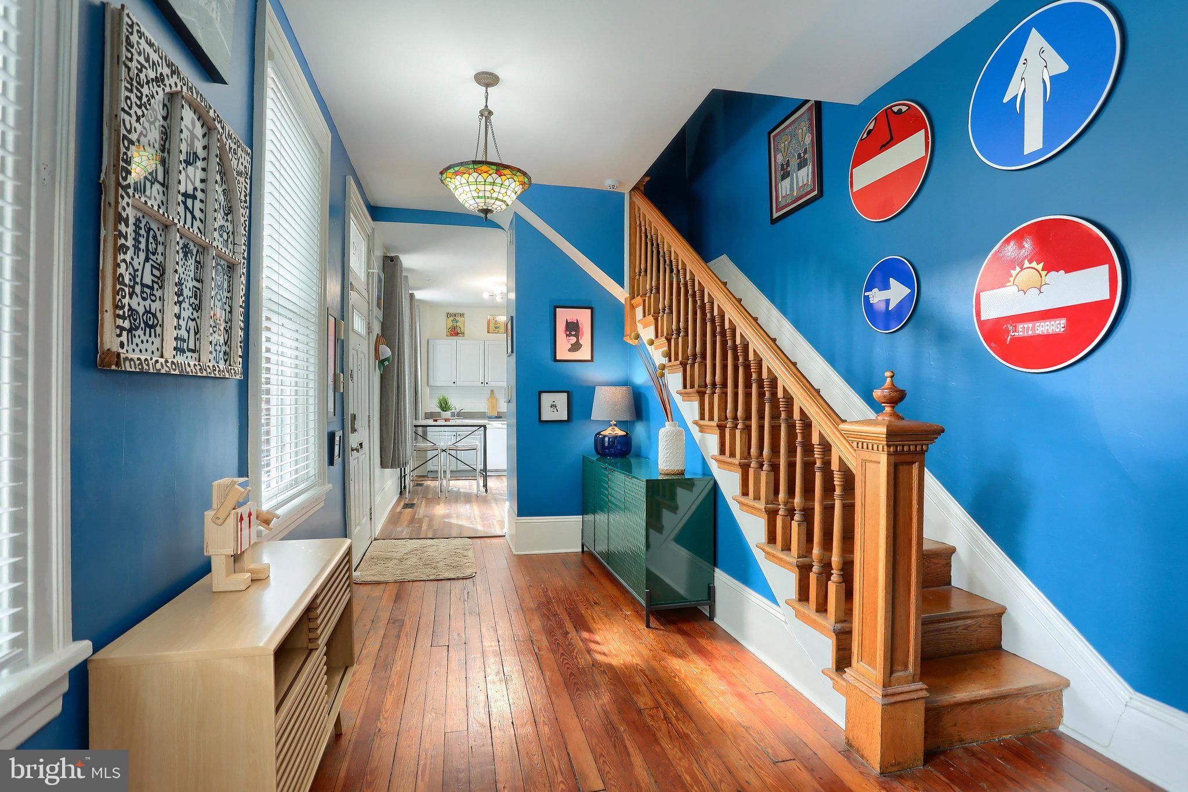
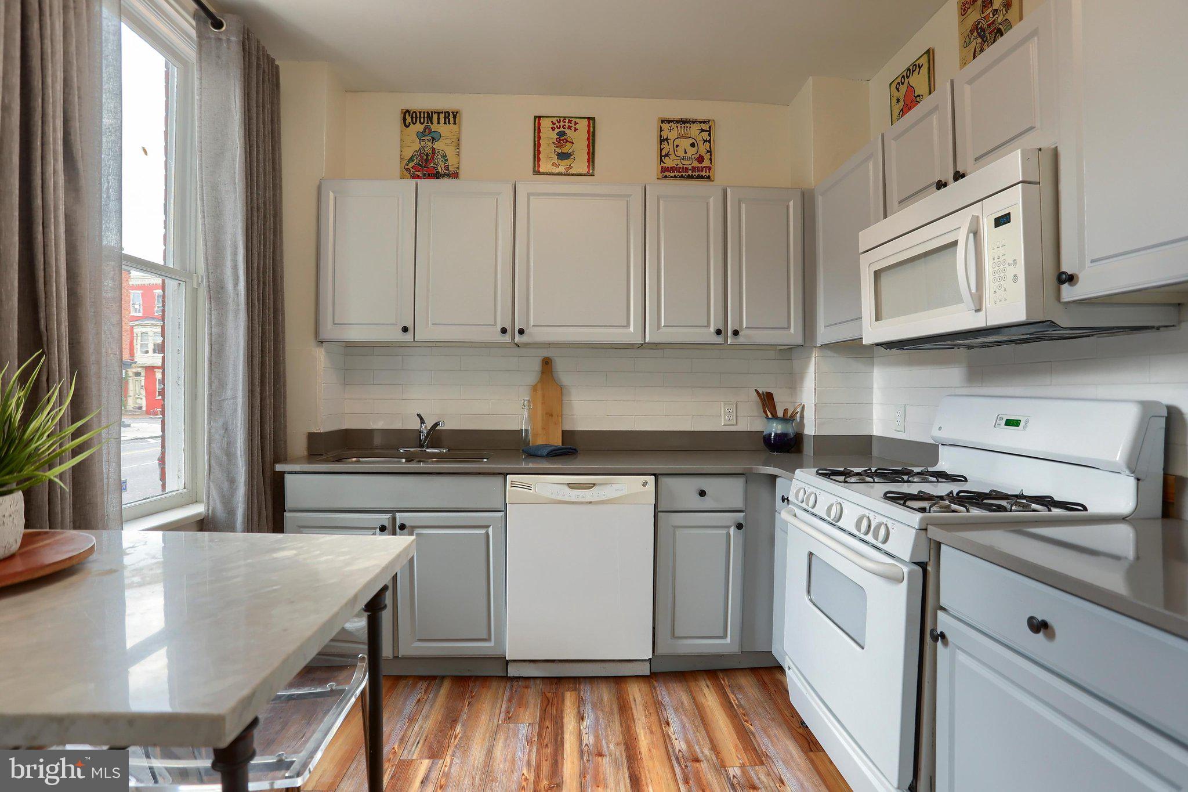
***Seller wants it SOLD***Nestled in the charming Midtown Historic District, this delightful homes (nicknamed a "spite" house) exudes warmth and character. Built in 1911 by Mary C. Orth, the home showcases traditional architectural style with a classic brick exterior that invites you in. Step inside to discover a thoughtfully designed interior featuring beautiful hardwood floors, luxury vinyl plank in the kitchen allowing a seamless flow from room to room. The home boasts an inviting eat-in kitchen, complete with upgraded countertops and appliances, including a gas oven/range, dishwasher, and refrigerator. The foyer area is perfect for greeting friends, with an extended area to use as formal dining area, keeping area or you use your imagination! The built-ins add a touch of elegance and practicality in both the kitchen and living room. Natural light pours in through the large windows, enhancing the cozy ambiance. With two spacious bedrooms and a full bathroom featuring a walk-in shower, this home offers comfort and convenience. The upper-floor laundry adds to the ease of daily living. Security features, include a full security system for added peace of mind. Enjoy the vibrant downtown lifestyle with local shops, cafes, and parks just a stroll away. The city view from your windows serves as a daily reminder of the dynamic neighborhood surrounding you. On-street parking ensures easy access, making this home a perfect blend of comfort and urban convenience. Experience the charm of Midtown living in this lovely home, where every detail has been designed for your enjoyment. Schedule your appointment today!
Save
Ask
Tour
Hide
Share
Listing Snapshot
Price
$167,500
Days On Site
52 Days
Bedrooms
2
Inside Area (SqFt)
1,100 sqft
Total Baths
1
Full Baths
1
Partial Baths
N/A
Lot Size
0.01 Acres
Year Built
1911
MLS Number
PADA2063778
Status
Pending
Property Tax
$2,950
HOA/Condo/Coop Fees
N/A
Sq Ft Source
Assessor
Friends & Family
React
Comment
Invite
No Comments Yet
Did you know? You can invite friends and family to your search. They can join your search, rate and discuss listings with you.
Recent Activity
a week ago
Listing updated with changes from the MLS
2 weeks ago
Status changed to Pending
3 weeks ago
Price changed to $167,500
2 months ago
Listing first seen on site
General Features
Acres
0.01
Foundation
StoneBrick/Mortar
Levels
Two
Parking
On Street
Property Sub Type
Townhouse
Security
Smoke Detector(s)Security SystemWindow Bars
Sewer
Public Sewer
Special Circumstances
Standard
SqFt Above
1100
SqFt Total
1100
Style
Traditional
Water Source
Public
Zoning
RMD
Interior Features
Appliances
Gas RangeGas OvenElectric Water HeaterDishwasherDisposalMicrowaveRefrigeratorWasher/Dryer StackedWater Heater
Basement
Walk-Out Access
Cooling
Central AirElectric
Flooring
WoodHardwoodVinyl
Furnished
Unfurnished
Heating
Natural GasForced Air
Interior
Eat-in KitchenRecessed LightingBuilt-in Features
Laundry Features
Laundry RoomUpper Level
Window Features
Window CoveringsBay Window(s)Window Treatments
Bathroom 1
Bedroom 2
Kitchen
Level - Main
Laundry
Primary Bedroom
Save
Ask
Tour
Hide
Share
Exterior Features
Construction Details
Brick
Pool Features
None
View
City
Waterview
City
Windows/Doors
Window CoveringsBay Window(s)Window Treatments
Community Features
MLS Area
City of Harrisburg (14001)
School District
HARRISBURG CITY
Schools
School District
HARRISBURG CITY
Elementary School
Unknown
Middle School
Unknown
High School
HARRISBURG HIGH SCHOOL
Listing courtesy of Howard Hanna Company-Camp Hill



Did you know? You can invite friends and family to your search. They can join your search, rate and discuss listings with you.