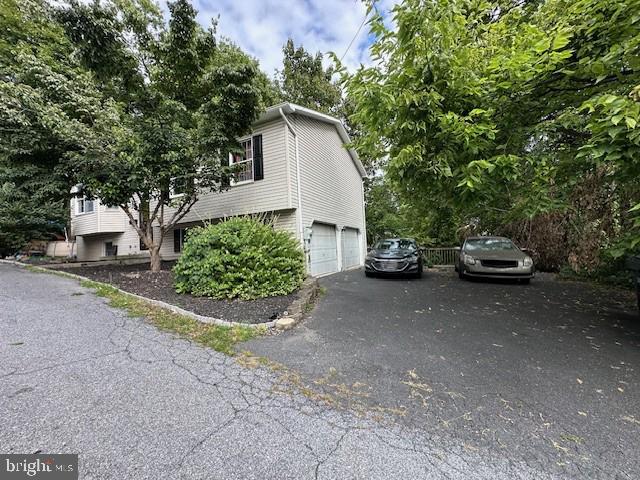
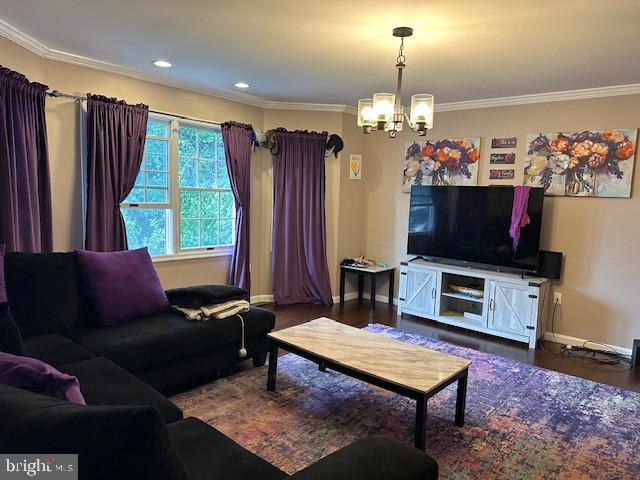
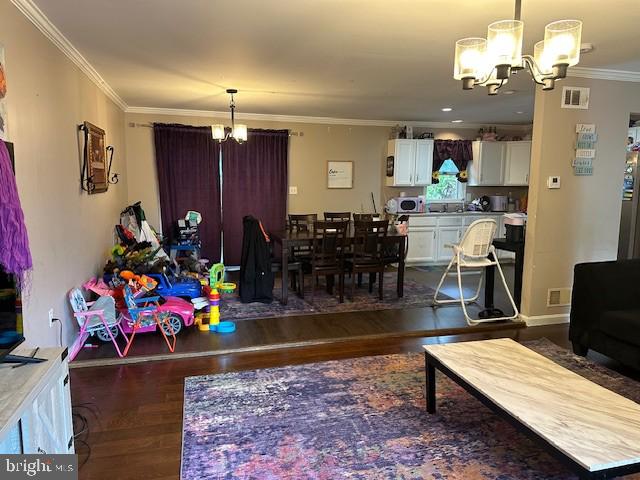
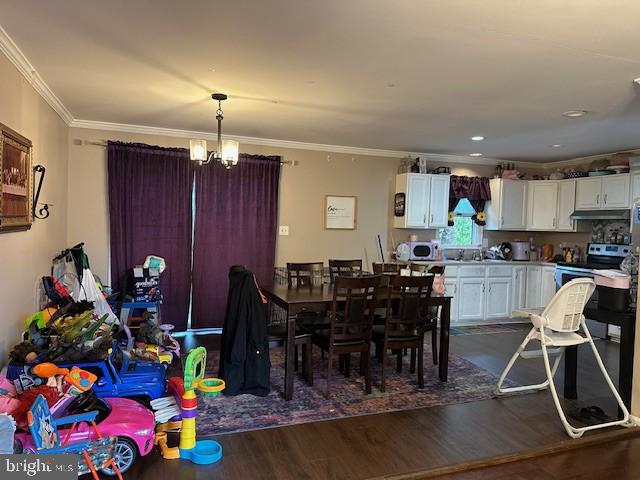
This charming bi-level home, renovated in 2017, offers a perfect blend of comfort and investment potential. With 4 spacious bedrooms and 2 full bathrooms, the interior features a welcoming dining area and an eat-in kitchen, ideal for gatherings. The fully finished basement provides additional living space and garage access, enhancing functionality. Step outside to enjoy the inviting balcony, deck, and porch, perfect for relaxation or entertaining. Nestled in a peaceful cul-de-sac, the property boasts a manageable lot size of 0.15 acres, ensuring low maintenance while maximizing outdoor enjoyment. Key appliances include an electric oven/range and refrigerator, making it move-in ready. The attached garage with a door opener and off-street parking adds convenience. With its prime location and modern updates, this home presents a fantastic opportunity for investors seeking strong rental returns or future resale value. Embrace the potential of this delightful property!
Save
Ask
Tour
Hide
Share
Listing Snapshot
Price
$179,900
Days On Site
30 Days
Bedrooms
4
Inside Area (SqFt)
2,125 sqft
Total Baths
2
Full Baths
2
Partial Baths
N/A
Lot Size
0.15 Acres
Year Built
1995
MLS® Number
PADA2063822
Status
Pending
Property Tax
$5,536
HOA/Condo/Coop Fees
N/A
Sq Ft Source
Assessor
Friends & Family
React
Comment
Invite
No Comments Yet
Did you know? You can invite friends and family to your search. They can join your search, rate and discuss listings with you.
Recent Activity
3 weeks ago
Status changed to Pending
3 weeks ago
Listing updated with changes from the MLS®
a month ago
Listing first seen on site
General Features
Acres
0.15
Attached Garage
Yes
Foundation
Block
Garage
Yes
Garage Spaces
2
Levels
One and One Half
Parking
Garage Door OpenerOff StreetGarageAttached
Parking Spaces
2
Property Sub Type
Single Family Residence
Security
Smoke Detector(s)
Sewer
Public Sewer
Special Circumstances
Standard
SqFt Above
1125
SqFt Below
1000
SqFt Total
2125
Style
Bi-level
Utilities
Cable Available
Water Source
Public
Zoning
RESIDENTIAL
Interior Features
Appliances
Electric RangeElectric OvenElectric Water HeaterRefrigerator
Basement
FinishedWalk-Out AccessFullInterior Entry
Cooling
Central AirElectric
Electric
200+ Amp ServiceCircuit Breakers
Heating
ElectricHeat Pump
Interior
Eat-in Kitchen
Main Level Bedrooms
3
Save
Ask
Tour
Hide
Share
Exterior Features
Construction Details
FrameVinyl Siding
Exterior
BalconyLighting
Lot Features
Cul-De-Sac
Patio And Porch
DeckPorch
Pool Features
None
Roof
Composition
Windows/Doors
Storm Door(s)
Community Features
MLS Area
Steelton Boro (14057)
School District
STEELTON-HIGHSPIRE
Schools
School District
STEELTON-HIGHSPIRE
Elementary School
Unknown
Middle School
Unknown
High School
STEELTON-HIGHSPIRE JR-SR HIGH SCHOOL
Listing courtesy of Harrisburg Property Management Group



Did you know? You can invite friends and family to your search. They can join your search, rate and discuss listings with you.