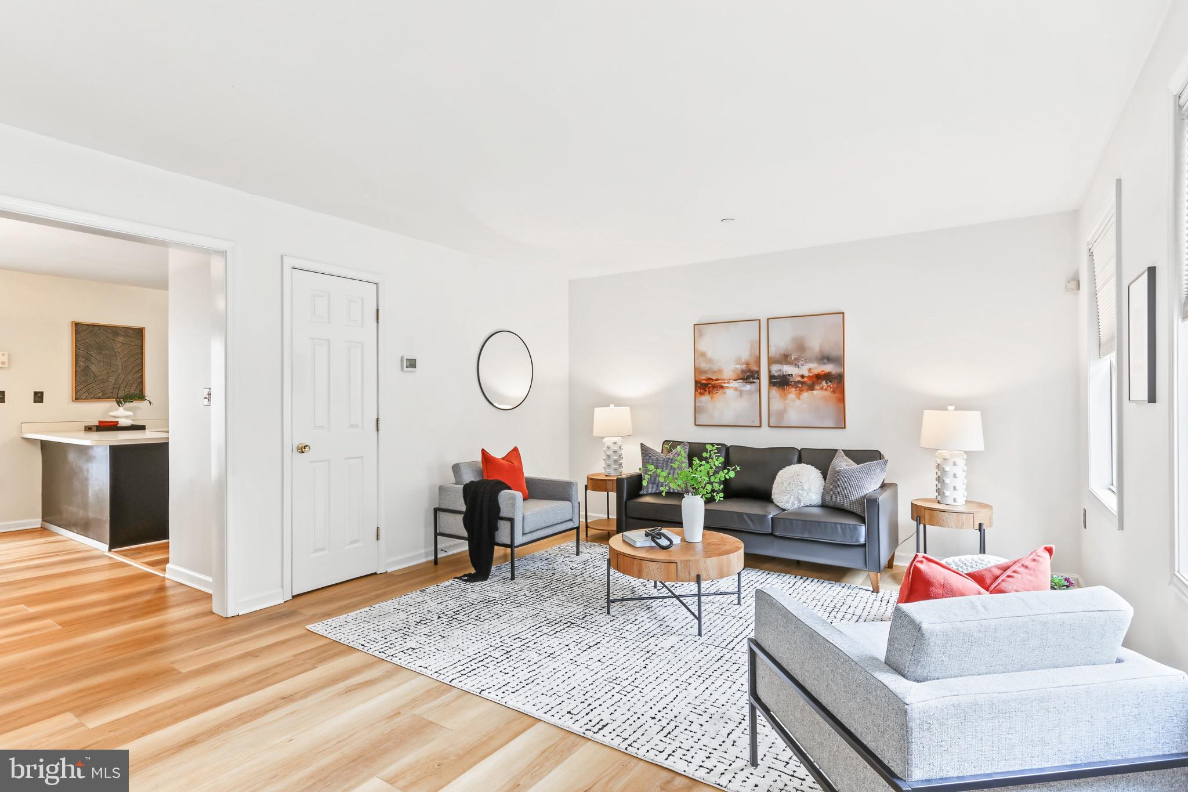
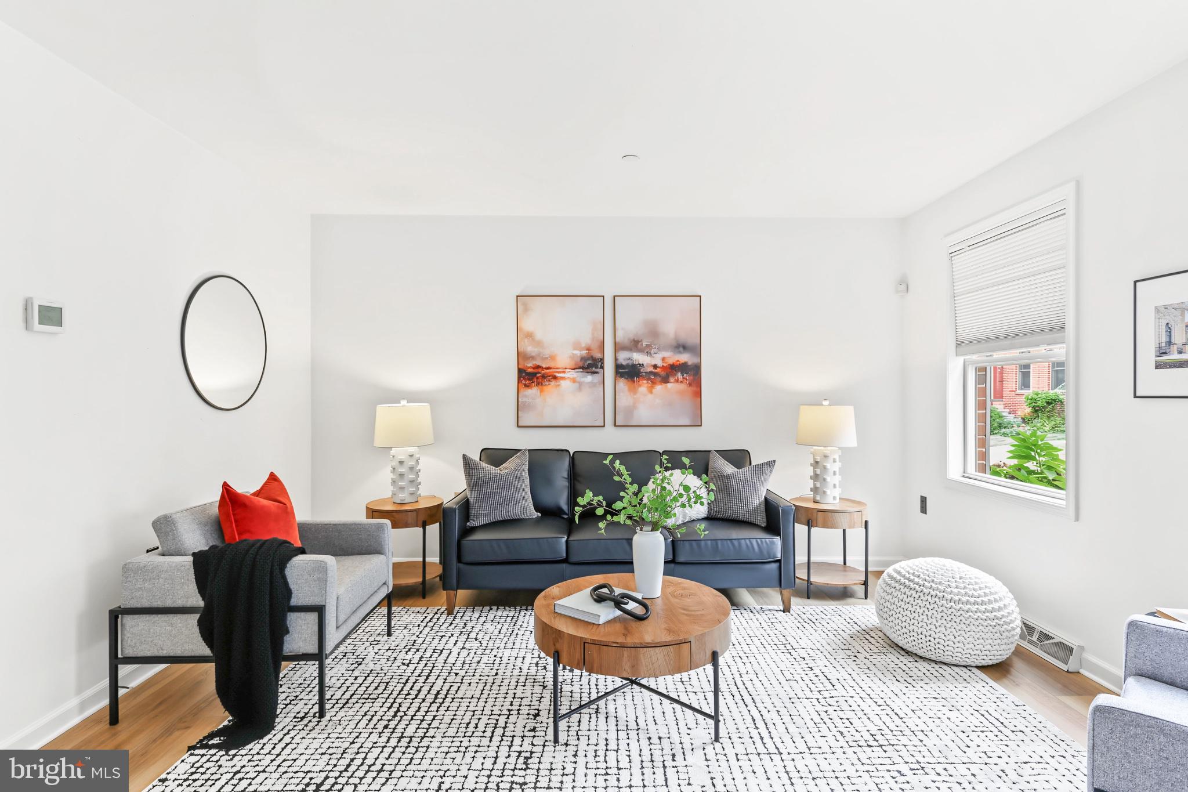
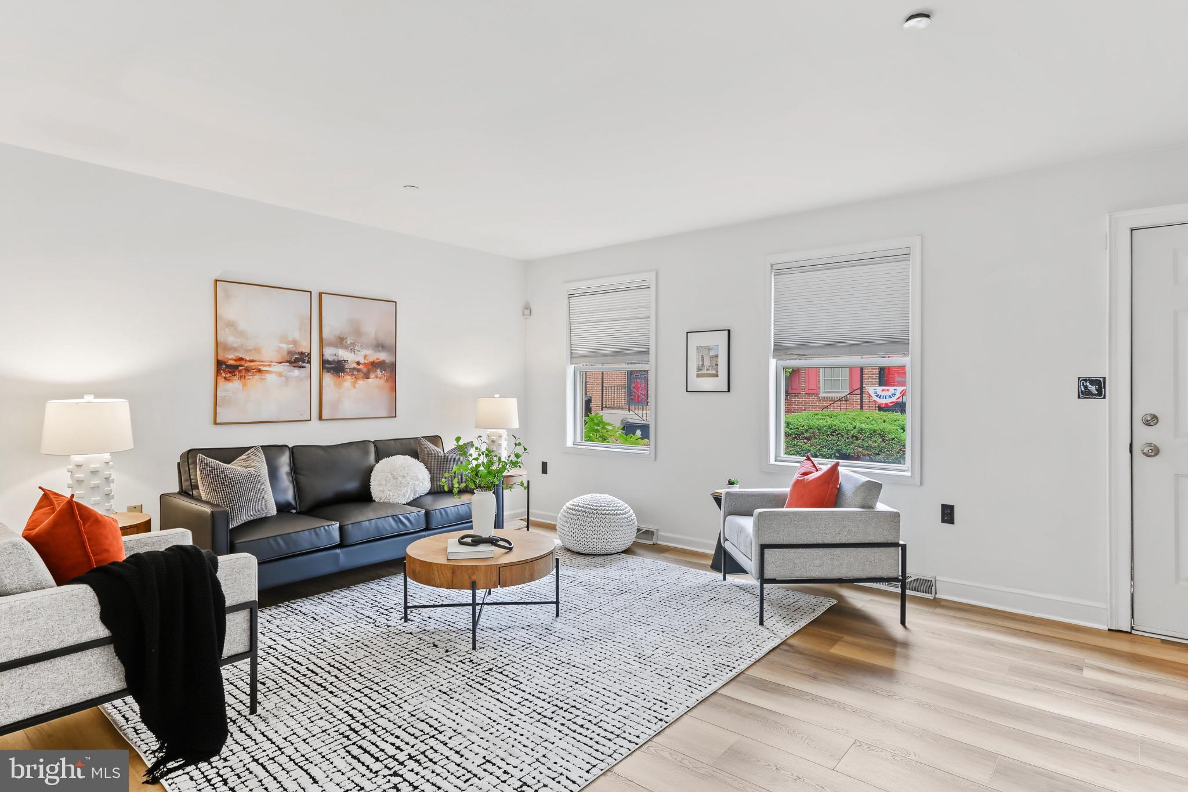
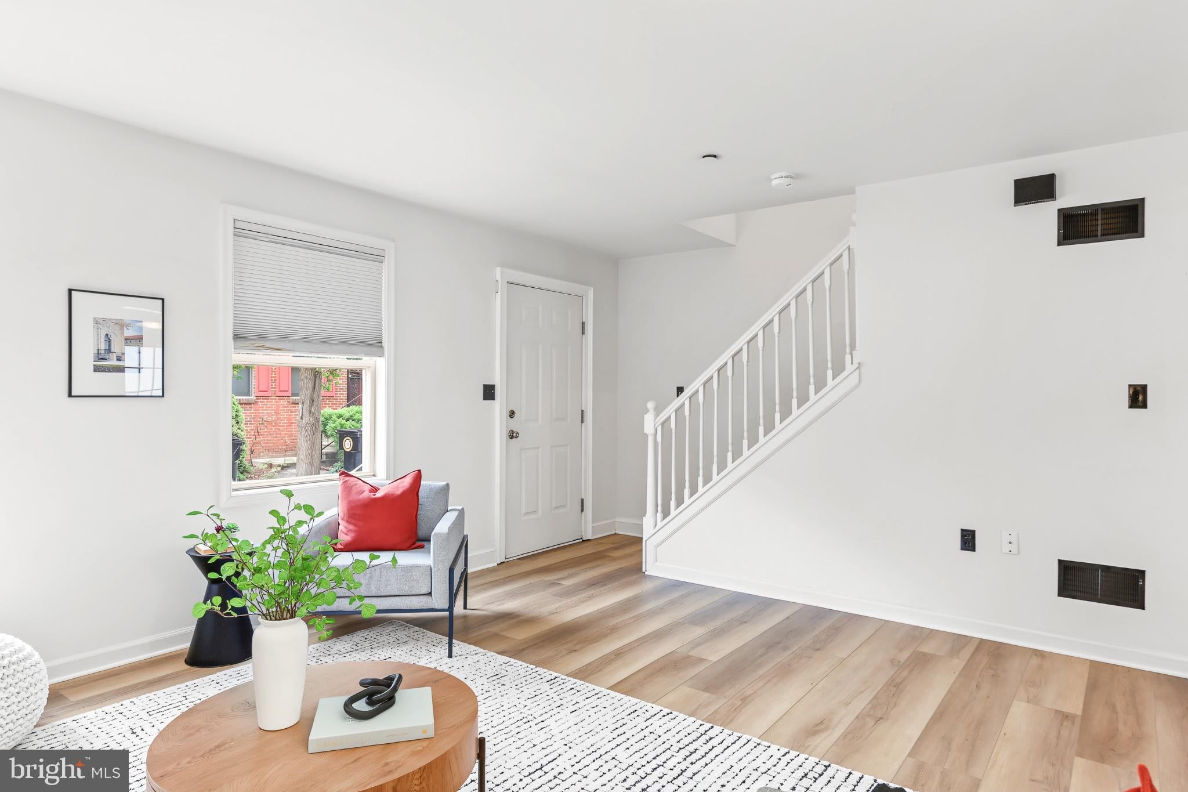
City living with space, style, and some hard-to-find extras in Marketplace, Midtown Harrisburg! This move-in-ready 2+ Bedroom, 1½ Bath home features fresh updates, flexible living space, a huge second-floor deck, and covered off-street parking. Step inside to a spacious Living Room with brand-new luxury vinyl plank flooring and an easy flow into the Dining Area and Eat-In Kitchen, complete with a breakfast bar and pantry with shelving. A convenient Half Bath rounds out the first floor. Upstairs, brand-new carpeting runs throughout both Bedrooms and the versatile Den with French doors—perfect for a home office, creative space, guest room, or cozy retreat. The Primary Bedroom offers a walk-in closet and Jack-and-Jill access to the Full Bath, featuring a chic vanity and LVP flooring. One of the home's best surprises is the expansive second-floor deck, accessible from two separate doors and offering plenty of room to relax, entertain, dine outdoors, or catch glimpses of the Capitol in the distance - The deck is wired for a personal hot tub! Central Air and Heat Pump add year-round comfort, while the covered off-street parking space is a true bonus for city living. Best of all, you’re tucked into Marketplace near the heart of Midtown, with the Broad Street Market, The Millworks, Midtown Scholar Bookstore, restaurants, coffee shops, entertainment, and some of Harrisburg’s favorite destinations just blocks away. Enjoy the convenience and character of Midtown living with so much of the city right outside your door!
Save
Ask
Tour
Hide
Share
Listing Snapshot
Price
$189,900
Days On Site
3 Days
Bedrooms
2
Inside Area (SqFt)
1,160 sqft
Total Baths
2
Full Baths
1
Partial Baths
1
Lot Size
0.03 Acres
Year Built
1994
MLS® Number
PADA2063848
Status
Active
Property Tax
$3,289
HOA/Condo/Coop Fees
$25 monthly
Sq Ft Source
Assessor
Friends & Family
React
Comment
Invite
No Comments Yet
Did you know? You can invite friends and family to your search. They can join your search, rate and discuss listings with you.
Recent Activity
yesterday
Listing updated with changes from the MLS®
yesterday
Status changed to Active
3 days ago
Listing first seen on site
General Features
Acres
0.03
Foundation
Permanent
Levels
Two
Parking
Off StreetDriveway
Parking Spaces
1
Property Sub Type
Townhouse
Security
Smoke Detector(s)
Sewer
Public Sewer
Special Circumstances
Standard
SqFt Above
1160
SqFt Total
1720
Style
Traditional
Water Source
Public
Zoning
RESIDENTIAL
Interior Features
Appliances
Gas RangeGas OvenWater PurifierElectric Water HeaterDisposalDryerFreezer
Basement
FullUnfinished
Cooling
Central AirElectric
Electric
200+ Amp ServiceCircuit Breakers
Flooring
CarpetVinyl
Heating
ElectricHeat Pump
Laundry Features
Lower Level
Office
Save
Ask
Tour
Hide
Share
Exterior Features
Construction Details
Frame
Lot Features
Level
Patio And Porch
Deck
Pool Features
None
Roof
Composition
Community Features
Association Fee
$300.0
Association Fee Frequency
Annually
MLS Area
City of Harrisburg (14001)
School District
HARRISBURG CITY
Schools
School District
HARRISBURG CITY
Elementary School
Unknown
Middle School
Unknown
High School
HARRISBURG HIGH SCHOOL
Listing courtesy of Howard Hanna Company-Harrisburg



Did you know? You can invite friends and family to your search. They can join your search, rate and discuss listings with you.