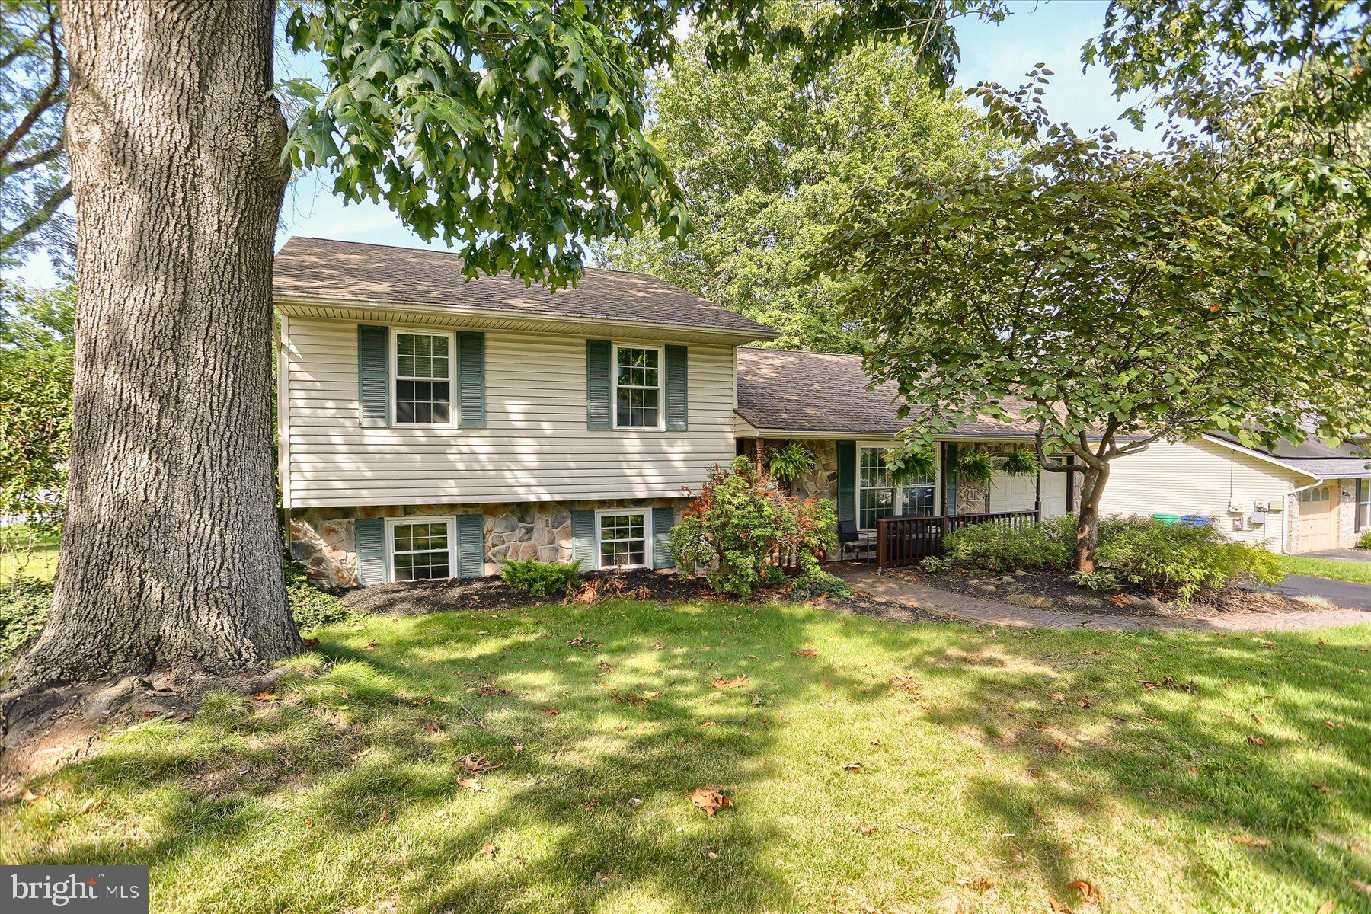
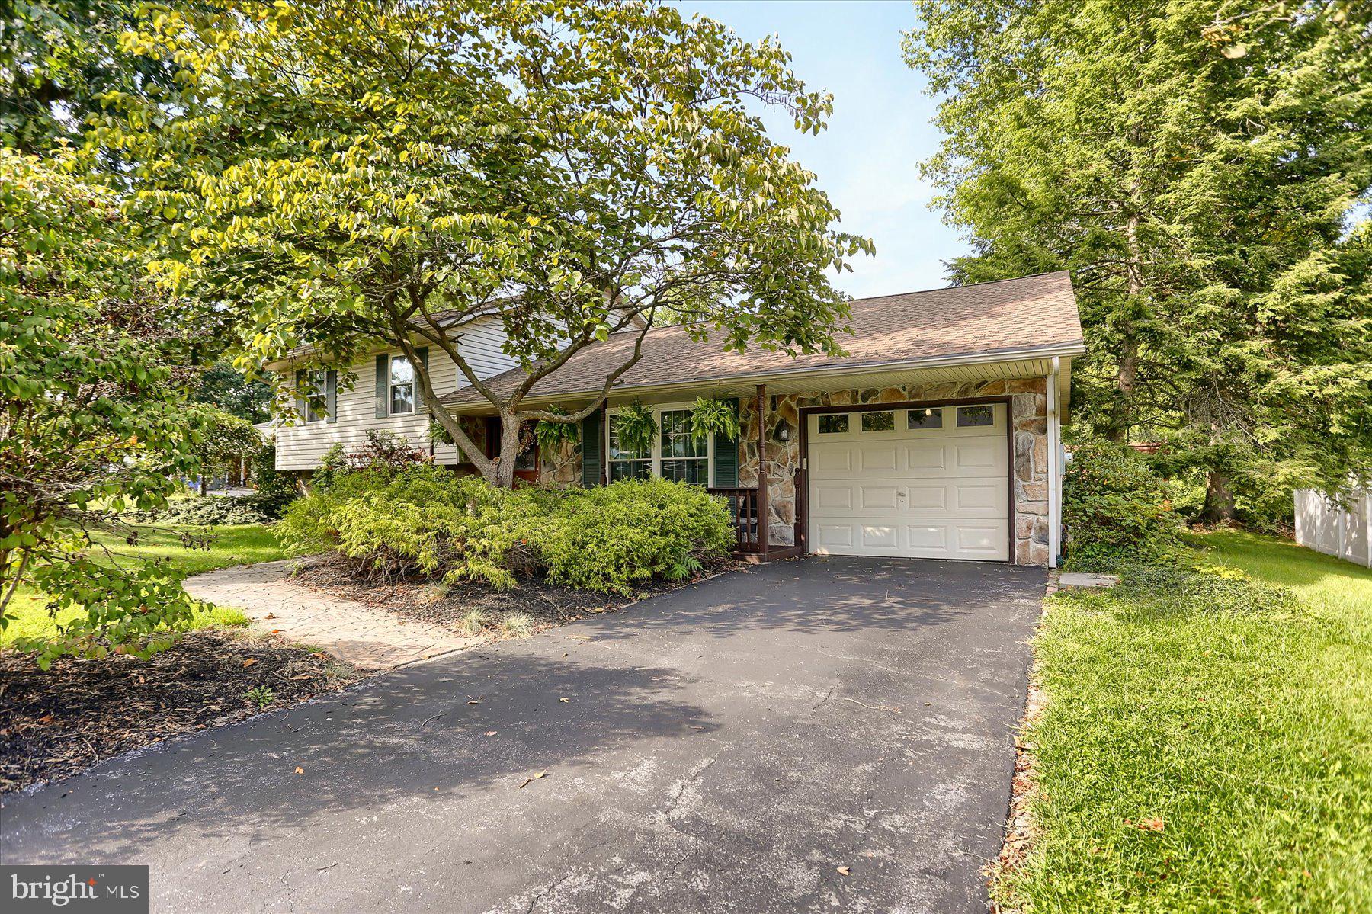
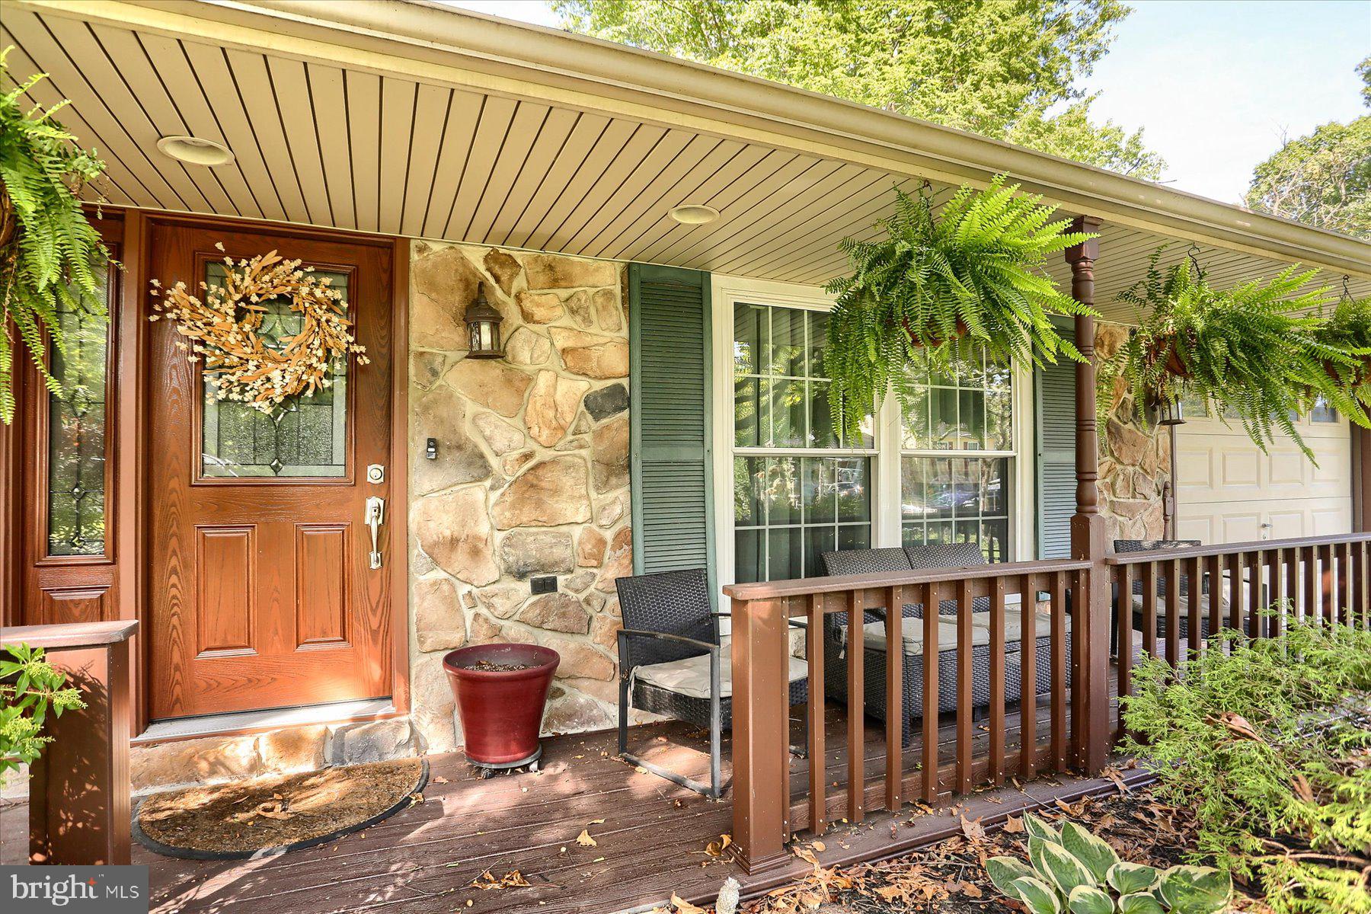
Welcome to 5580 Mercury Road! Tucked into a quiet neighborhood on a desirable corner lot, this inviting split-level offers three bedrooms, 2½ baths, and a flexible floor plan with plenty of room to entertain or simply enjoy being home.
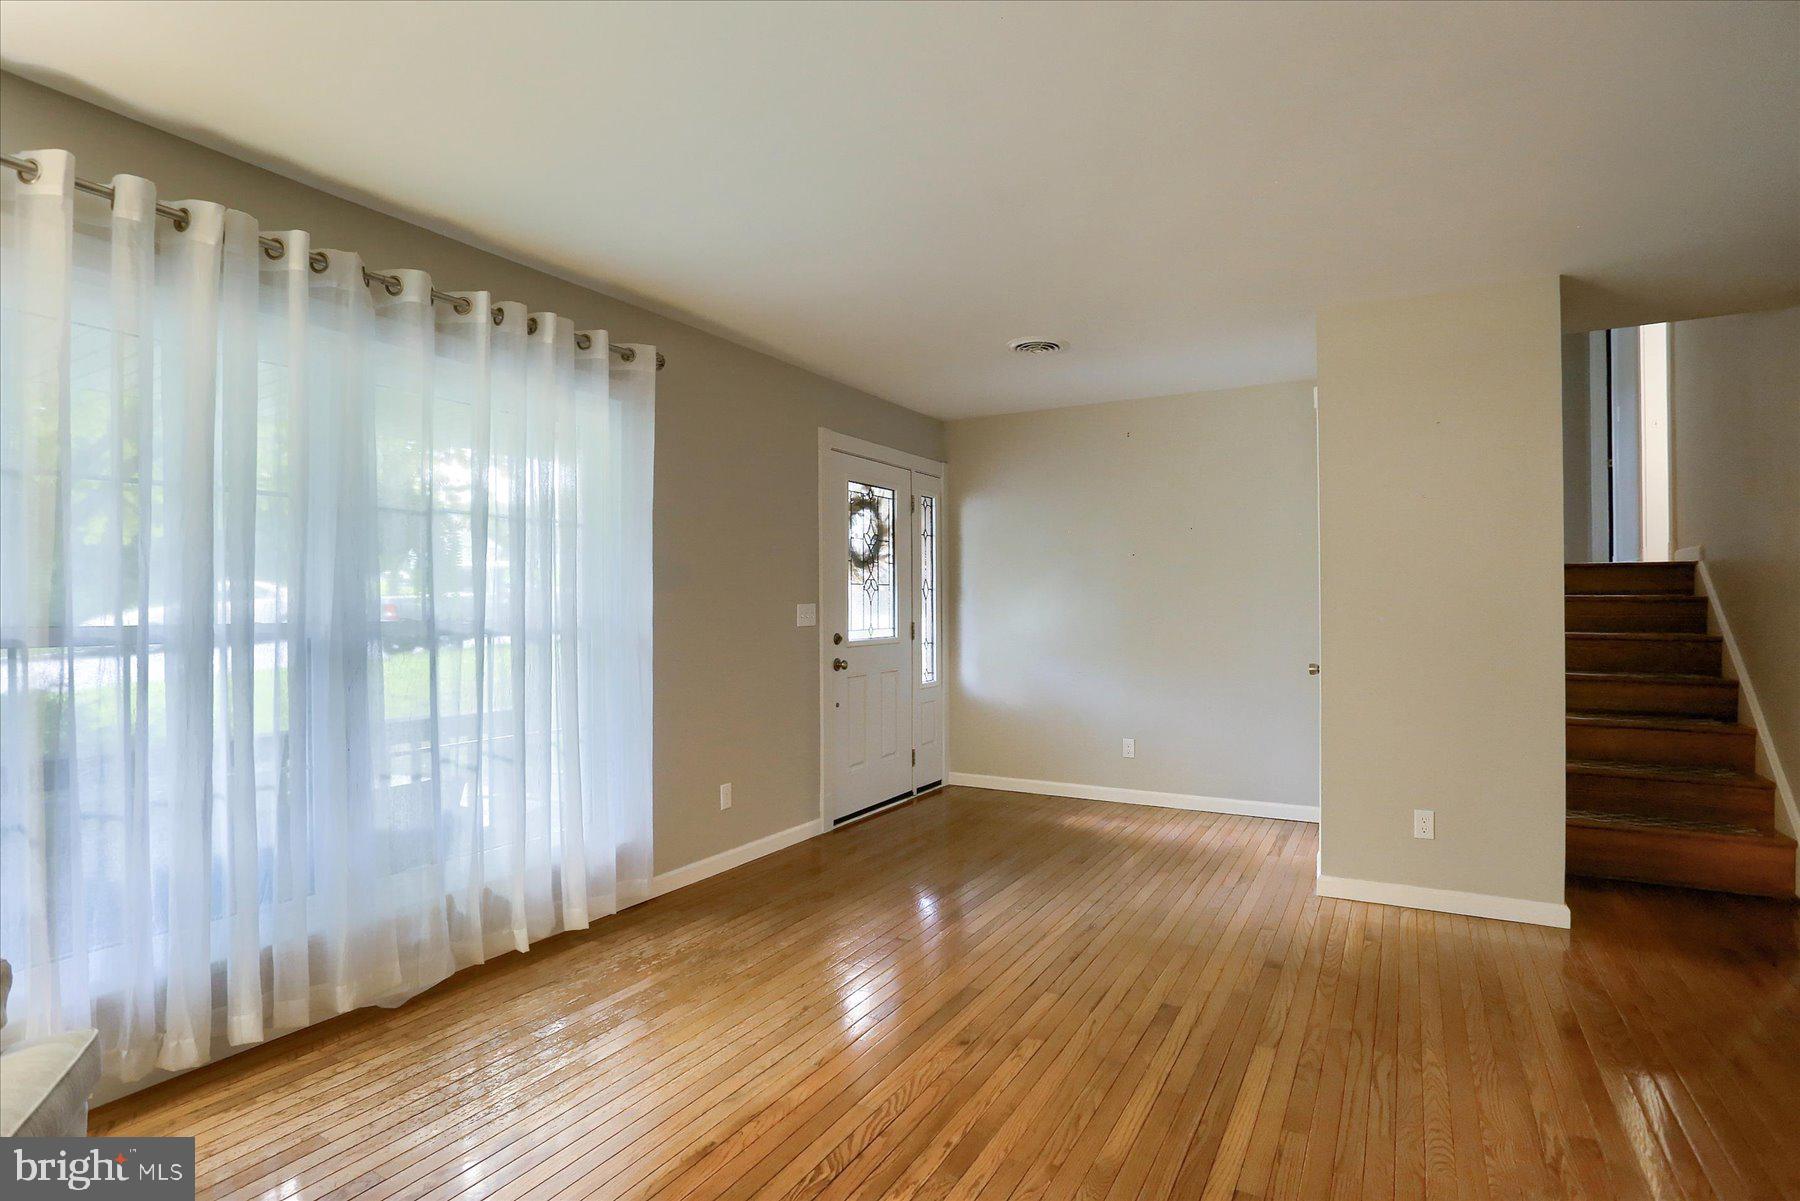
The main level has an easy open feel, with the kitchen and dining areas flowing naturally together. A convenient pantry keeps everyday essentials organized, while the spacious family room addition gives even more room to gather. Whether it's movie night, game day, a holiday get-together, this is sure to be a favorite spot.
Upstairs, each of the three bedrooms feature brand-new carpeting. The primary bedroom has the added convenience of it's own en suite bath, while the other two bedrooms share an updated full bathroom.
Head downstairs and you'll find a finished lower level with a lovely stone fireplace that adds plenty of character and makes this space especially inviting as the seasons change. A half bath and additional bonus rooms offer flexibility for a home office, craft space, playroom, or workout area, or whatever your household needs! This home has plenty of storage options to keep the everyday extras tucked away.
The oversized, private deck overlooks the yard and offers a wonderful spot for morning coffee, weekend grilling, or enjoying a little downtime. A one-car garage adds convenient parking and additional storage. Additional highlights include a newer roof installed in 2020, an updated full bath, brand-new carpeting, and a layout that gives you room to grow and entertain. With it's prime location, and easy access to shopping, dining, and everyday amenities, this home has the space, comfort and outdoor setting that can't be beat. Schedule a showing today!
Save
Ask
Tour
Hide
Share
Listing Snapshot
Price
$299,900
Days On Site
23 Days
Bedrooms
3
Inside Area (SqFt)
1,998 sqft
Total Baths
3
Full Baths
2
Partial Baths
1
Lot Size
0.18 Acres
Year Built
1973
MLS® Number
PADA2064038
Status
Pending
Property Tax
$3,799
HOA/Condo/Coop Fees
N/A
Sq Ft Source
Assessor
Friends & Family
React
Invite
Recent Activity
2 weeks ago
Status changed to Pending
2 weeks ago
Listing updated with changes from the MLS®
3 weeks ago
Listing first seen on site
General Features
Acres
0.18
Attached Garage
Yes
Foundation
Block
Garage
Yes
Garage Spaces
1
Levels
Three Or More
Parking
AsphaltGarageDrivewayAttached
Parking Spaces
2
Property Sub Type
Single Family Residence
Sewer
Public Sewer
Special Circumstances
Standard
SqFt Above
1498
SqFt Below
500
SqFt Total
1998
Style
Split Level
Water Source
Public
Zoning
RESIDENTIAL
Interior Features
Appliances
Electric RangeElectric OvenElectric Water HeaterDishwasherRefrigerator