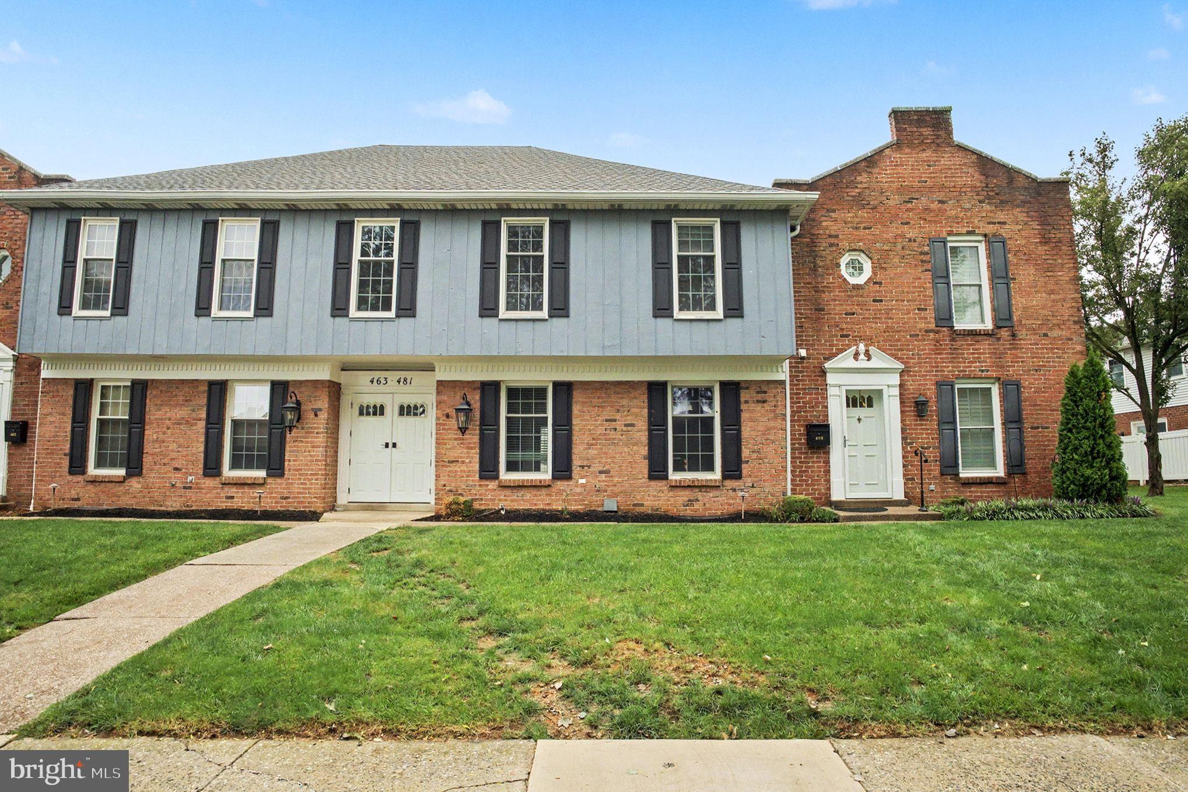
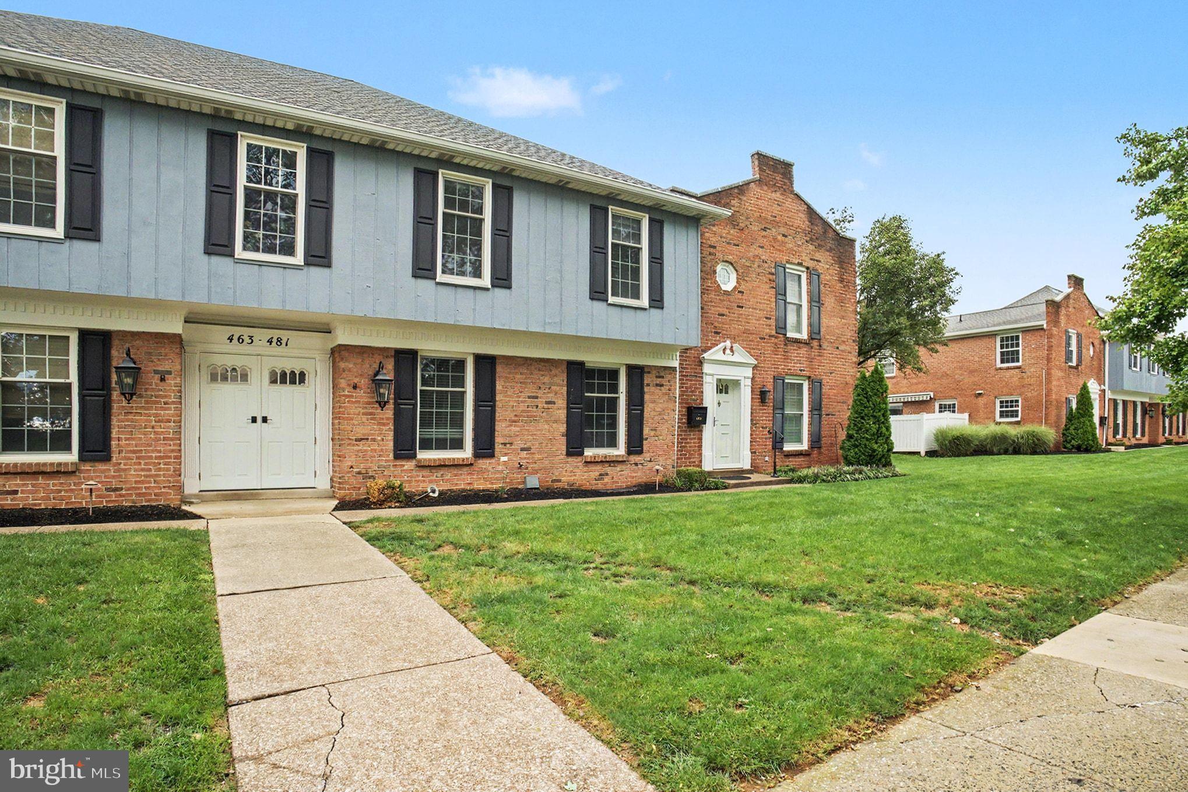
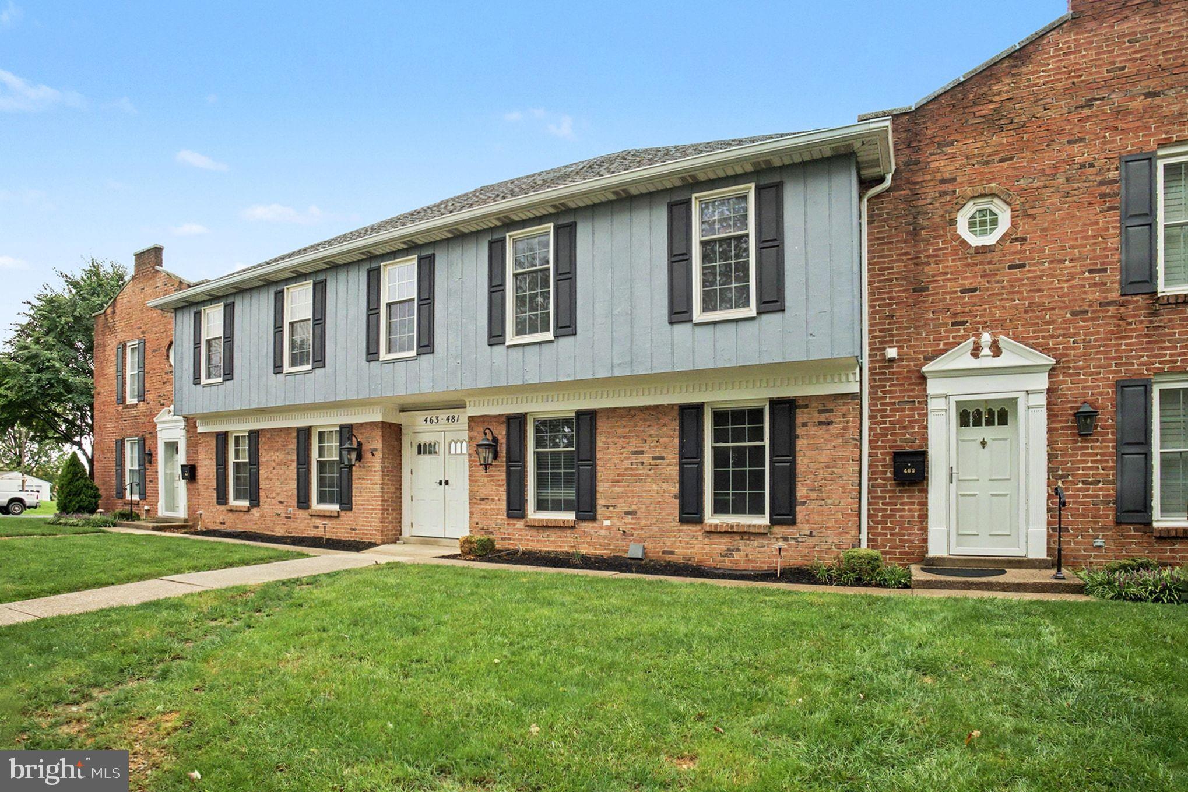
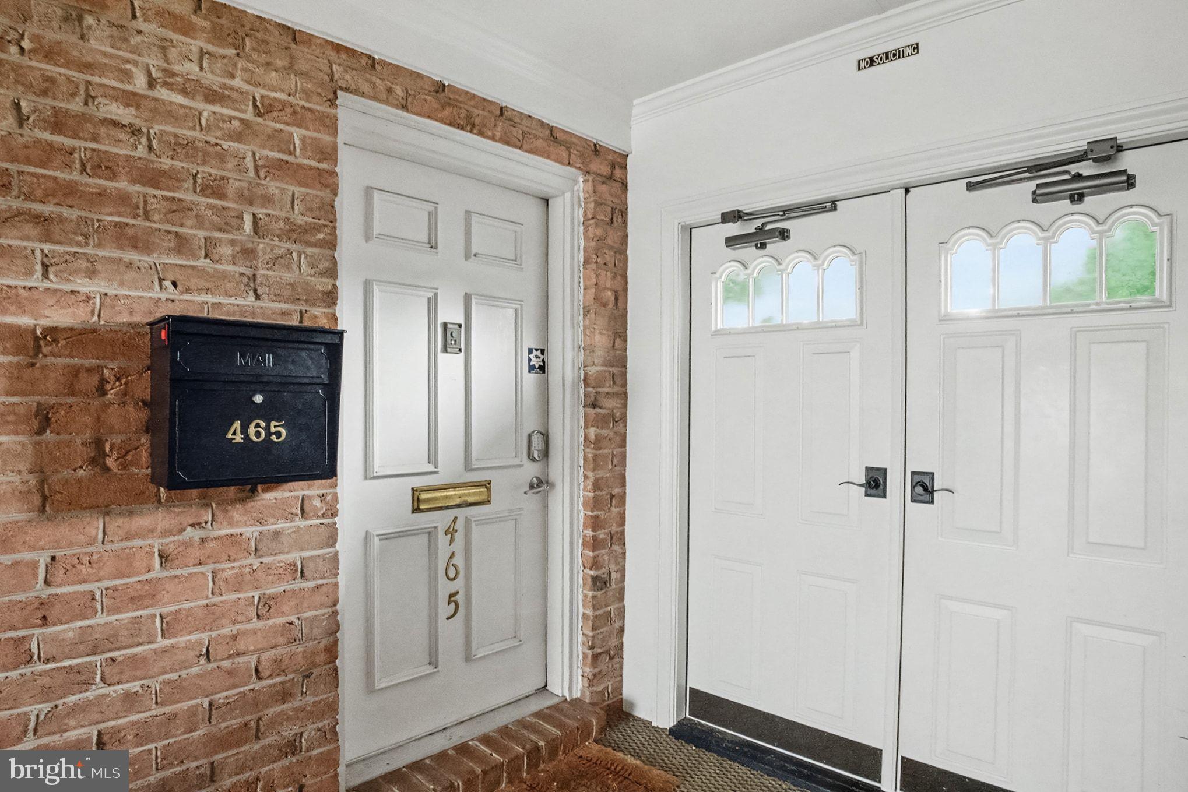
This delightful traditional-style townhouse in the charming HYGATE community offers a perfect blend of comfort, classic style, and exceptional convenience.
Key Interior Highlights:
- Updated Kitchen: Solid surface countertops, tile backsplash, and a new sink.
- Primary Bathroom: Custom-built shower with a glass door, new sink, and updated cabinet.
- Family Bathroom: New bathtub with surround, new sink, and cabinet.
- Living Spaces: Large family room, three spacious bedrooms, 2.5 bathrooms, and engineered wood flooring throughout.
- Unfinished Basement: Flexible layout ideal for a home gym, play area, or future expanded living space.
Exterior & Community Amenities:
- Cozy outdoor patio off the main living area.
- Brick and vinyl exterior with off-street and on-street parking.
- HOA fee covers lawn maintenance, sewer, snow removal, trash, and water for hassle-free living.
- Community features common grounds, sidewalks, and street lights.
Located in downtown Hershey, this home is just moments away from local dining, shopping, theaters, and Hershey Park.
Please ask to view the complete list of property upgrades. Schedule a showing today!
Save
Ask
Tour
Hide
Share
Listing Snapshot
Price
$254,000
Days On Site
40 Days
Bedrooms
3
Inside Area (SqFt)
1,519 sqft
Total Baths
3
Full Baths
2
Partial Baths
1
Lot Size
N/A
Year Built
1971
MLS Number
PADA2064048
Status
Active
Property Tax
$2,897
HOA/Condo/Coop Fees
$250 monthly
Sq Ft Source
Assessor
Friends & Family
React
Invite
Recent Activity
2 weeks ago
Price changed to $254,000
2 weeks ago
Listing updated with changes from the MLS
a month ago
Status changed to Active
a month ago
Listing first seen on site
General Features
Foundation
Block
Levels
Two
Parking
Off StreetOn Street
Pets
Breed RestrictionsNumber LimitYes
Property Sub Type
Condominium
Sewer
Public Sewer
Special Circumstances
Standard
SqFt Above
1519
SqFt Total
2278
Style
Traditional
Utilities
Sewer AvailableWater AvailableElectricity AvailableCable Available
Water Source
Public
Zoning
RESIDENTIAL
Interior Features
Appliances
CooktopElectric Water HeaterDishwasherRefrigeratorWasherWater Heater
Basement
Cooling
Central AirElectric
Electric
100 Amp Service
Furnished
Unfurnished
Heating
ElectricForced AirHeat Pump
Interior
Eat-in KitchenBuilt-in Features
Laundry Features
In Basement
Window Features
Window CoveringsWindow Treatments
Bedroom 2
Bedroom 3
Dining Room
Level - Main
Family Room
Level - Main
Foyer
Level - Main
Full Bath
Half Bath
Level - Main
Kitchen
Level - MainFeatures - Pantry
Primary Bathroom
Primary Bedroom
Save
Ask
Tour
Hide
Share
Exterior Features
Construction Details
BrickVinyl Siding
Exterior
Lighting
Patio And Porch
Patio
Pool Features
None
Roof
CompositionShingle
Windows/Doors
Window CoveringsWindow Treatments
Community Features
Additional Association Fee
$250.0
Additional Association Fee Frequency
Monthly
Community Features
SidewalksStreet Lights
MLS Area
Derry Twp (14024)
School District
DERRY TOWNSHIP
Schools
School District
DERRY TOWNSHIP
Elementary School
HERSHEY PRIMARY ELEMENTARY
Middle School
HERSHEY MIDDLE SCHOOL
High School
HERSHEY HIGH SCHOOL
Listing courtesy of For Sale By Owner Plus, REALTORS - Hershey