KINDLY PLEASE READ…You can schedule a self showing through our property management office's website. Search our company's website, click on availability, search for this house, the link to schedule the showing is listed in the description.. Interested renters can view eligibility requirements and submit an application online through our property management office’s website. Eligibility requirements are listed as you start the application process. We do not accept other company’s applications, you must apply directly through our office’s website. If interested, please get your application submitted as soon as possible. Your application approval is good for 3 months and good for all of our places.
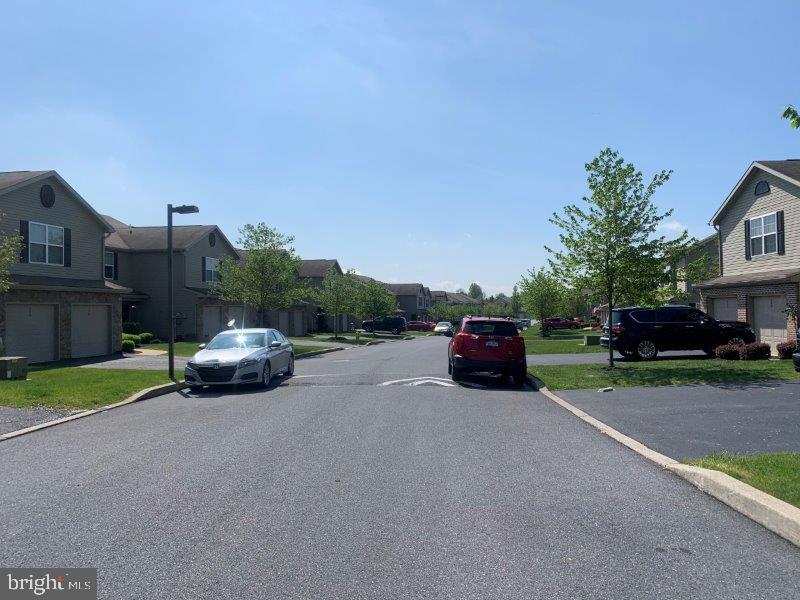
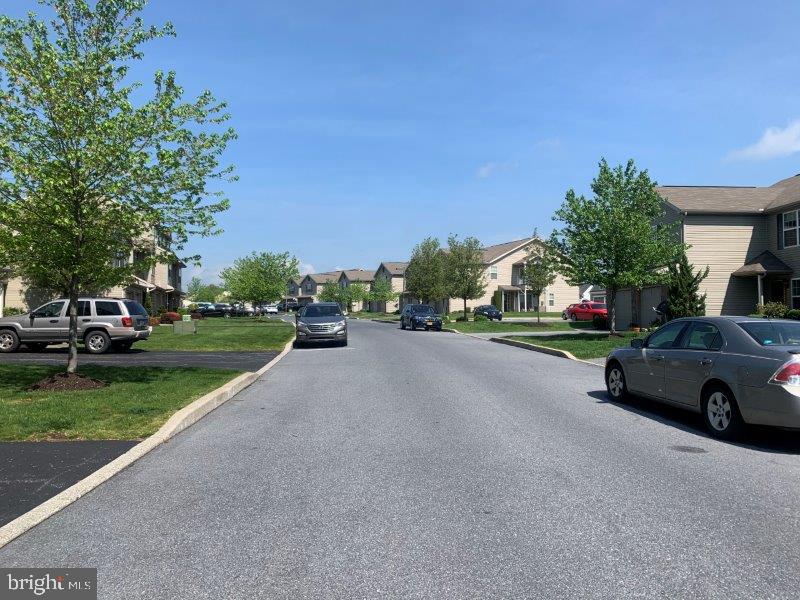
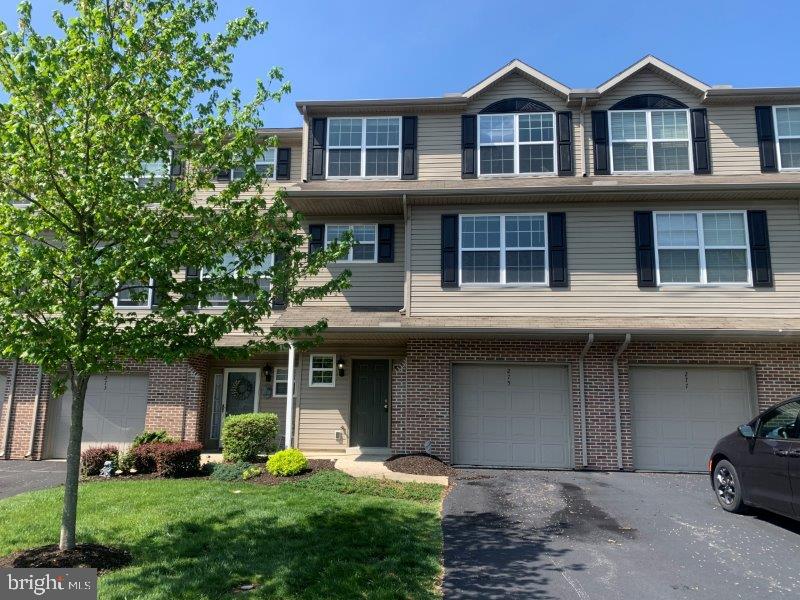
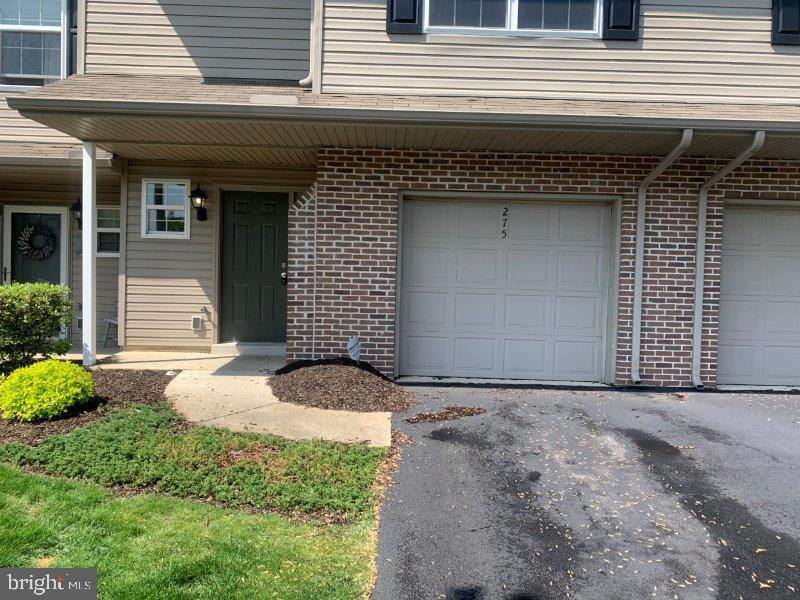
This 4 Bedroom, 3 Full & 2 Half Baths 3 Story Town-Home Is Located In The Meadows of Hershey in Lower Dauphin School District. Stainless steel appliances in kitchen, which include a stove, refrigerator, microwave and dishwasher. Washer and dryer hookups off of kitchen with washer/dryer provided. The rear of the home has an over sized rear deck, patio and backyard. Will accept pets within restrictions, will have additional pet deposit and monthly pet fees. No basement. 1 Car Garage, driveway and street parking. Gas heat, hot water and cooking. Central air. Residents pay for electric, gas, water, sewer and trash. HOA will maintain lawn care and snow removal. Community has pool, gym and lighted tennis and basketball court. 12 or 24 month lease agreement.
Room Measurements:
LR- 16.6 x 10.10
DR- 10.11 x 10.10
Kit- 6.8 x 6.3
Landry room- 7.6 x 2.8
BR1- 15.5 x 12.2
BR2- 11.10 x 9.11
BR3- 11.11 x 10.7
BR4- 11.4 x 9.11
Bonus room- 11.10 x 10.8
Den - 20.11 x 16.11
Garage- 19.8 x 10.20
Save
Ask
Tour
Hide
Share
Listing Snapshot
Price
$2,300
Days On Site
46 Days
Bedrooms
4
Inside Area (SqFt)
2,582 sqft
Total Baths
5
Full Baths
3
Partial Baths
2
Lot Size
0.09 Acres
Year Built
2008
MLS Number
PADA2064050
Status
Active
Property Tax
N/A
HOA/Condo/Coop Fees
N/A
Sq Ft Source
Assessor
Friends & Family
React
Comment
Invite
No Comments Yet
Did you know? You can invite friends and family to your search. They can join your search, rate and discuss listings with you.
Recent Activity
4 days ago
Price changed to $2,300
4 days ago
Listing updated with changes from the MLS
2 months ago
Listing first seen on site
General Features
Acres
0.09
Attached Garage
Yes
Available on
2026-09-15
Cross Street
Osprey Ln
Foundation
Other
Garage
Yes
Garage Spaces
1
Levels
Three Or More
Parking
On StreetGarageDrivewayAttached
Parking Spaces
1
Pets
Breed RestrictionsCats OKDogs OKNumber LimitYes
Property Sub Type
Townhouse
Sewer
Public Sewer
SqFt Above
2582
SqFt Total
2582
Style
Traditional
Water Source
Public
Zoning
RESIDENTIAL
Interior Features
Appliances
CooktopGas Water HeaterWasherRefrigeratorDishwasherMicrowaveDryer



Did you know? You can invite friends and family to your search. They can join your search, rate and discuss listings with you.