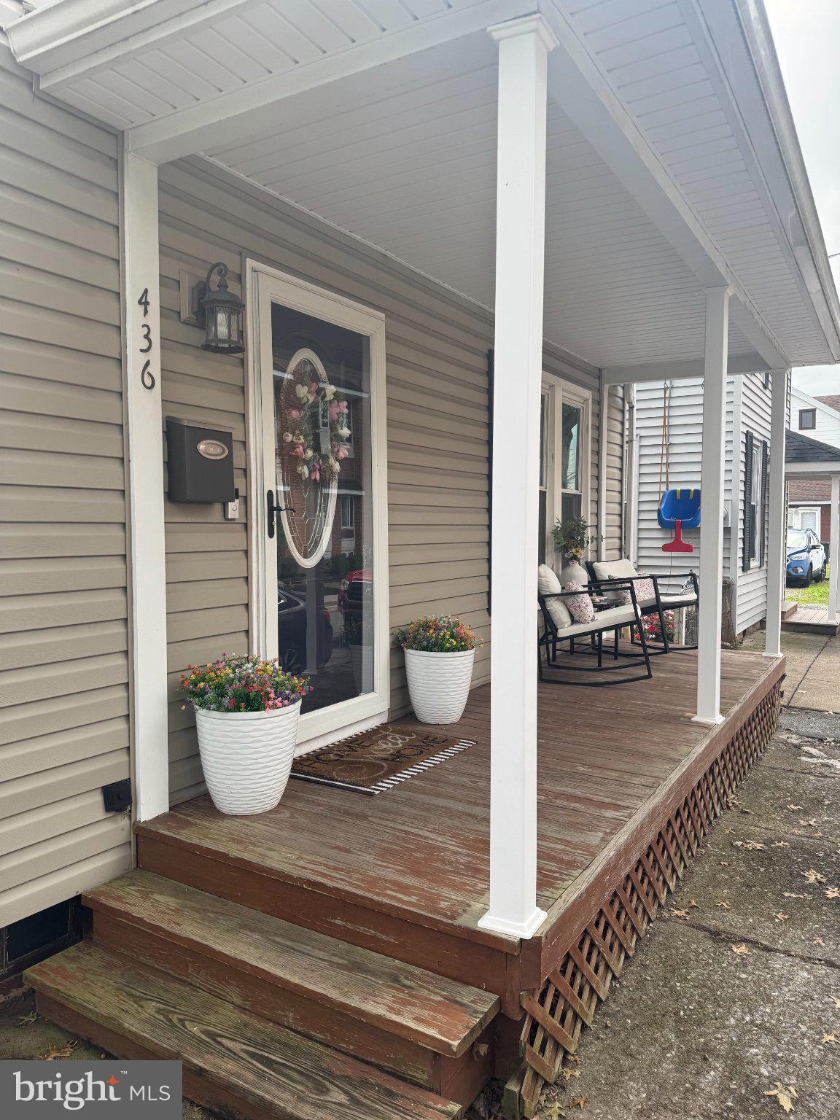
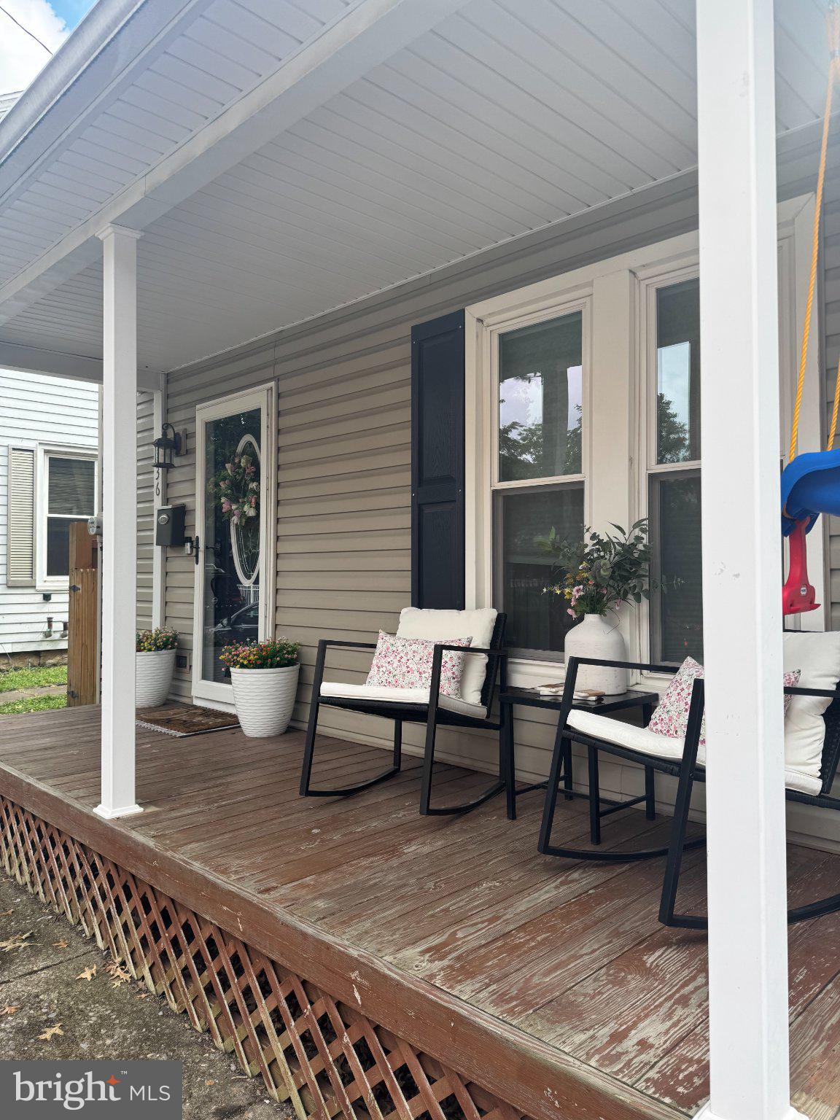
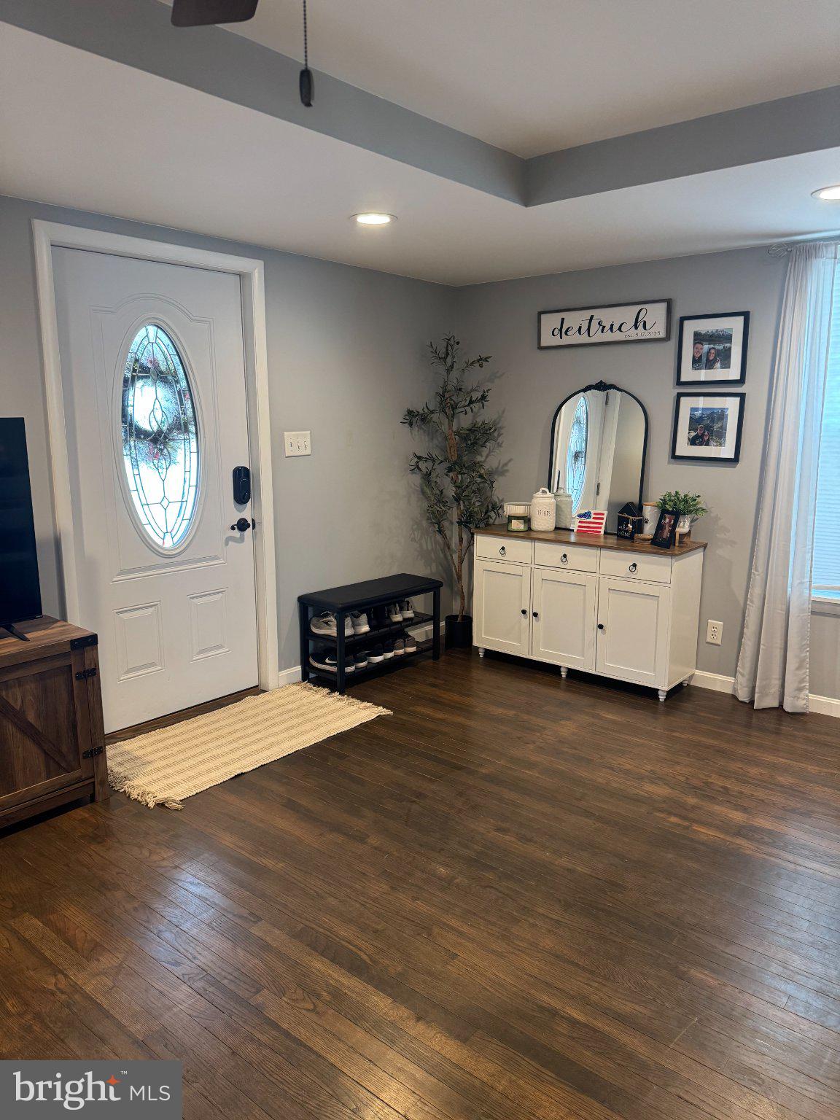
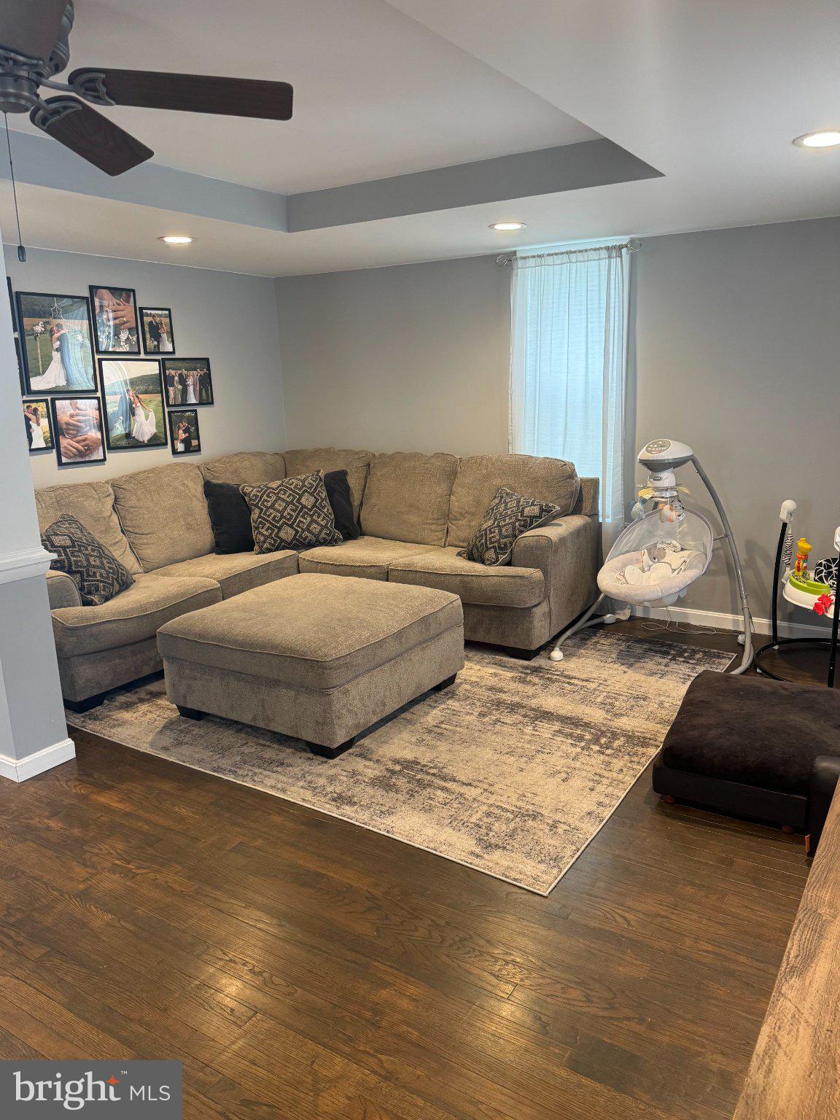
This charming traditional home, built in 1928, offers a perfect blend of classic character and modern comfort. With 1,512 square feet of thoughtfully designed living space. Electric run Mini splits for heat and cooling make this a economical choice. Living / dining room combination is a entertainers dream. With a trey ceiling and fresh paint, entering into this home is a show stopper. Larger footprint kitchen allows for multiple people to help prepare at the same time. Kitchen size is able to accommodate a table for eat in accessibility. First floor laundry/ mud room with access to backyard is a plus.
This residence features three cozy bedrooms and a full bathroom equipped with a tub shower, ideal for unwinding after a long day.
Step outside to discover exterior lighting that enhances the inviting curb appeal, along with an outbuilding that provides additional storage or creative space. The property sits on a manageable 0.09- acre fenced in lot, allowing for easy maintenance while still offering room for outdoor enjoyment. This home is surrounded by a vibrant community that boasts excellent local amenities. Residents enjoy access to nearby parks, perfect for leisurely strolls or picnics, and a variety of shops and restaurants that cater to diverse tastes. The neighborhood is known for its strong sense of community, making it a wonderful place to connect with neighbors. Public services are readily available, enhancing the convenience of daily life. With off-street parking for two vehicles and a welcoming atmosphere, this home is ready to embrace new memories and provide a sense of belonging. Experience the comfort and charm of this delightful property today!
Save
Ask
Tour
Hide
Share
Listing Snapshot
Price
$210,000
Days On Site
20 Days
Bedrooms
3
Inside Area (SqFt)
1,512 sqft
Total Baths
1
Full Baths
1
Partial Baths
N/A
Lot Size
0.09 Acres
Year Built
1928
MLS® Number
PADA2064092
Status
Pending
Property Tax
$1,756
HOA/Condo/Coop Fees
N/A
Sq Ft Source
Assessor
Friends & Family
React
Invite
Recent Activity
2 weeks ago
Status changed to Pending
2 weeks ago
Listing updated with changes from the MLS®
3 weeks ago
Listing first seen on site
General Features
Acres
0.09
Foundation
Stone
Levels
Two
Parking
Off StreetOn Street
Parking Spaces
2
Property Sub Type
Single Family Residence
Sewer
Public Sewer
Special Circumstances
Standard
SqFt Above
1512
SqFt Total
1512
Style
Traditional
Water Source
Public
Zoning
RESIDENTIAL
Interior Features
Appliances
Electric Water Heater
Basement
Exterior EntryUnfinishedInterior Entry
Cooling
ZonedDuctlessElectric
Electric
200+ Amp Service
Flooring
CarpetVinyl
Furnished
Unfurnished
Heating
ElectricZoned
Interior
Eat-in Kitchen
Laundry Features
Main Level
Main Level Bedrooms
3
Save
Ask
Tour
Hide
Share
Exterior Features
Construction Details
Frame
Exterior
Lighting
Fencing
PrivacyWood
Other Structures
Outbuilding
Pool Features
None
Roof
Metal
Community Features
MLS Area
Millersburg Boro (14045)
School District
MILLERSBURG AREA
Schools
School District
MILLERSBURG AREA
Elementary School
Unknown
Middle School
Unknown
High School
MILLERSBURG AREA HIGH SCHOOL
Listing courtesy of Iron Valley Real Estate of Central PA