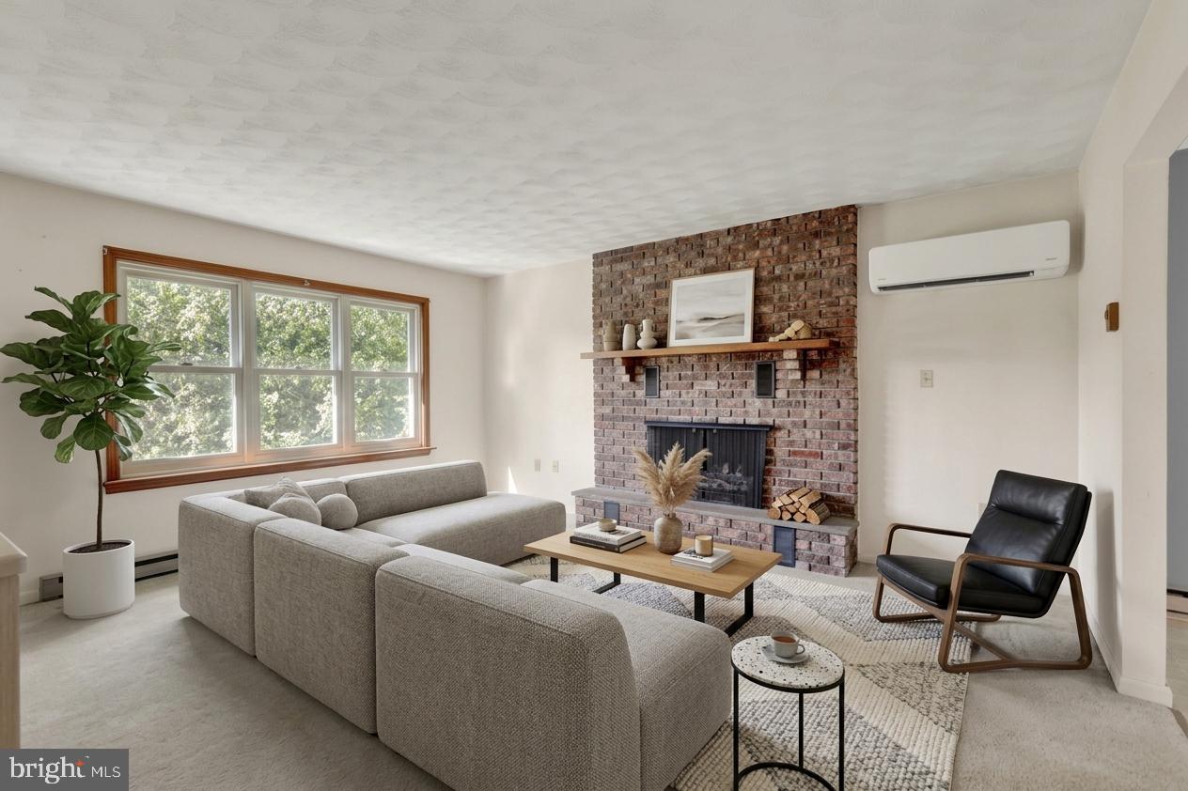
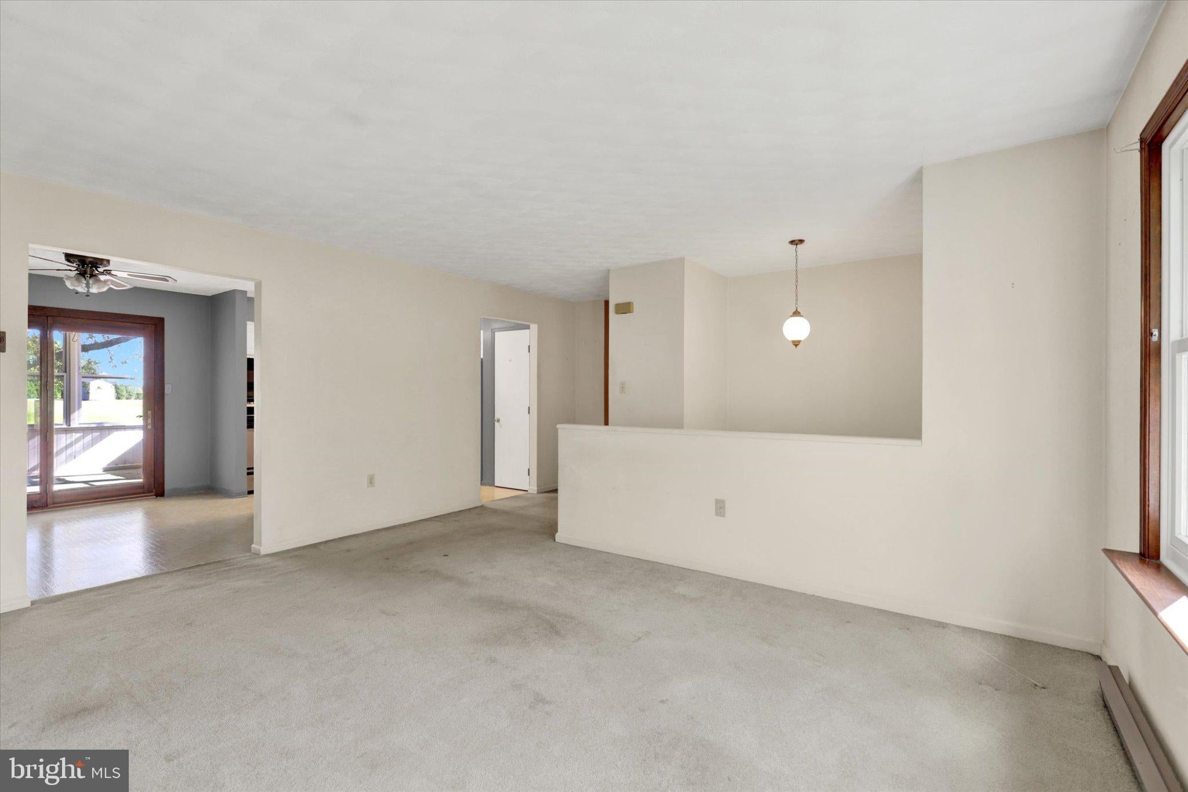
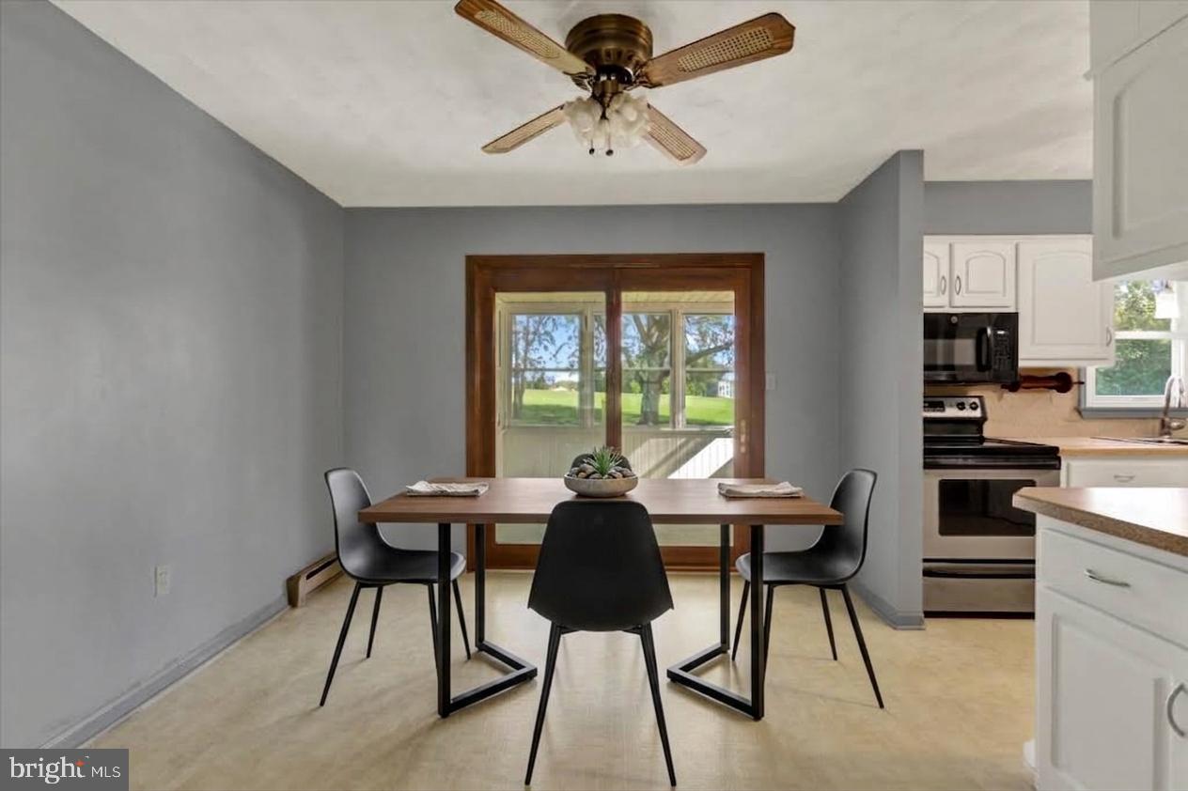
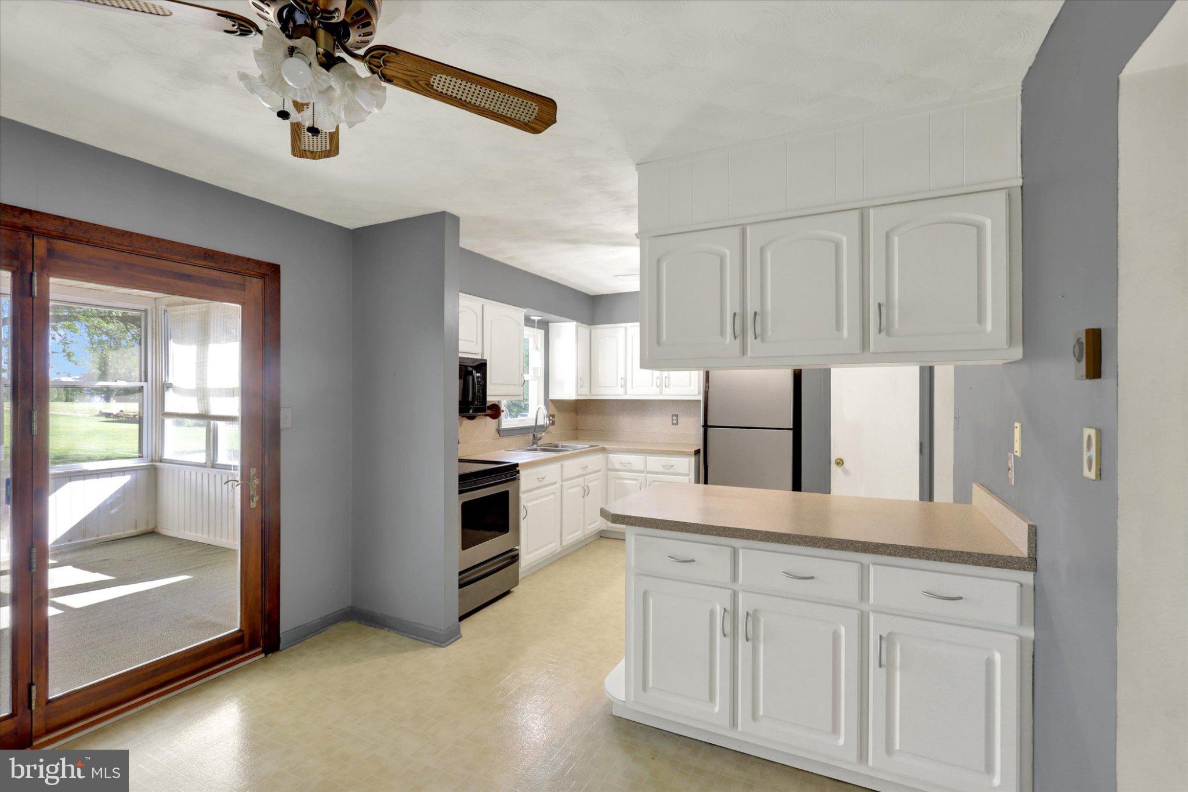
Welcome to this inviting bilevel home situated on a desirable corner lot with an amazing yard and fresh landscaping! Step inside the foyer and head upstairs to the main level, where the spacious living room features plush carpeting and a cozy gas fireplace. The formal dining room offers vinyl flooring and convenient outdoor access, while the eat-in kitchen provides plenty of cabinet space, a pantry for storage, vinyl flooring and a ceiling fan. Three generous bedrooms and a full bath complete the main level. Enjoy the changing seasons from the carpeted sunroom, a wonderful additional space to relax and take in views of the outdoors. The lower level offers even more living space with two additional bedrooms and a full bath, along with a spacious family room featuring exposed wood beams, chair railing, window treatments and a wet bar—perfect for entertaining or relaxing with family and friends. Outside, the deck overlooks the cleared backyard, providing a great setting for outdoor gatherings, play or simply enjoying your own private space. An oversized two-car garage offers plenty of room for vehicles, storage and more. Conveniently located near shopping, dining and entertainment, this well-loved home offers space, versatility and a location that is hard to beat. A joy to own!
Save
Ask
Tour
Hide
Share
Listing Snapshot
Price
$300,000
Days On Site
19 Days
Bedrooms
3
Inside Area (SqFt)
2,257 sqft
Total Baths
2
Full Baths
2
Partial Baths
N/A
Lot Size
0.43 Acres
Year Built
1976
MLS® Number
PADA2064166
Status
Pending
Property Tax
$5,302
HOA/Condo/Coop Fees
N/A
Sq Ft Source
Assessor
Friends & Family
React
Comment
Invite
No Comments Yet
Did you know? You can invite friends and family to your search. They can join your search, rate and discuss listings with you.
Recent Activity
2 weeks ago
Status changed to Pending
2 weeks ago
Listing updated with changes from the MLS®
3 weeks ago
Listing first seen on site
General Features
Acres
0.43
Attached Garage
Yes
Foundation
Slab
Garage
Yes
Garage Spaces
2
Levels
Two
Parking
Garage Door OpenerGarageDrivewayAttached
Parking Spaces
2
Property Sub Type
Single Family Residence
Security
Smoke Detector(s)
Sewer
Public Sewer
Special Circumstances
Standard
SqFt Above
1257
SqFt Below
1000
SqFt Total
2257
Style
Bi-level
Water Source
Well
Zoning
RESIDENTIAL
Interior Features
Appliances
Electric RangeElectric OvenElectric Water HeaterCooktopDishwasherDryerRefrigeratorWasherWater HeaterMicrowave
Cooling
Ceiling Fan(s)Wall Unit(s)Electric
Electric
200+ Amp Service
Fireplace
Yes
Fireplace Features
Gas
Fireplaces
1
Heating
ElectricBaseboard
Interior
Eat-in KitchenCeiling Fan(s)Pantry
Laundry Features
Laundry RoomMain Level
Window Features
Window CoveringsWindow Treatments
Bedroom 2
Bedroom 3
Bedroom 4
Bedroom 5
Dining Room
Family Room
Features - Wet Bar
Foyer
Level - Main
Full Bath
Kitchen
Features - Ceiling Fan(s), Pantry
Laundry
Living Room
Primary Bedroom
Features - Walk-In Closet(s)
Sun/Florida Room
Save
Ask
Tour
Hide
Share
Exterior Features
Construction Details
Aluminum SidingBrick
Exterior
Lighting
Lot Features
Corner LotClearedLevel
Patio And Porch
Deck
Pool Features
None
Roof
Shingle
Windows/Doors
Window CoveringsWindow Treatments
Community Features
MLS Area
Lower Swatara Twp (14036)
School District
MIDDLETOWN AREA
Schools
School District
MIDDLETOWN AREA
Elementary School
ROBERT G. REID
Middle School
MIDDLETOWN AREA
High School
MIDDLETOWN AREA HIGH SCHOOL
Listing courtesy of Joy Daniels Real Estate Group, Ltd



Did you know? You can invite friends and family to your search. They can join your search, rate and discuss listings with you.