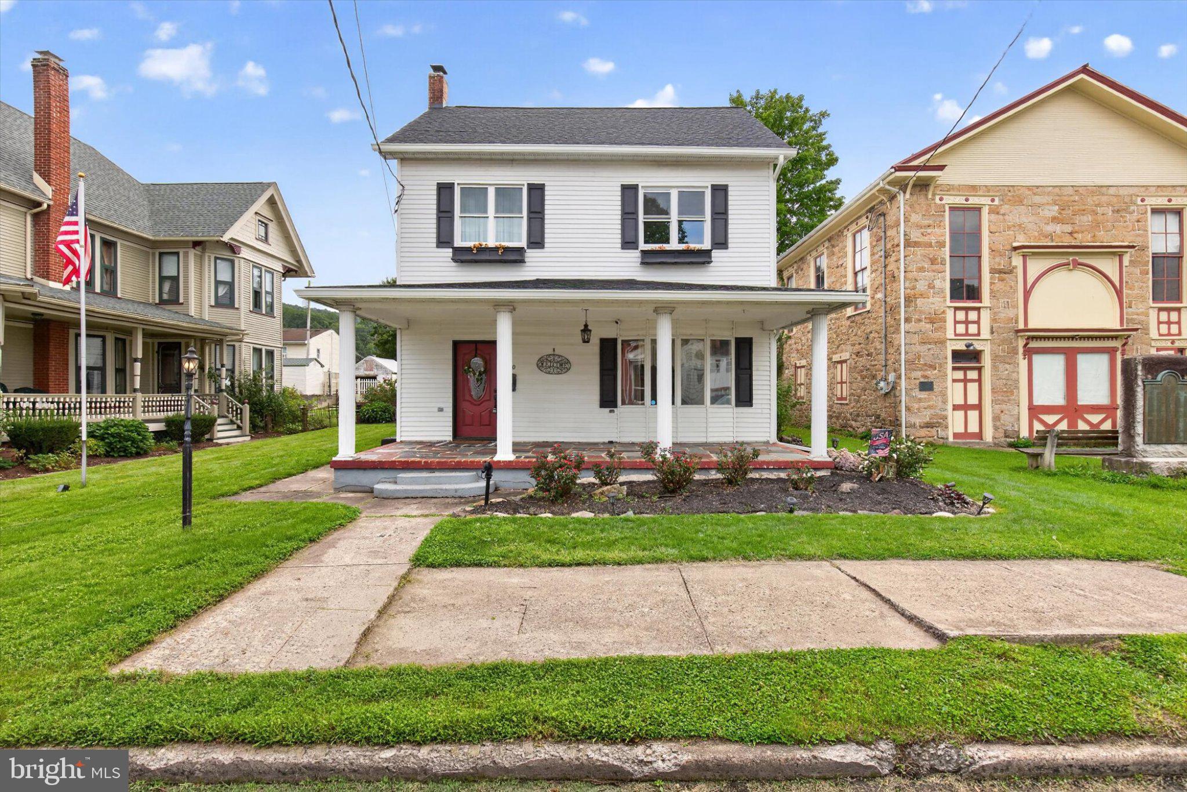
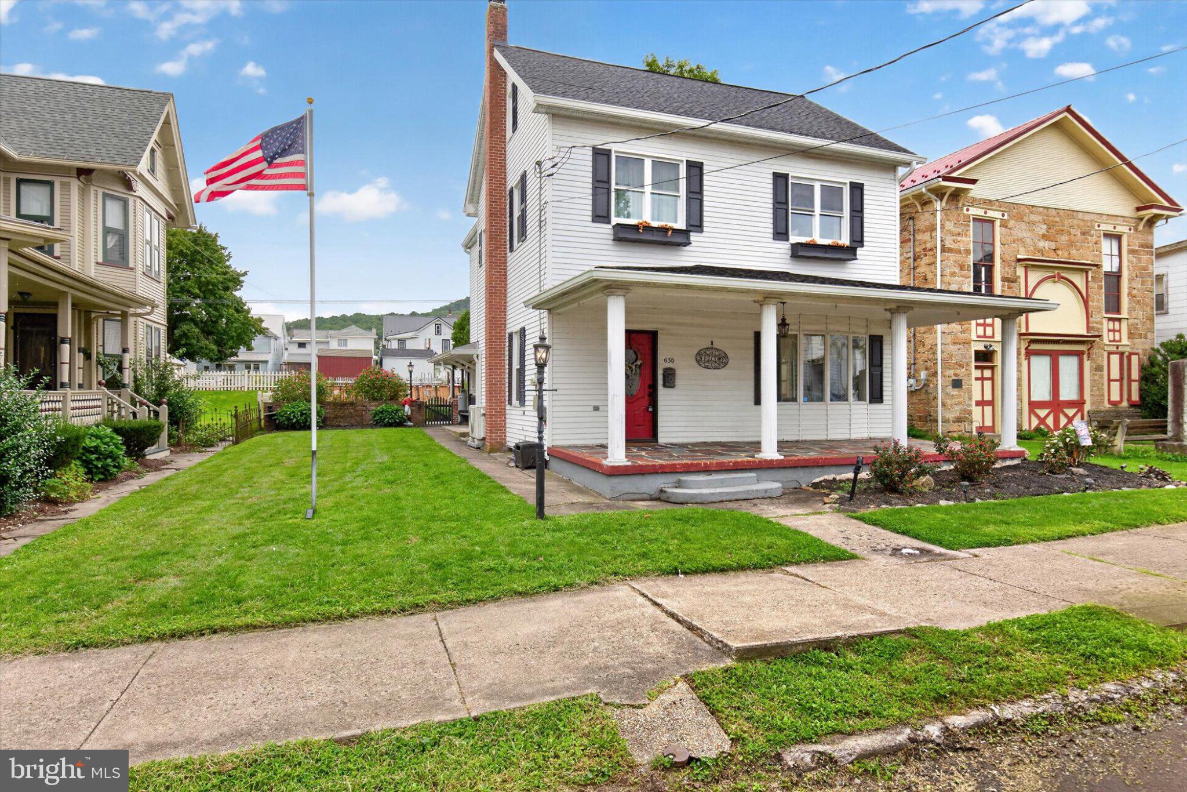
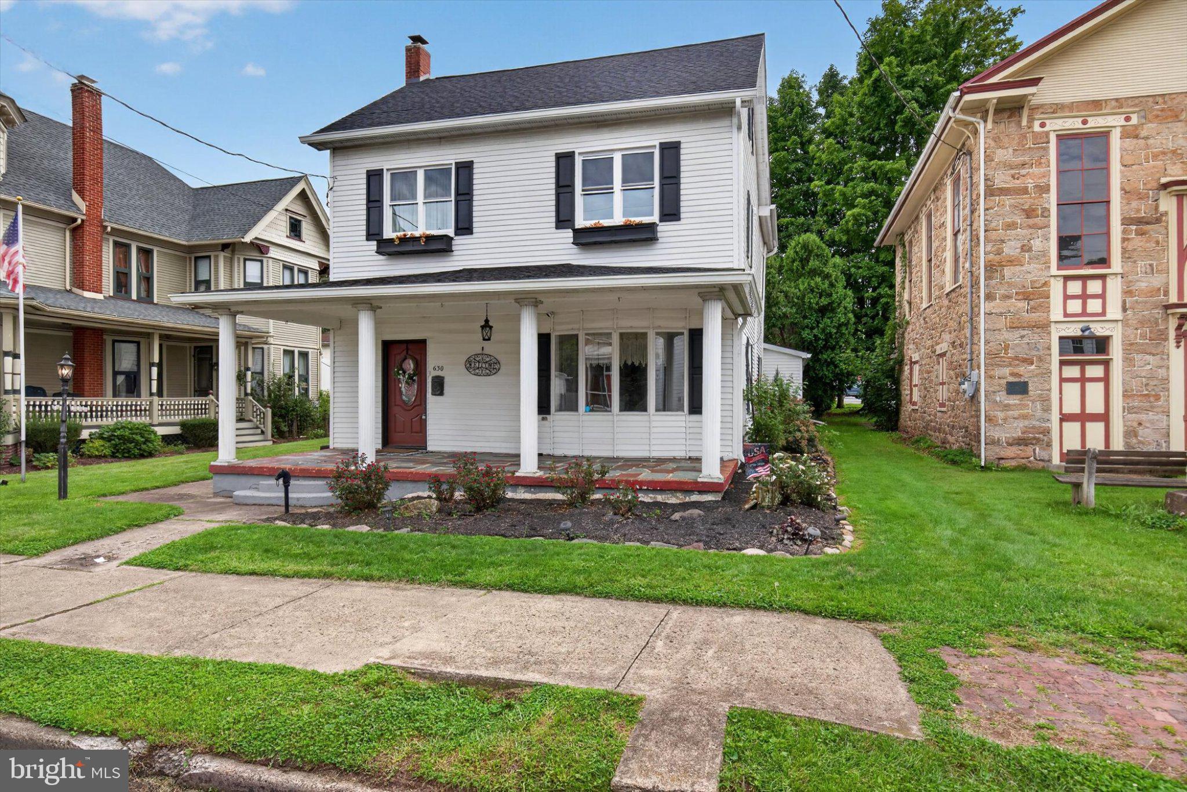
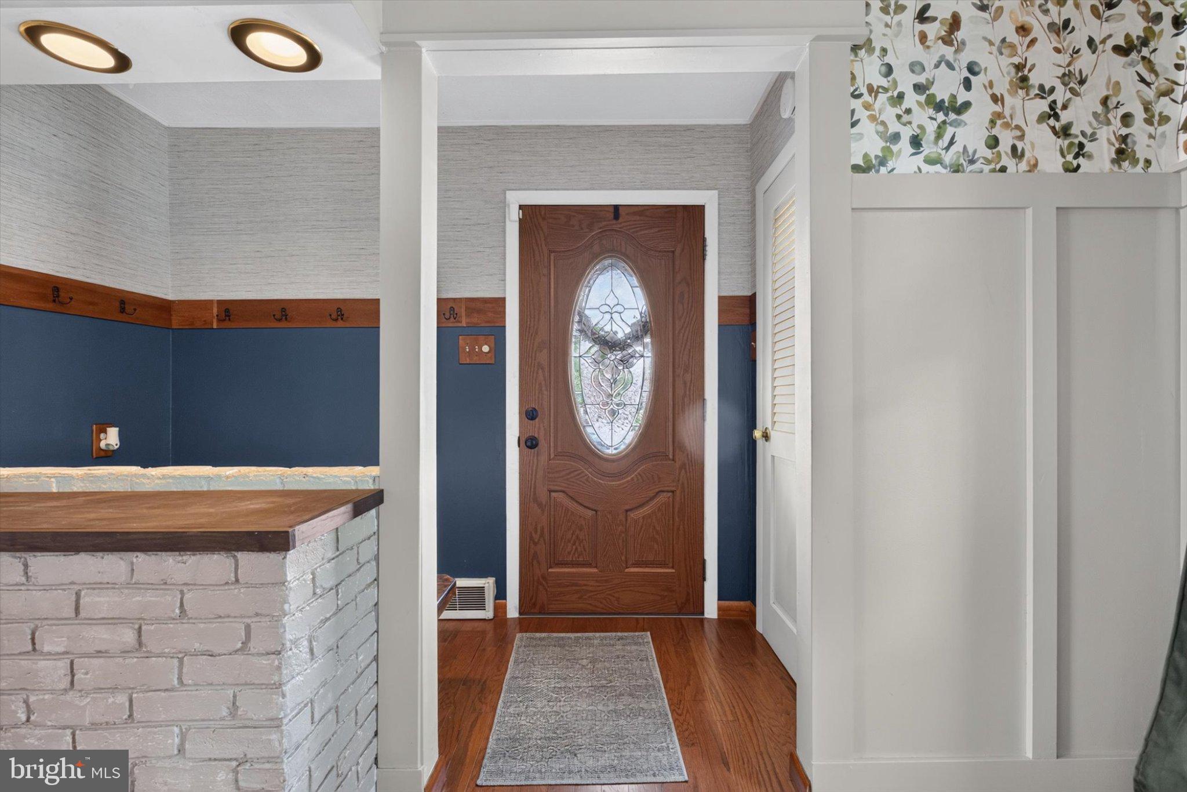
Welcome to your beautifully updated, move-in-ready home! This spacious property perfectly blends modern efficiency with expansive living space, offering 4 to 5 bedrooms (or 4 bedrooms plus a dedicated home office) and 1.5 bathrooms across 2,892 square feet of meticulously maintained interior. Every major system has been upgraded for maximum comfort and peace of mind, including a brand-new roof, new energy-efficient windows, and a newly installed mini-split heating and cooling system. Inside, the incredibly generous layout features a unique double living room(or dining/living room)—giving you endless options for entertaining, a playroom, or a formal seating area—anchored by a stunning new stone electric fireplace. The home offers highly versatile climate control, combining the primary mini-splits with electric baseboard heat and a cozy pellet stove in the basement to keep the entire home warm and efficient all winter long. The heart of the home boasts a full suite of newer kitchen appliances (all installed in 2021), a convenient first-floor laundry room, and beautifully updated finishes throughout. Enjoy brand-new flooring through the living/dining/family room, alongside plush new carpeting in all the bedrooms. Step outside to your private outdoor oasis. The beautifully landscaped yard is fully fenced, providing a secure space for pets or play, while the covered patio is perfect for outdoor dining and entertaining rain or shine. The property also features an outdoor shed for extra storage and comes equipped with a pre-installed ADT security system for added peace of mind. $5000 seller's assist is being offered!
Save
Ask
Tour
Hide
Share
Listing Snapshot
Price
$230,000
Days On Site
38 Days
Bedrooms
5
Inside Area (SqFt)
2,268 sqft
Total Baths
2
Full Baths
1
Partial Baths
1
Lot Size
0.16 Acres
Year Built
1880
MLS Number
PADA2064188
Status
Pending
Property Tax
$2,335
HOA/Condo/Coop Fees
N/A
Sq Ft Source
Assessor
Friends & Family
React
Invite
Recent Activity
a month ago
Status changed to Pending
a month ago
Listing updated with changes from the MLS
a month ago
Listing first seen on site
General Features
Acres
0.16
Foundation
Other
Levels
Three Or More
Parking
Off StreetOn StreetAlley Access
Property Sub Type
Single Family Residence
Sewer
Public Sewer
Special Circumstances
Standard
SqFt Above
2268
SqFt Total
2892
Style
Traditional
Water Source
Public
Zoning
R3, RESIDENTIAL
Interior Features
Appliances
OvenElectric Water HeaterDishwasherDisposalMicrowaveRefrigeratorCooktop
Basement
Full
Cooling
DuctlessElectric
Fireplace
Yes
Fireplace Features
Stone
Fireplaces
1
Heating
ElectricPellet StoveBaseboardHeat Pump
Laundry Features
Laundry RoomMain Level
Family Room
Level - Main
Half Bath
Level - Main
Kitchen
Level - Main
Laundry
Level - Main
Living Room
Level - Main
Save
Ask
Tour
Hide
Share
Exterior Features
Construction Details
Frame
Patio And Porch
Patio
Pool Features
Above GroundVinylPrivate
Private Pool
Yes
View
Mountain(s)PanoramicStreet
Waterview
Mountain(s)PanoramicStreet
Community Features
MLS Area
Lykens Boro (14037)
School District
UPPER DAUPHIN AREA
Schools
School District
UPPER DAUPHIN AREA
Elementary School
Unknown
Middle School
Unknown
High School
UPPER DAUPHIN AREA
Listing courtesy of Iron Valley Real Estate of Central PA