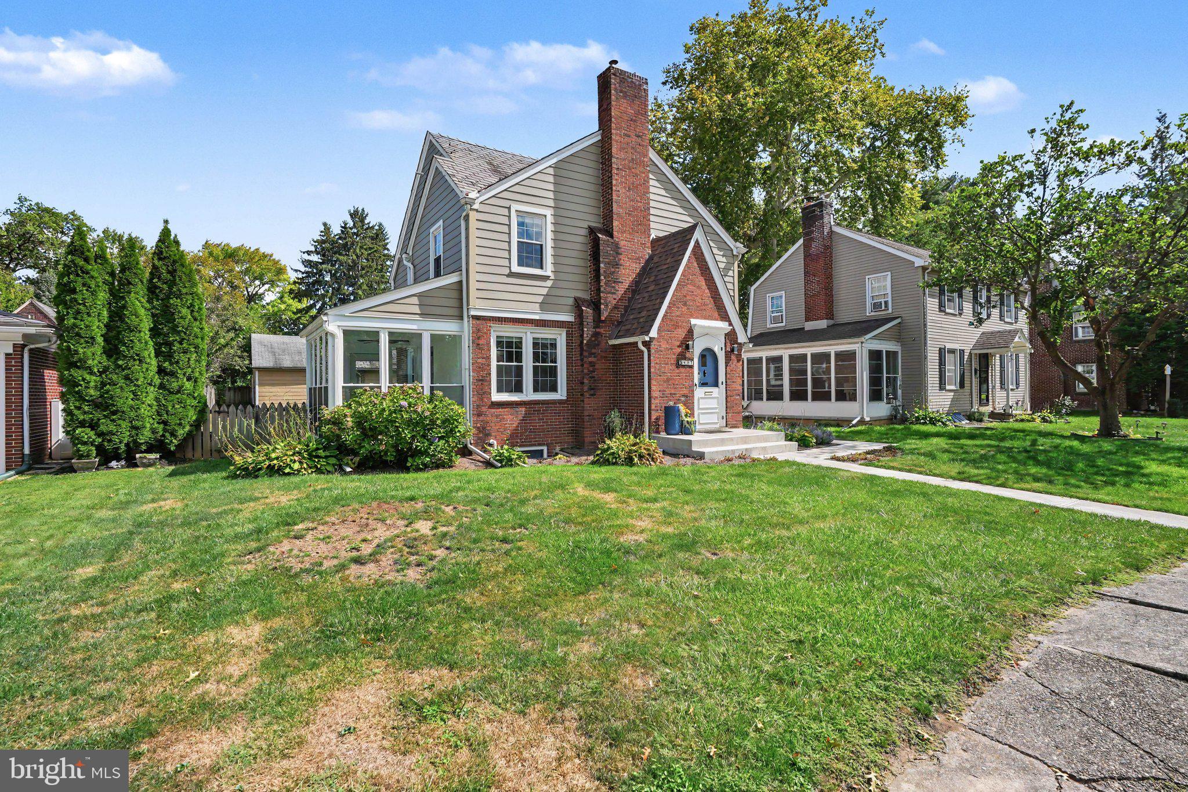
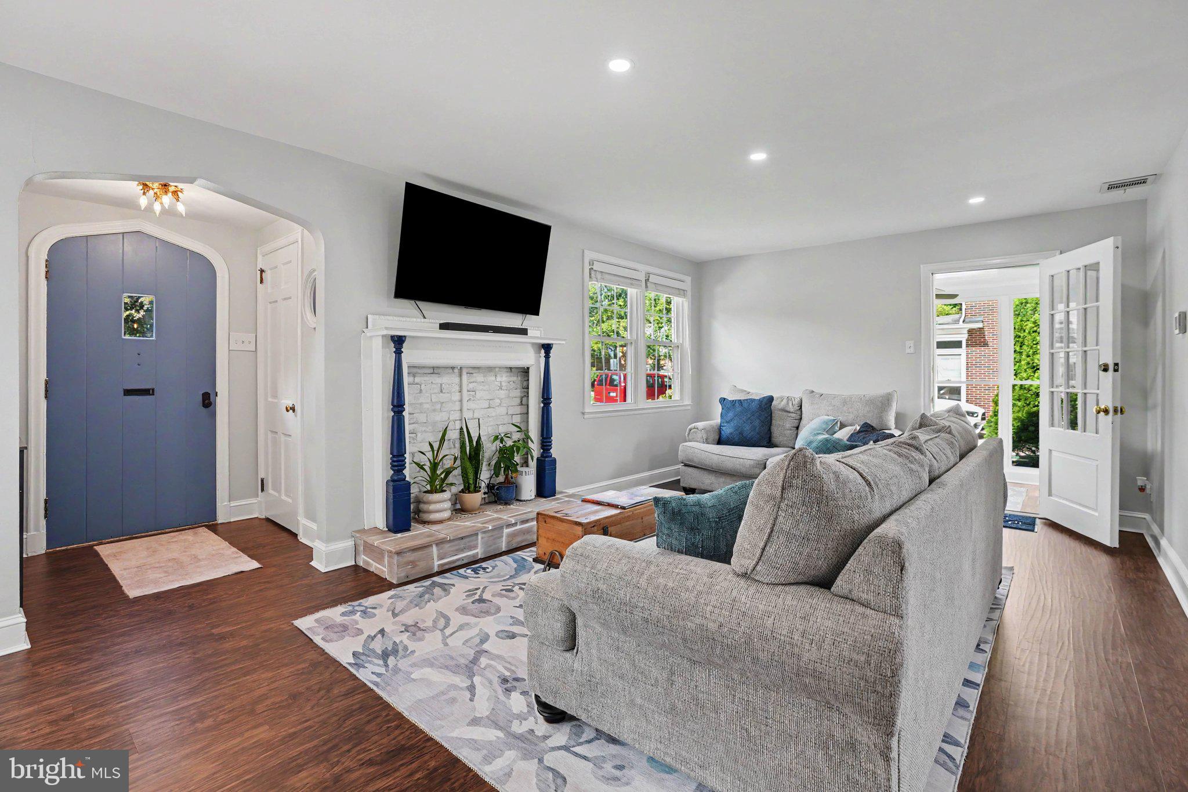
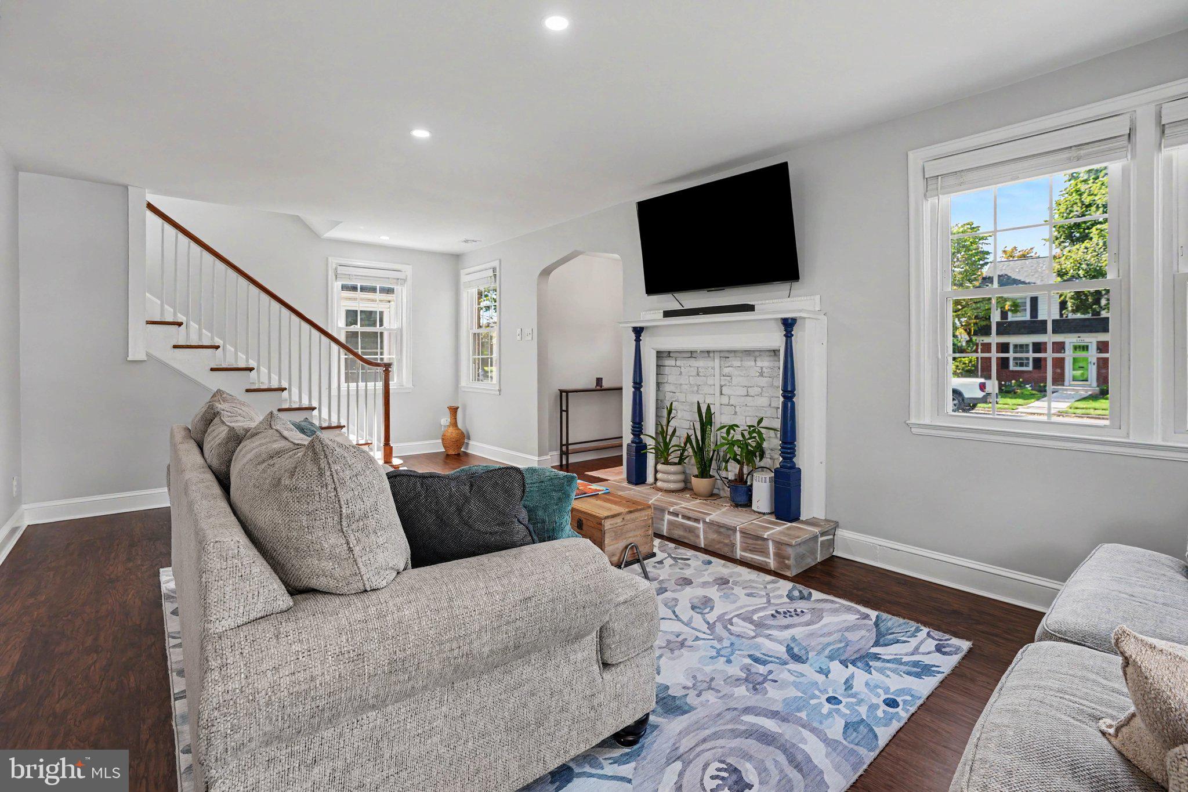
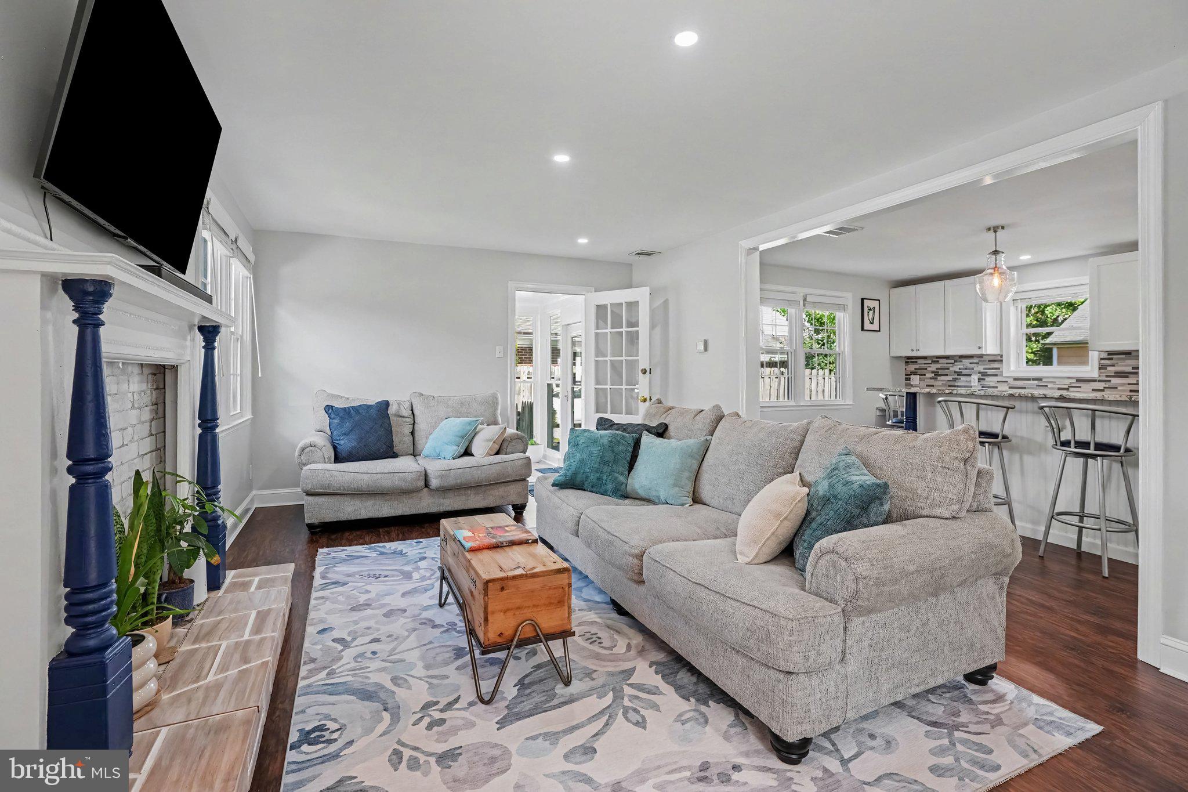
Within charming Montrose Park, this Tudor-style home blends timeless character with an impressive list of thoughtful updates. Inside, an open floor plan is complemented by luxury vinyl plank flooring, creating an inviting flow throughout the main living spaces. The remodeled kitchen (2021) features upgraded countertops, an island, and a spacious walk-in pantry with a pocket door, opening seamlessly to the living areas where an abundance of natural light enhances the warm and welcoming feel of the home.
Upstairs, you’ll find three comfortable bedrooms, a full bathroom renovated in 2018 with a transferable warranty, and access to a walk-up attic offering generous storage. The finished lower level provides even more flexibility with additional living space, a full bathroom, and newer flooring (2021)—ideal for a family room, recreation space, home office, or guest area.
The newly updated Florida Room (2026) provides a bright, relaxing extension of the home overlooking the backyard. Outside, enjoy the patio, landscaped grounds, additional off-street parking, and a detached three-car garage with two new garage door openers (2026).
Beyond the cosmetic improvements, these homeowners have already tackled many of the big-ticket items. Major 2020 improvements include a professionally installed French drain system, basement waterproofing, push piers, a new electrical panel, sump pump, gutters, Goodman furnace, and 13-SEER 2.5-ton central air conditioning. The waterproofing warranty transfers to the new owner and has required no service since installation. Plumbing was upgraded to a PEX water system in 2021, the water heater was replaced in 2019 with a 10-year warranty, and snow guards were added in 2023. New shingles were installed on both the Florida Room and foyer in 2026, each with transferable warranties.
With extensive updates already completed, multiple transferable warranties, a finished lower level, walk-up attic, Florida Room, three-car garage, and easy access to downtown Harrisburg, the West Shore, I-81, shopping, dining, and recreation, this Montrose Park home offers the character you want with many of the improvements you’ll be glad are already done.
Save
Ask
Tour
Hide
Share
Listing Snapshot
Price
$340,000
Days On Site
16 Days
Bedrooms
3
Inside Area (SqFt)
2,078 sqft
Total Baths
2
Full Baths
2
Partial Baths
N/A
Lot Size
0.14 Acres
Year Built
1940
MLS® Number
PADA2064194
Status
Pending
Property Tax
$4,340
HOA/Condo/Coop Fees
N/A
Sq Ft Source
Assessor
Friends & Family
React
Comment
Invite
No Comments Yet
Did you know? You can invite friends and family to your search. They can join your search, rate and discuss listings with you.
Recent Activity
2 weeks ago
Listing updated with changes from the MLS®
2 weeks ago
Listing first seen on site
General Features
Acres
0.14
Direction Faces
West
Foundation
BlockPillar/Post/Pier
Garage
Yes
Garage Spaces
3
Levels
Two
Parking
Garage Door OpenerConcreteOff StreetOn StreetGarageDetached
Parking Spaces
3
Pets
Yes
Property Sub Type
Single Family Residence
Sewer
Public Sewer
Special Circumstances
Standard
SqFt Above
1578
SqFt Below
500
SqFt Total
2078
Style
TudorTraditional
Water Source
Public
Zoning
RESIDENTIAL
Interior Features
Appliances
OvenGas RangeGas OvenGas Water HeaterDishwasherDisposalExhaust FanInstant Hot WaterRange HoodRefrigeratorENERGY STAR Qualified RefrigeratorENERGY STAR Qualified Dishwasher



Did you know? You can invite friends and family to your search. They can join your search, rate and discuss listings with you.