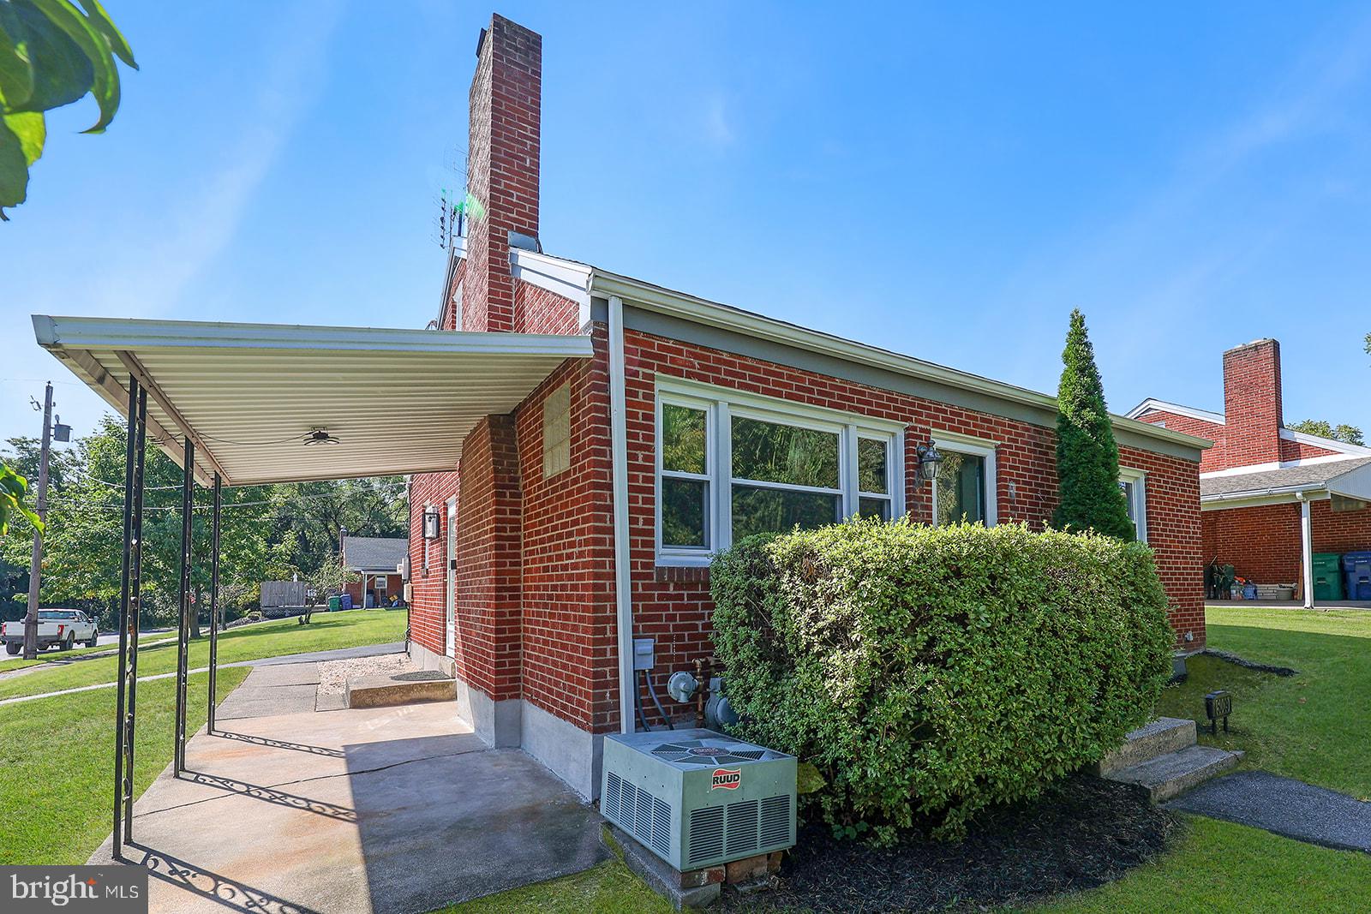
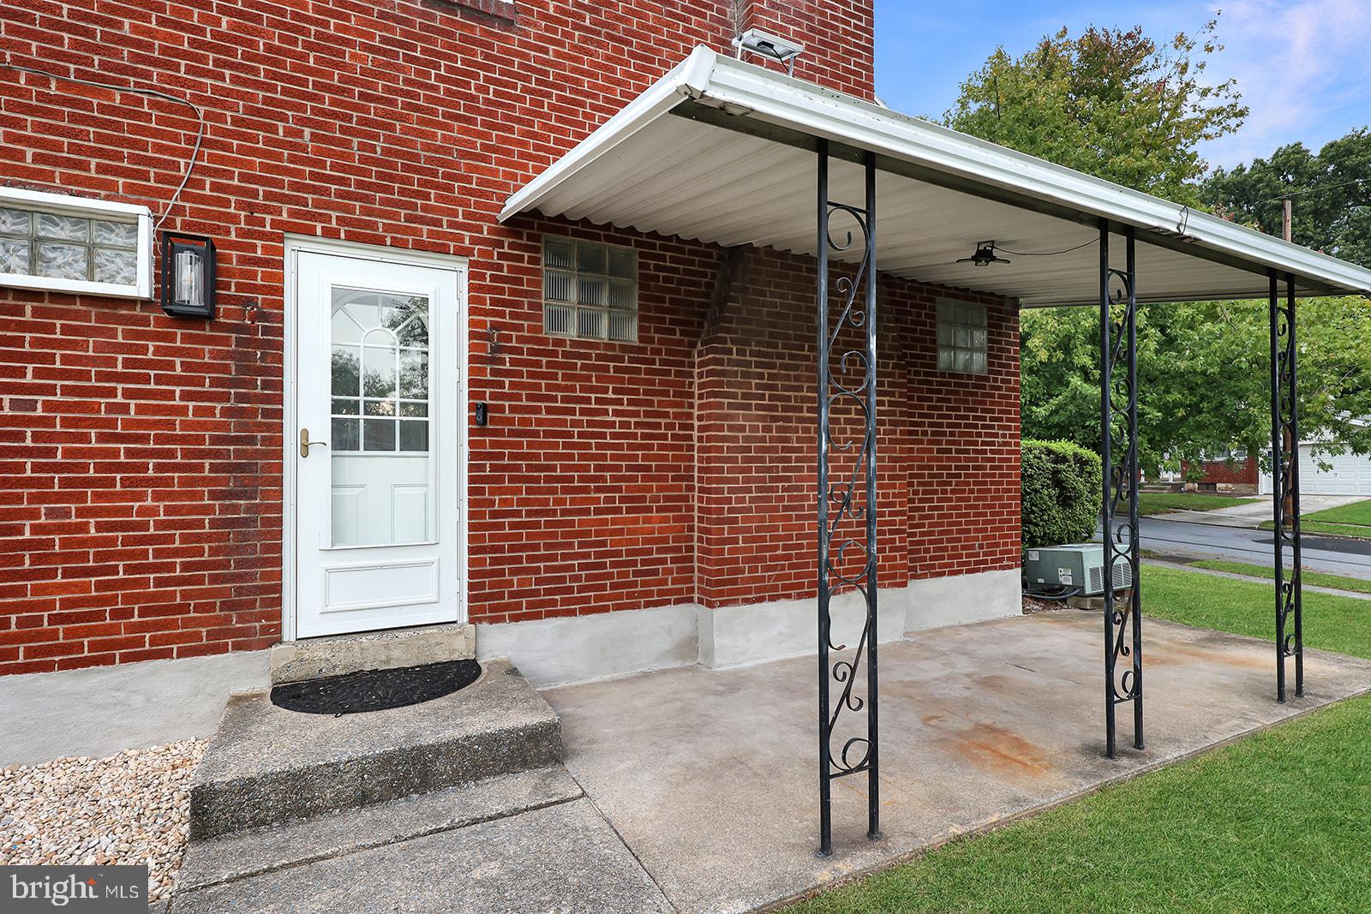
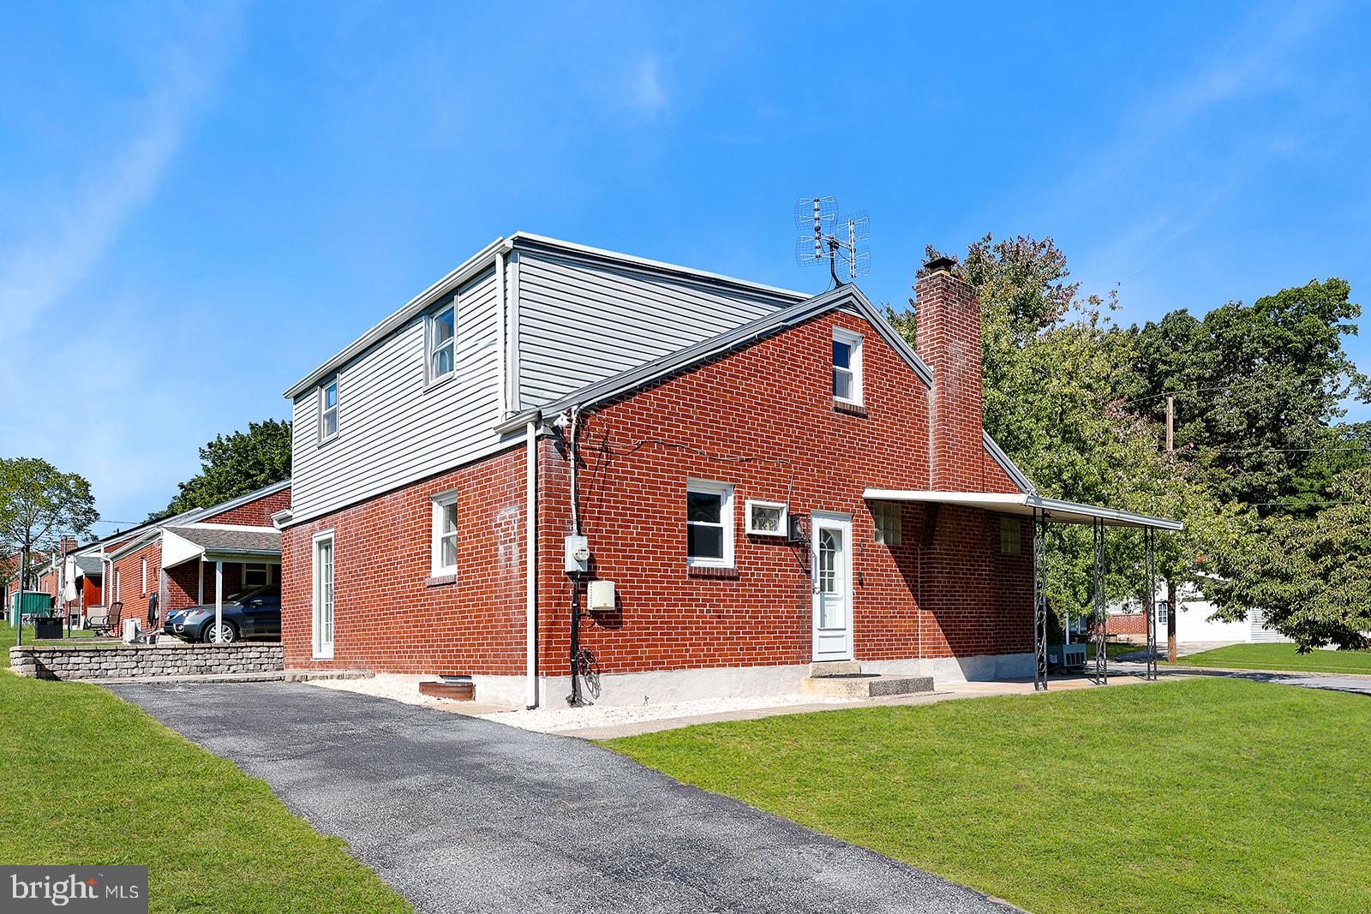
Welcome home to this charming, detached brick home situated on a desirable corner lot in Lower Paxton Township! Located within the highly sought-after Central Dauphin School District, this 3-bedroom, 2-full-bath residence offers a seamless blend of classic durability and modern comfort.
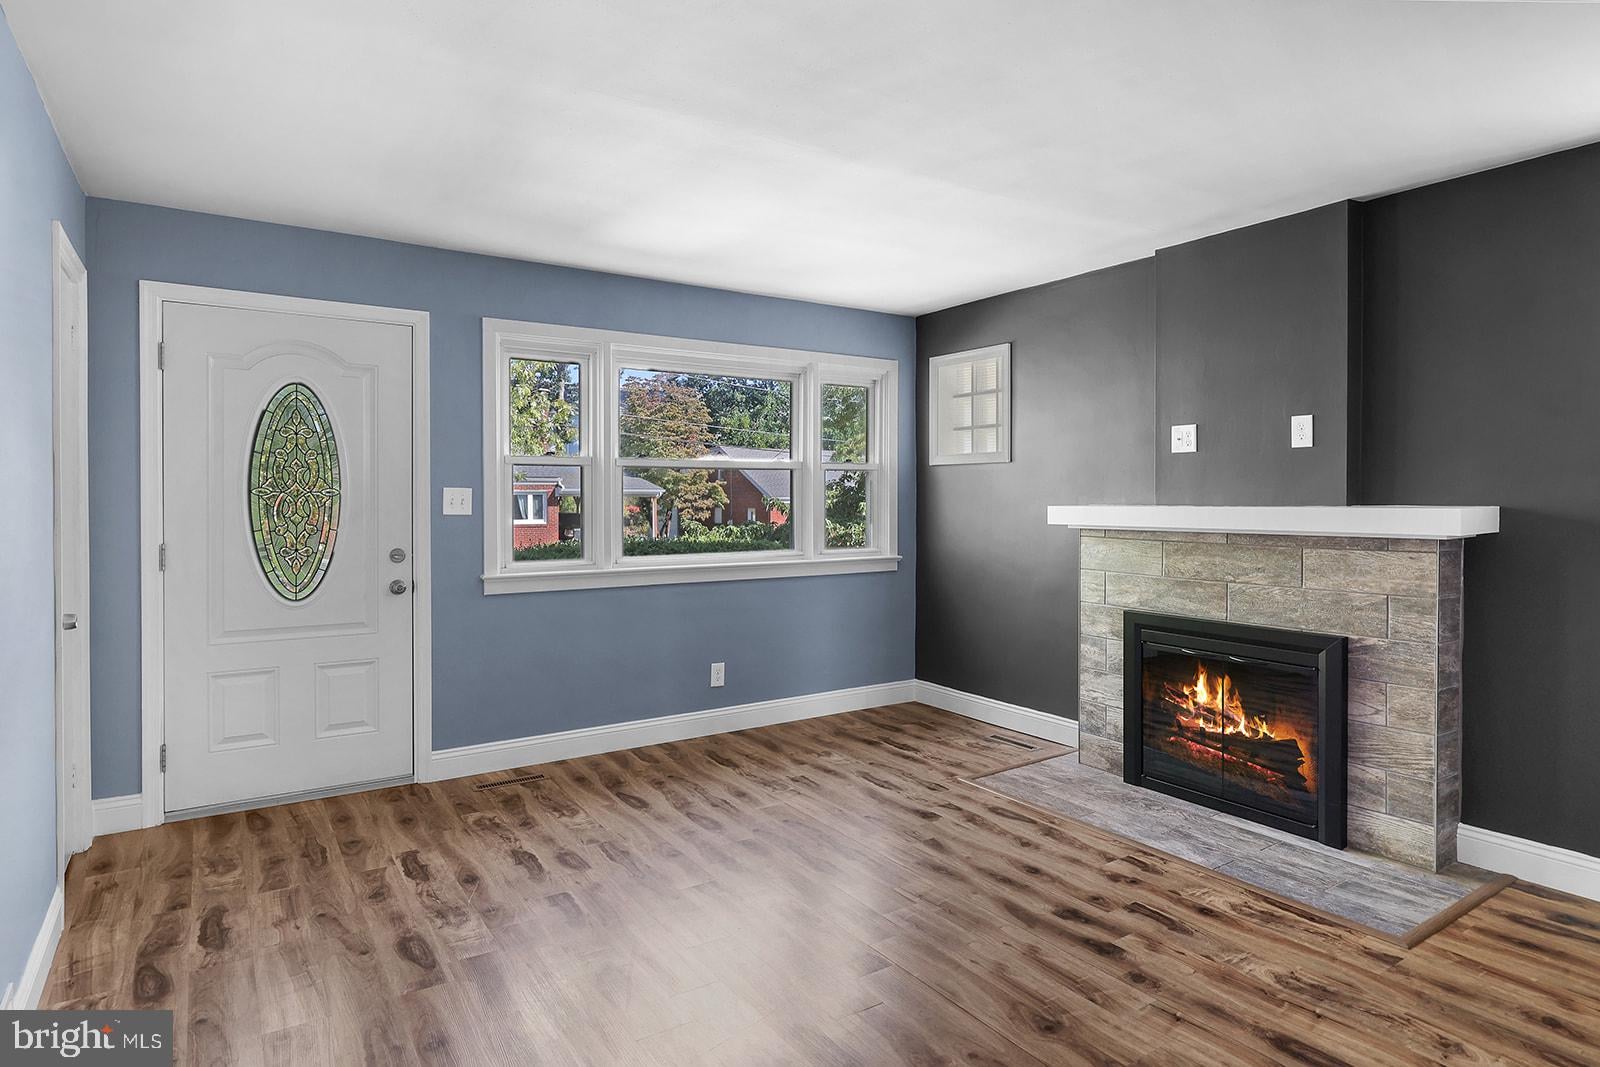
Step inside to a bright living room featuring a cozy gas fireplace—perfect for relaxing evenings. The kitchen comes well-appointed with stainless steel appliances and sleek granite countertops. Enjoy the convenience of main-level living with a full bedroom and full bathroom on the first floor. Upstairs, you’ll find two additional full-sized bedrooms alongside a versatile commons area, ideal for a home office, reading nook, or play space.
Need extra room to entertain? The finished basement offers a full bathroom and flexible living space for a rec room, home gym, or media center (surround system already installed). Major practical upgrades give you total peace of mind, including a new roof installed in 2020, efficient natural gas heat, and central air conditioning. Outside, benefit from a private driveway with off-street parking for up to 3 vehicles and a spacious corner yard.
Minutes from local shopping, dining, and major commuter routes—schedule your tour today!
Save
Ask
Tour
Hide
Share
Listing Snapshot
Price
$279,900
Days On Site
16 Days
Bedrooms
3
Inside Area (SqFt)
2,259 sqft
Total Baths
2
Full Baths
2
Partial Baths
N/A
Lot Size
0.19 Acres
Year Built
1956
MLS® Number
PADA2064224
Status
Pending
Property Tax
$2,683
HOA/Condo/Coop Fees
N/A
Sq Ft Source
Estimated
Friends & Family
React
Comment
Invite
No Comments Yet
Did you know? You can invite friends and family to your search. They can join your search, rate and discuss listings with you.
Recent Activity
2 weeks ago
Status changed to Pending
2 weeks ago
Listing updated with changes from the MLS®
2 weeks ago
Listing first seen on site
General Features
Acres
0.19
Foundation
Permanent
Levels
One and One Half
Parking
Off StreetOn StreetDriveway
Parking Spaces
3
Pets
Yes
Property Sub Type
Single Family Residence
Sewer
Public Sewer
Special Circumstances
Standard
SqFt Above
1613
SqFt Below
646
SqFt Total
2509
Style
Cape Cod
Water Source
Public
Zoning
RESIDENTIAL
Interior Features
Appliances
Gas Water Heater
Basement
FinishedSump Pump
Cooling
Central AirCeiling Fan(s)Electric
Electric
100 Amp Service
Fireplace
Yes
Fireplace Features
Gas
Fireplaces
1
Heating
Natural GasForced Air
Laundry Features
Lower Level
Main Level Bedrooms
1
Save
Ask
Tour
Hide
Share
Exterior Features
Construction Details
Brick
Pool Features
None
Community Features
MLS Area
Lower Paxton Twp (14035)
School District
CENTRAL DAUPHIN
Schools
School District
CENTRAL DAUPHIN
Elementary School
Unknown
Middle School
Unknown
High School
CENTRAL DAUPHIN EAST
Listing courtesy of Howard Hanna Company-Harrisburg



Did you know? You can invite friends and family to your search. They can join your search, rate and discuss listings with you.