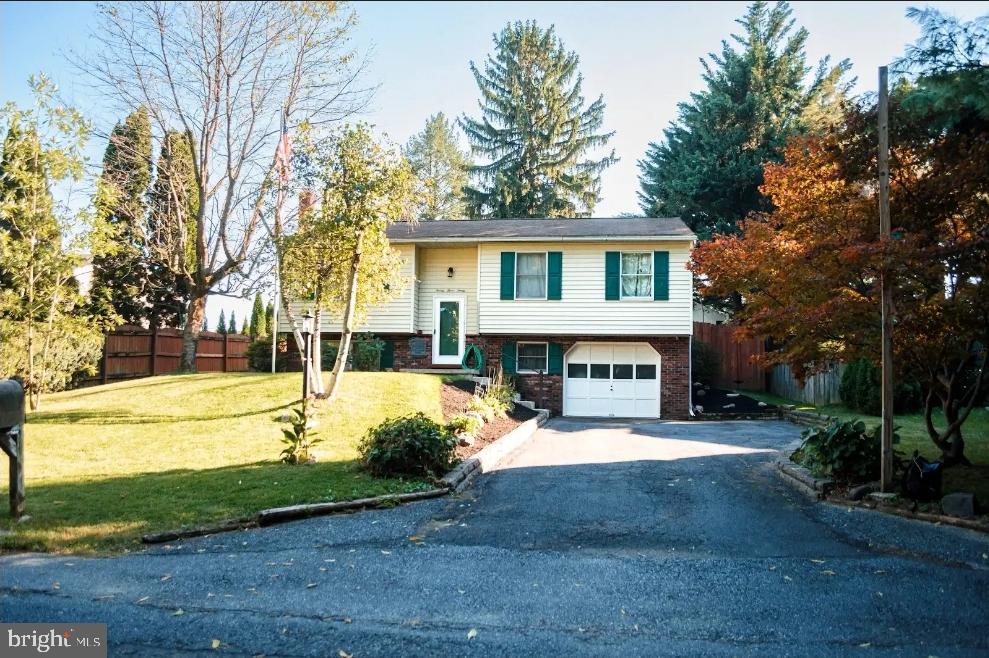
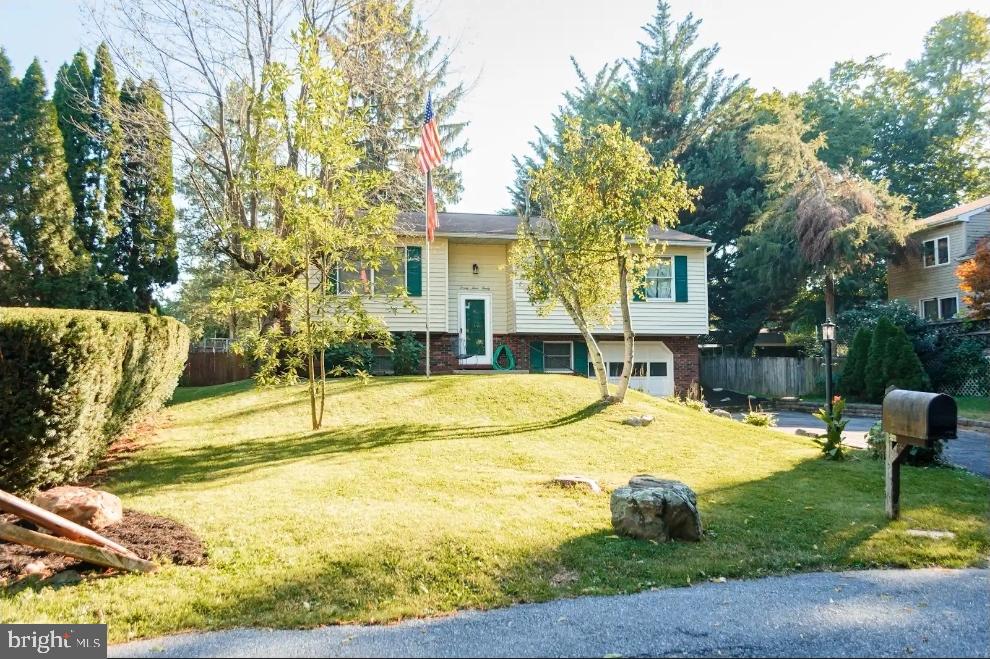
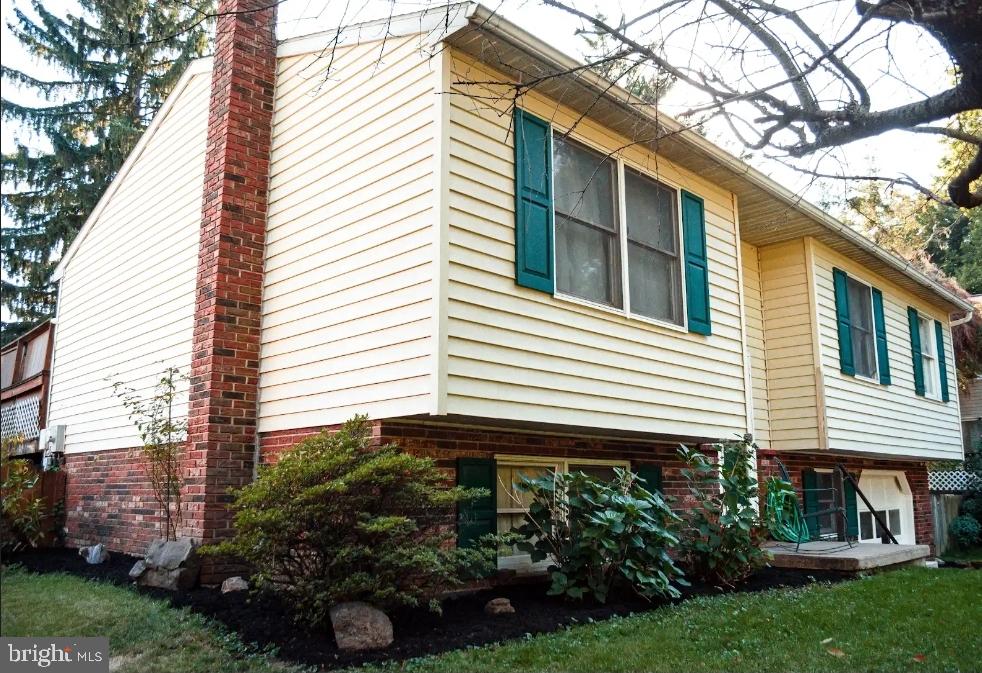
Welcome Home to This Lovely Steelton Bi-Level!
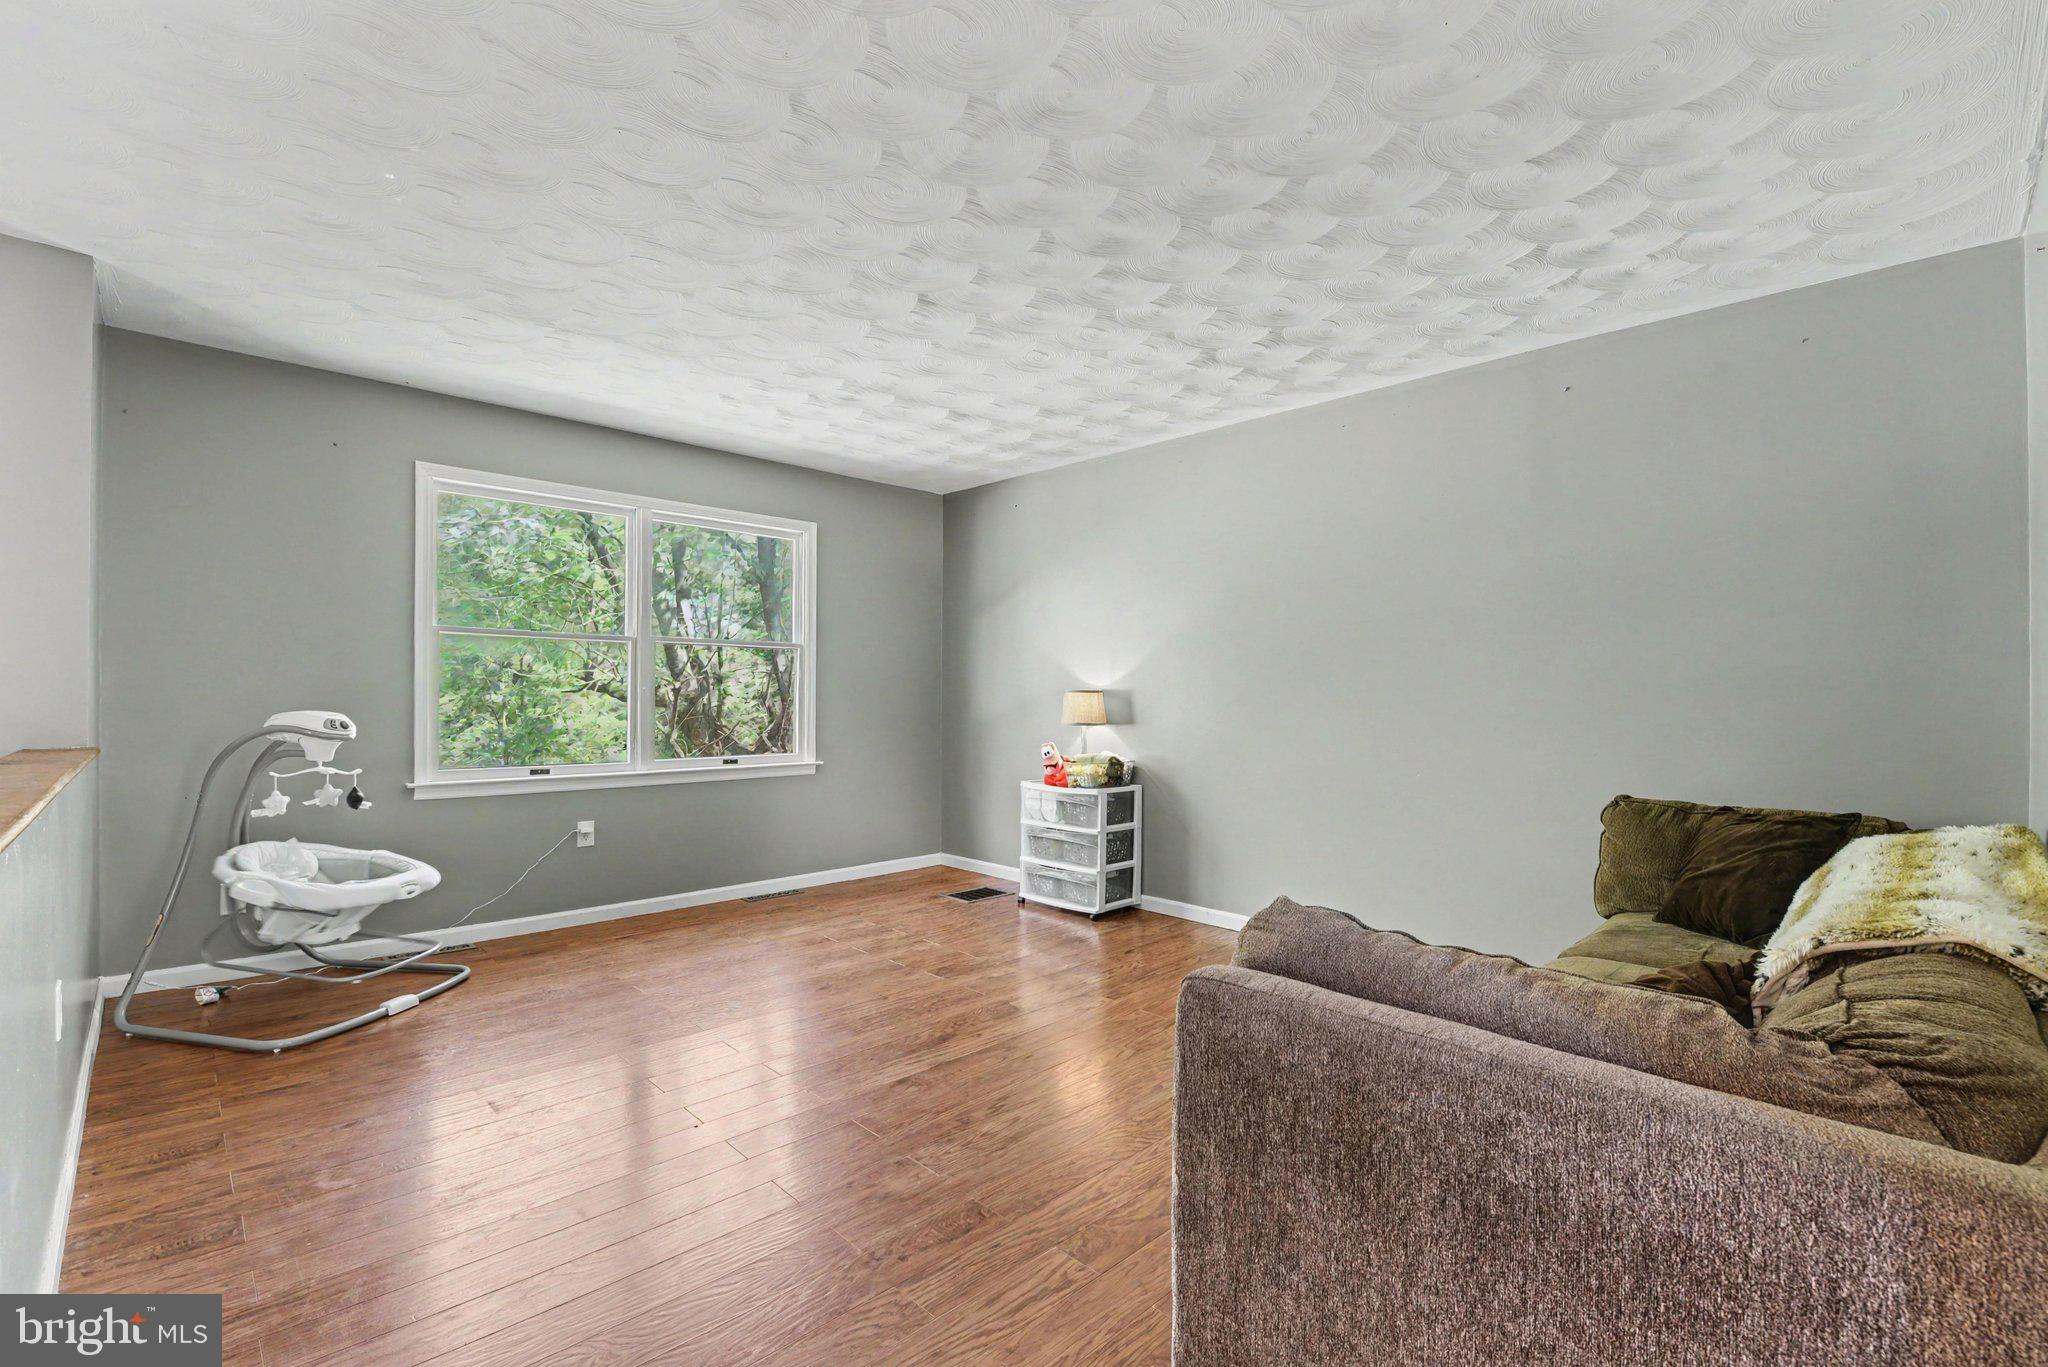
Don’t miss the opportunity to own this charming 3-bedroom, 2 full bath bi-level home, tucked away at the end of a dead-end road. The spacious lot provides plenty of room to enjoy the outdoors, while the two-level deck offers a great space for relaxing, entertaining, or enjoying time with family and friends. Inside, you’ll find several recent updates, including a new roof, new electrical panel, and new flooring throughout, with a combination of comfortable carpeting and luxury vinyl plank flooring.
The lower level provides approximately 450 square feet of additional living space, giving you plenty of flexibility for a family room, recreation area, home office, workout space, or whatever best fits your lifestyle. For added security and peace of mind, the property also features a hardwired Lorex camera security system.
BONUS OPPORTUNITY: A separate .26-acre lot directly across the street is also available for purchase separately. The lot includes a wood shed, two additional storage sheds, and a pavilion, creating even more possibilities for storage, hobbies, entertaining, or simply enjoying additional outdoor space.
With its quiet location, spacious lot, two-level deck, recent updates, and additional lower-level living space, this Steelton home has so much to offer. Come take a look and see all the possibilities this home has waiting for you!
Save
Ask
Tour
Hide
Share
Listing Snapshot
Price
$319,900
Days On Site
15 Days
Bedrooms
3
Inside Area (SqFt)
2,308 sqft
Total Baths
2
Full Baths
2
Partial Baths
N/A
Lot Size
0.18 Acres
Year Built
1989
MLS® Number
PADA2064244
Status
Active
Property Tax
$5,222
HOA/Condo/Coop Fees
N/A
Sq Ft Source
Estimated
Friends & Family
React
Invite
Recent Activity
3 days ago
Listing updated with changes from the MLS®
3 days ago
Price changed to $319,900
2 weeks ago
Listing first seen on site
General Features
Acres
0.18
Attached Garage
Yes
Direction Faces
North
Foundation
Block
Garage
Yes
Garage Spaces
1
Levels
Two
Parking
Garage Door OpenerOff StreetOn StreetPrivateLightedGarageDrivewayBasementInside EntranceAttached
Parking Spaces
1
Property Sub Type
Single Family Residence
Sewer
Public Sewer
Special Circumstances
Standard
SqFt Above
1188
SqFt Below
1120
SqFt Total
2308
Style
Bi-level
Water Source
Public
Zoning
RESIDENTIAL
Interior Features
Appliances
Electric Water Heater
Basement
Other
Cooling
Central AirElectric
Electric
200+ Amp Service
Fireplace
Yes
Fireplace Features
Wood BurningStone
Fireplaces
1
Flooring
Ceramic TileVinylCarpet
Furnished
Partially
Heating
Wood StoveElectricHeat Pump
Laundry Features
In Basement
Bedroom 2
Bedroom 3
Dining Room
Level - Main
Family Room
Full Bath
Level - Main
Kitchen
Level - MainFeatures - Ceiling Fan(s)
Living Room
Level - Main
Primary Bedroom
Save
Ask
Tour
Hide
Share
Exterior Features
Construction Details
BrickVinyl Siding
Exterior
Lighting
Fencing
Wood
Lot Features
Cleared
Other Structures
Outbuilding
Patio And Porch
Deck
Pool Features
None
Roof
Composition
Community Features
MLS Area
Steelton Boro (14057)
School District
STEELTON-HIGHSPIRE
Schools
School District
STEELTON-HIGHSPIRE
Elementary School
STEELTON-HIGHSPIRE ELEMENTARY SCHOOL
Middle School
Unknown
High School
STEELTON-HIGHSPIRE JUNIOR/SENIOR
Listing courtesy of Berkshire Hathaway HomeServices Homesale Realty