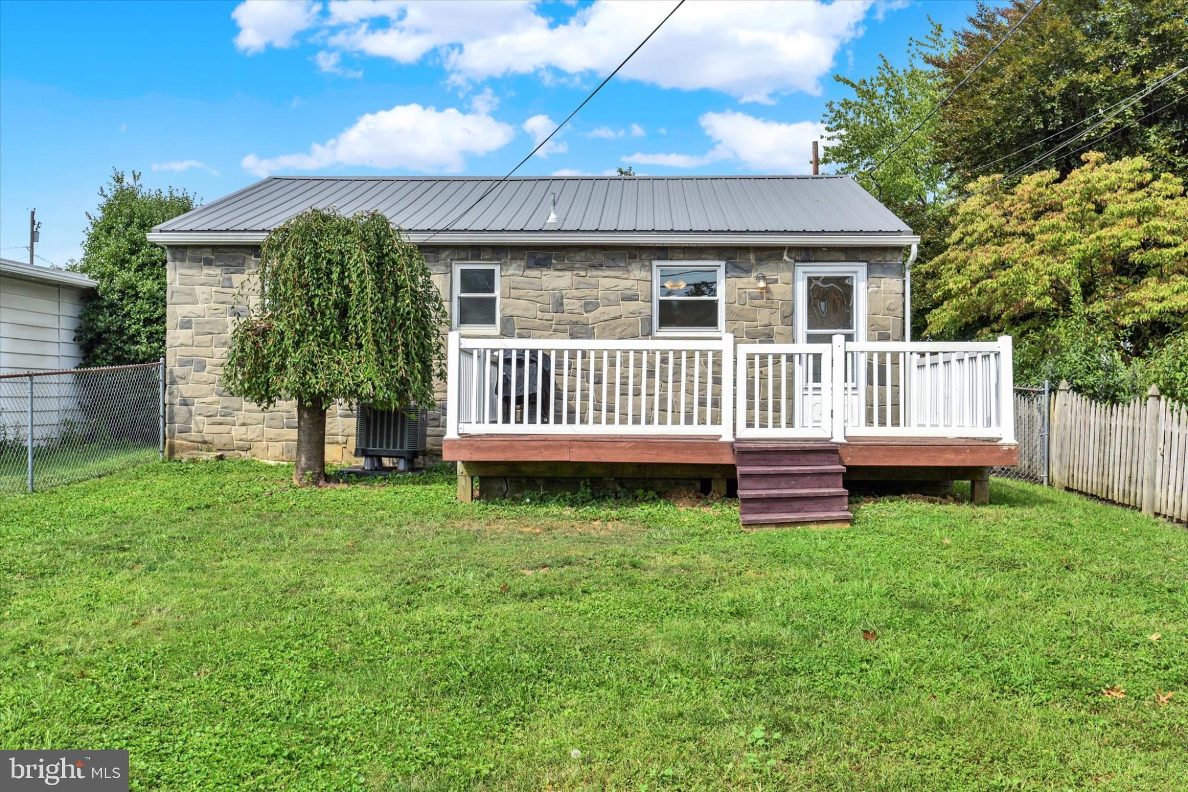
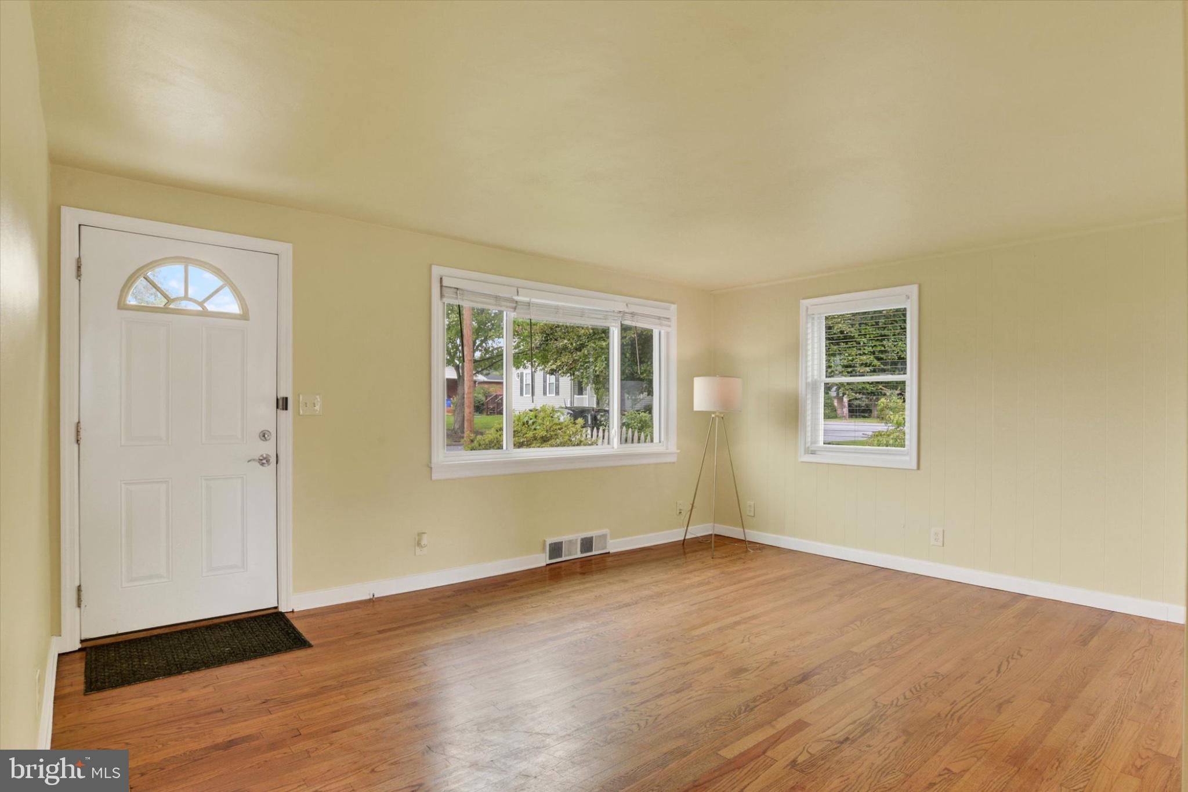
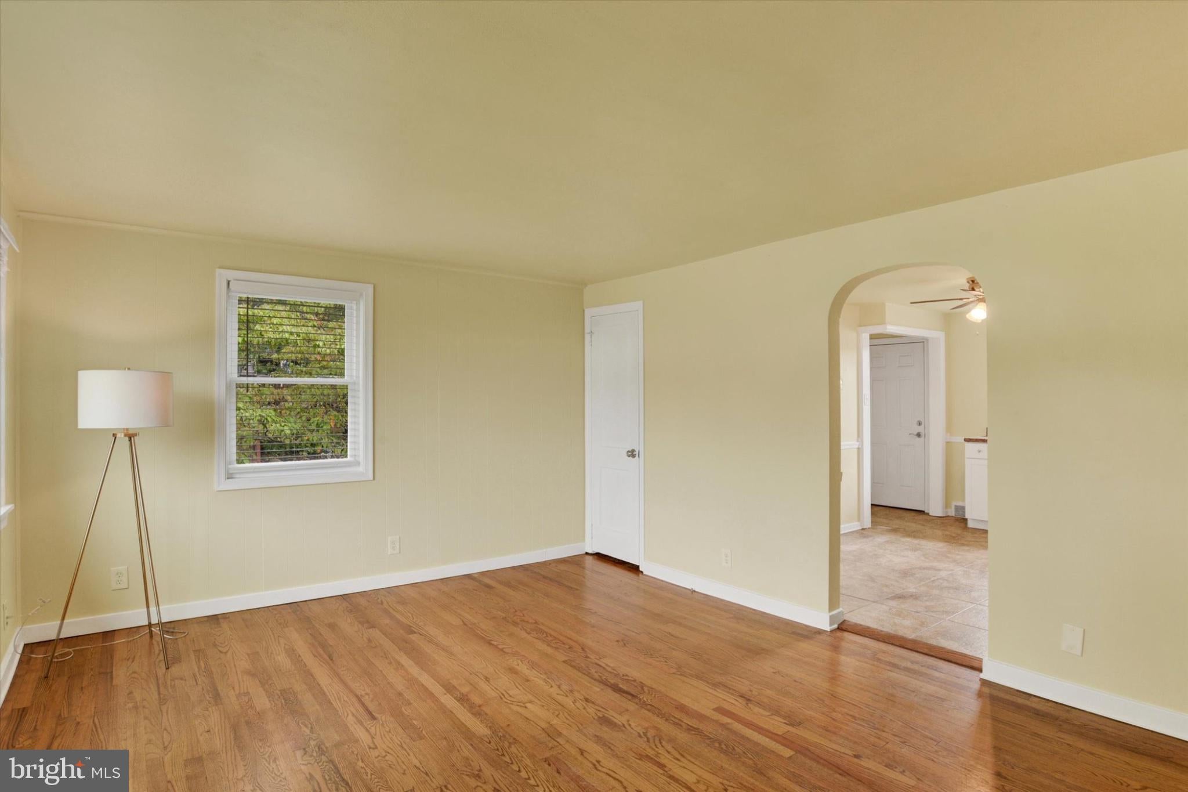
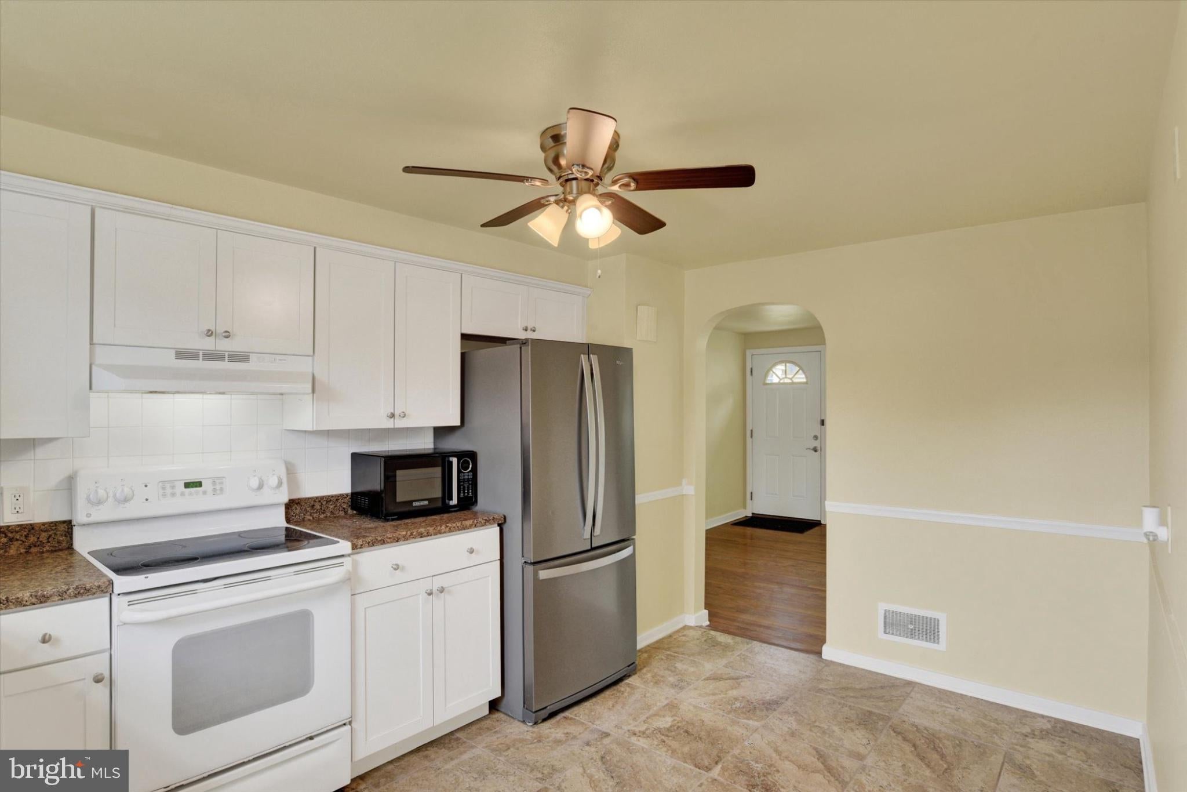
Nestled in the charming Lawnton neighborhood, this delightful ranch-style home offers a perfect blend of comfort and community. Built in 1951, it features two cozy bedrooms and a full bath, ideal for relaxation. The home comes with essential appliances, including an electric oven/range, refrigerator, and washer/dryer, making daily living a breeze. Enjoy the convenience of a full basement, perfect for storage or a creative space. The 0.08-acre lot provides a manageable outdoor area, fenced-in back yard, while on-street parking ensures easy access for you and your guests. Lawnton is known for its friendly atmosphere, with nearby parks offering green spaces for leisurely strolls or picnics. Local schools are within reach, fostering a strong sense of community. With essential public services close by, this home is not just a place to live, but a place to thrive. Experience the warmth and charm of this inviting neighborhood, where every day feels like coming home.neighborhood.
Save
Ask
Tour
Hide
Share
Listing Snapshot
Price
$190,000
Days On Site
17 Days
Bedrooms
2
Inside Area (SqFt)
840 sqft
Total Baths
1
Full Baths
1
Partial Baths
N/A
Lot Size
0.08 Acres
Year Built
1951
MLS® Number
PADA2064246
Status
Pending
Property Tax
$2,173
HOA/Condo/Coop Fees
N/A
Sq Ft Source
Estimated
Friends & Family
React
Comment
Invite
No Comments Yet
Did you know? You can invite friends and family to your search. They can join your search, rate and discuss listings with you.
Recent Activity
4 days ago
Listing updated with changes from the MLS®
2 weeks ago
Status changed to Pending
2 weeks ago
Listing first seen on site
General Features
Acres
0.08
Foundation
Block
Levels
One
Parking
On Street
Property Sub Type
Single Family Residence
Sewer
Public Sewer
Special Circumstances
Standard
SqFt Above
840
SqFt Total
840
Style
Ranch/Rambler
Water Source
Public
Zoning
RESIDENTIAL
Interior Features
Appliances
Electric RangeElectric OvenElectric Water HeaterHumidifierRefrigeratorWasher
Basement
Full
Cooling
Central AirElectric
Heating
CentralElectricHeat Pump
Main Level Bedrooms
2
Save
Ask
Tour
Hide
Share
Exterior Features
Construction Details
Frame
Pool Features
None
Roof
Metal
Community Features
MLS Area
City of Harrisburg (14001)
School District
CENTRAL DAUPHIN
Schools
School District
CENTRAL DAUPHIN
Elementary School
Unknown
Middle School
Unknown
High School
CENTRAL DAUPHIN
Listing courtesy of William Penn Real Estate Assoc



Did you know? You can invite friends and family to your search. They can join your search, rate and discuss listings with you.