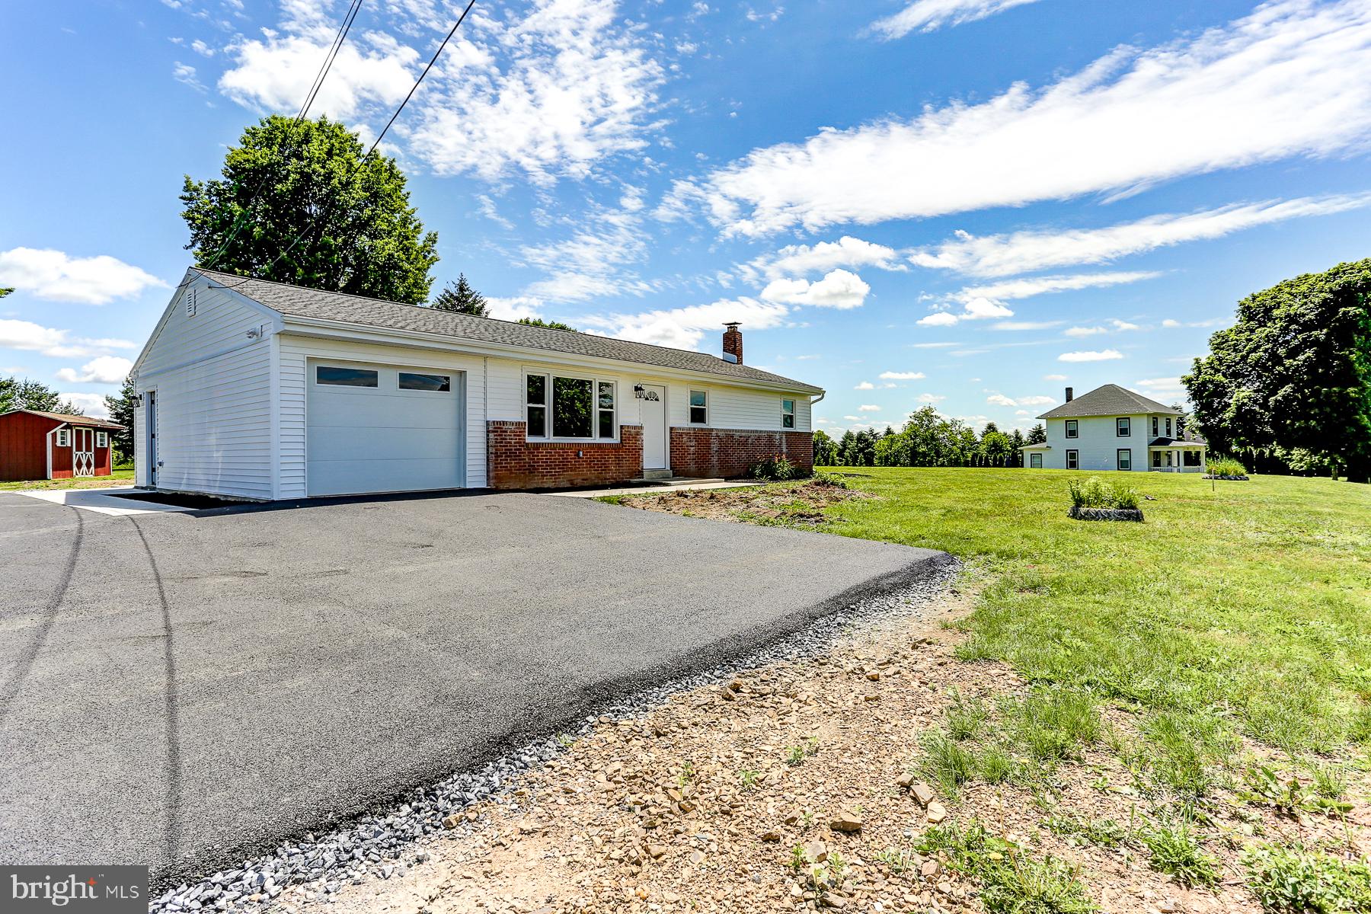
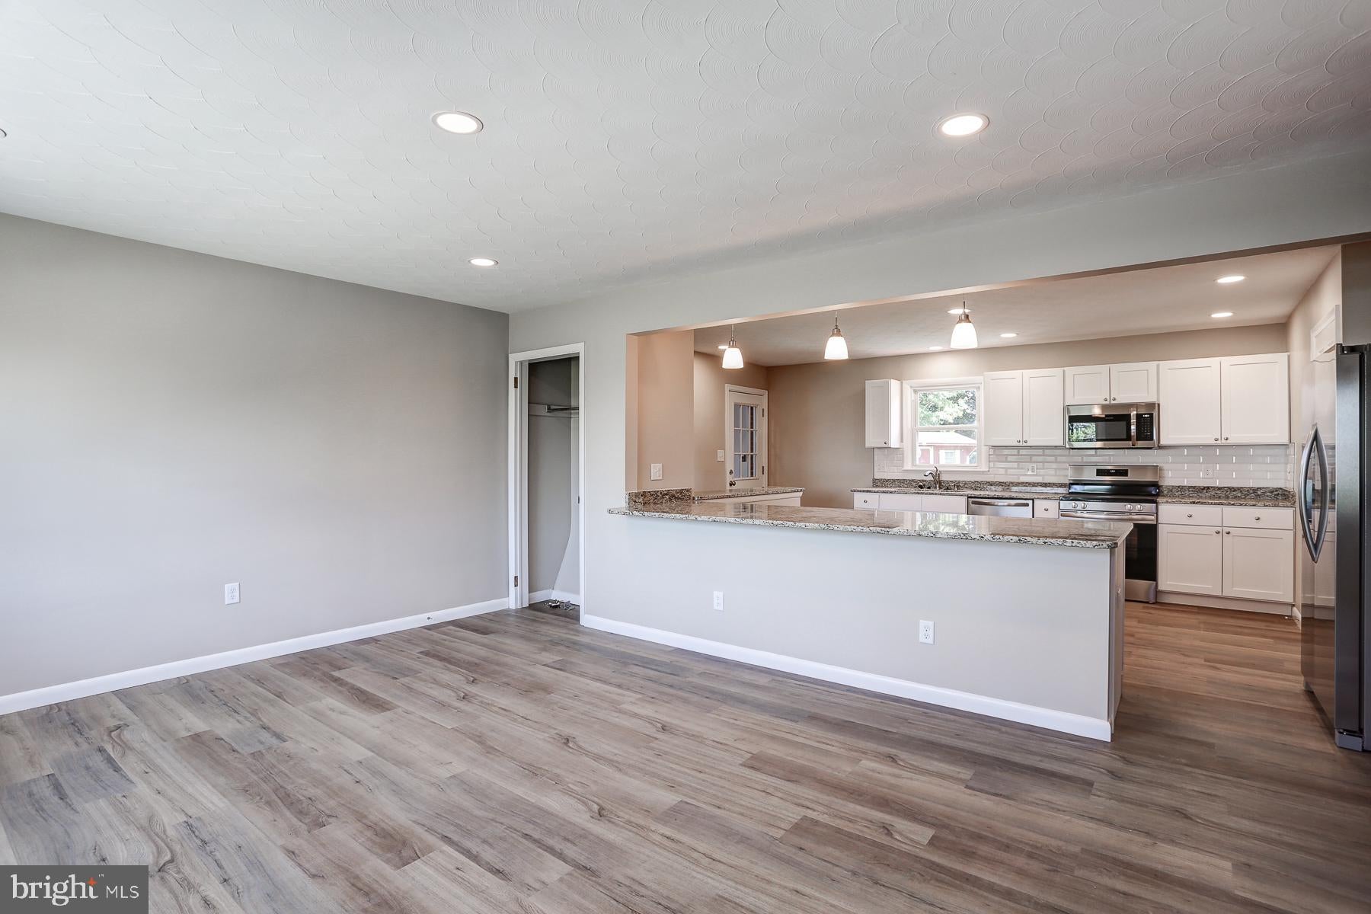
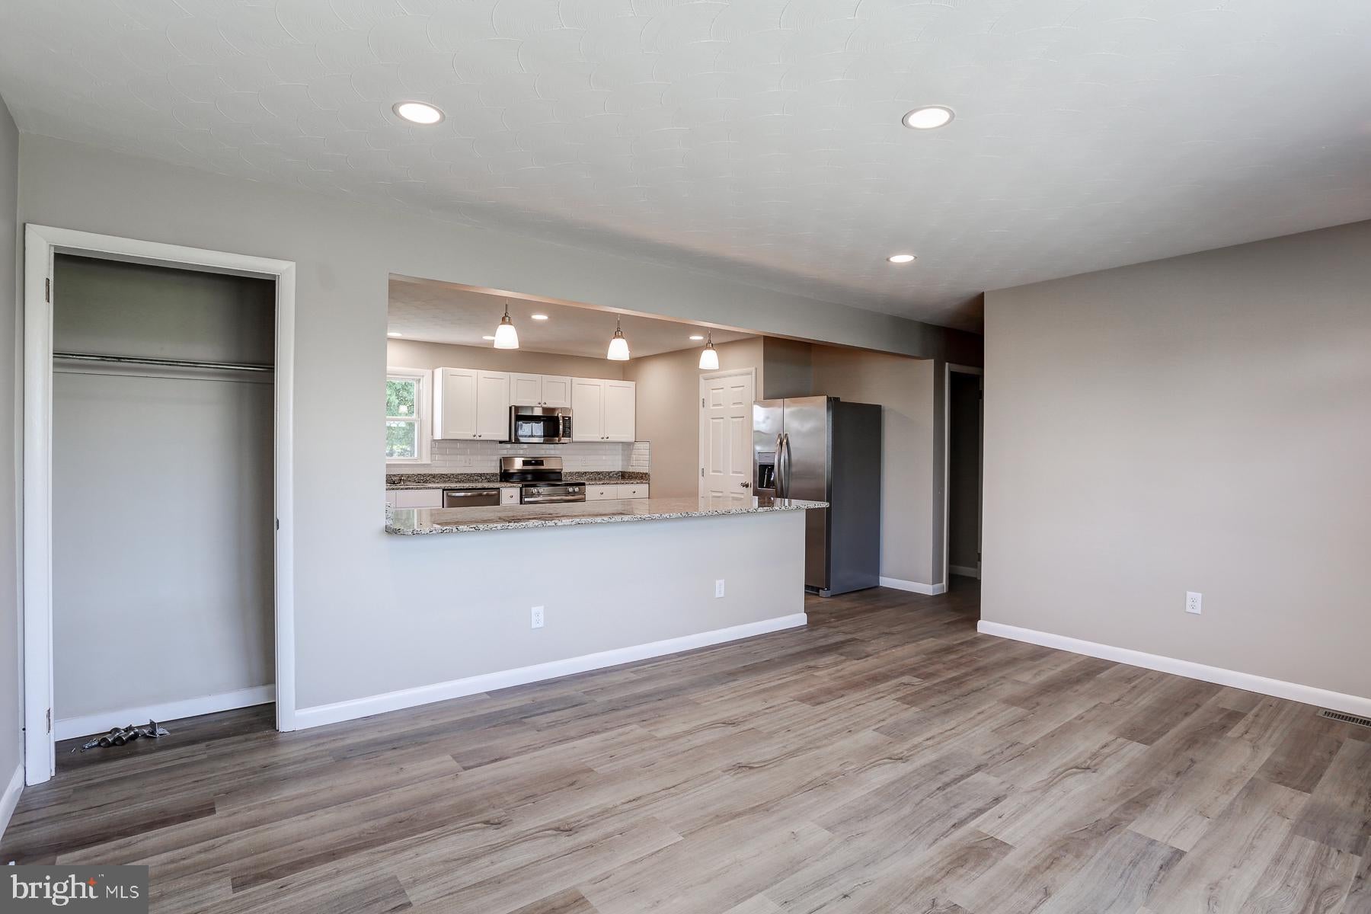
Welcome home! This completely remodeled 3-bedroom, 1-bathroom home is ready for you to move in and enjoy. This home features a spacious kitchen, a chef’s delight with granite countertops, stainless steel appliances, and a stylish subway tile backsplash. The kitchen includes a huge peninsula "island" with room for seating and ample workspace, perfect for cooking and entertaining. There is also a large pantry closet for all your storage needs.
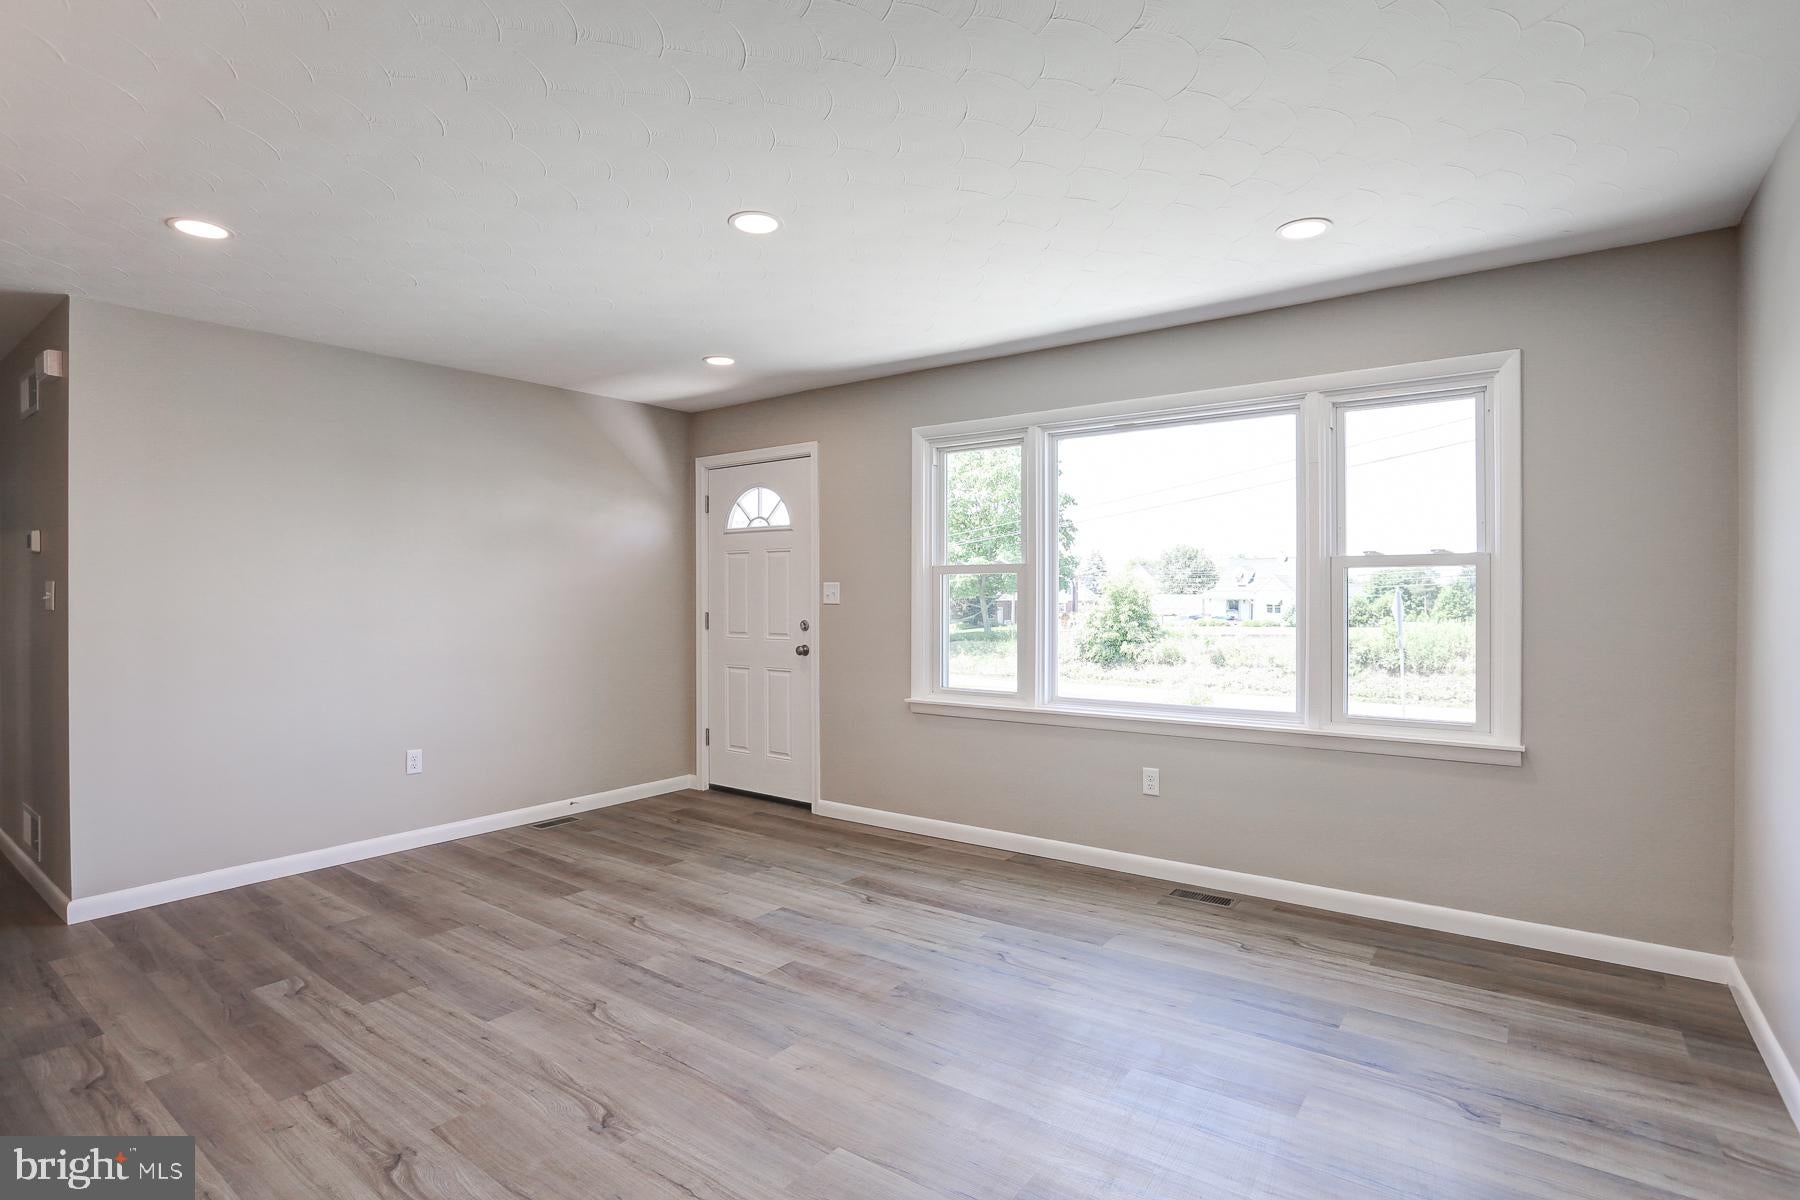
Throughout the home, you'll find beautiful and easy-to-maintain laminated vinyl plank flooring, adding a touch of elegance and ensuring durability. The large bathroom is designed for comfort, with plenty of room for linens and personal items.
The home boasts a huge yard, offering privacy and space, perfect for outdoor activities and relaxation away from neighbors. Featuring a perfect blend of modern amenities and cozy living. Great location, closet to Hershey Park, Hershey Medical and both downtown Hummelstown and Hershey.
Don’t miss out on the opportunity to make this your new home. Please no pets. No smoking. Credit and background check.
Save
Ask
Tour
Hide
Share
Listing Snapshot
Price
$2,295
Days On Site
36 Days
Bedrooms
3
Inside Area (SqFt)
1,120 sqft
Total Baths
1
Full Baths
1
Partial Baths
N/A
Lot Size
1 Acre
Year Built
1963
MLS Number
PADA2064256
Status
Active
Property Tax
N/A
HOA/Condo/Coop Fees
N/A
Sq Ft Source
Assessor
Friends & Family
React
Comment
Invite
No Comments Yet
Did you know? You can invite friends and family to your search. They can join your search, rate and discuss listings with you.
Recent Activity
a week ago
Price changed to $2,295
a week ago
Listing updated with changes from the MLS
a month ago
Listing first seen on site
General Features
Acres
1
Attached Garage
Yes
Available on
2026-12-01
Foundation
Block
Garage
Yes
Garage Spaces
1
Levels
One
Parking
GarageDrivewayAttached
Parking Spaces
1
Pets
No
Property Sub Type
Single Family Residence
Sewer
Public Sewer
SqFt Above
1120
SqFt Total
1120
Style
Ranch/Rambler
Water Source
Public
Zoning
RESIDENTIAL
Interior Features
Appliances
Electric Water Heater
Basement
Exterior EntryFullInterior Entry
Cooling
Central AirElectric
Electric
200+ Amp ServiceCircuit Breakers
Heating
ElectricHeat Pump
Main Level Bedrooms
3
Save
Ask
Tour
Hide
Share
Exterior Features
Construction Details
Aluminum SidingFrame
Pool Features
None
Community Features
MLS Area
South Hanover Twp (14056)
School District
LOWER DAUPHIN
Schools
School District
LOWER DAUPHIN
Elementary School
Unknown
Middle School
Unknown
High School
LOWER DAUPHIN
Listing courtesy of ADP Realty & Property Management LLC



Did you know? You can invite friends and family to your search. They can join your search, rate and discuss listings with you.