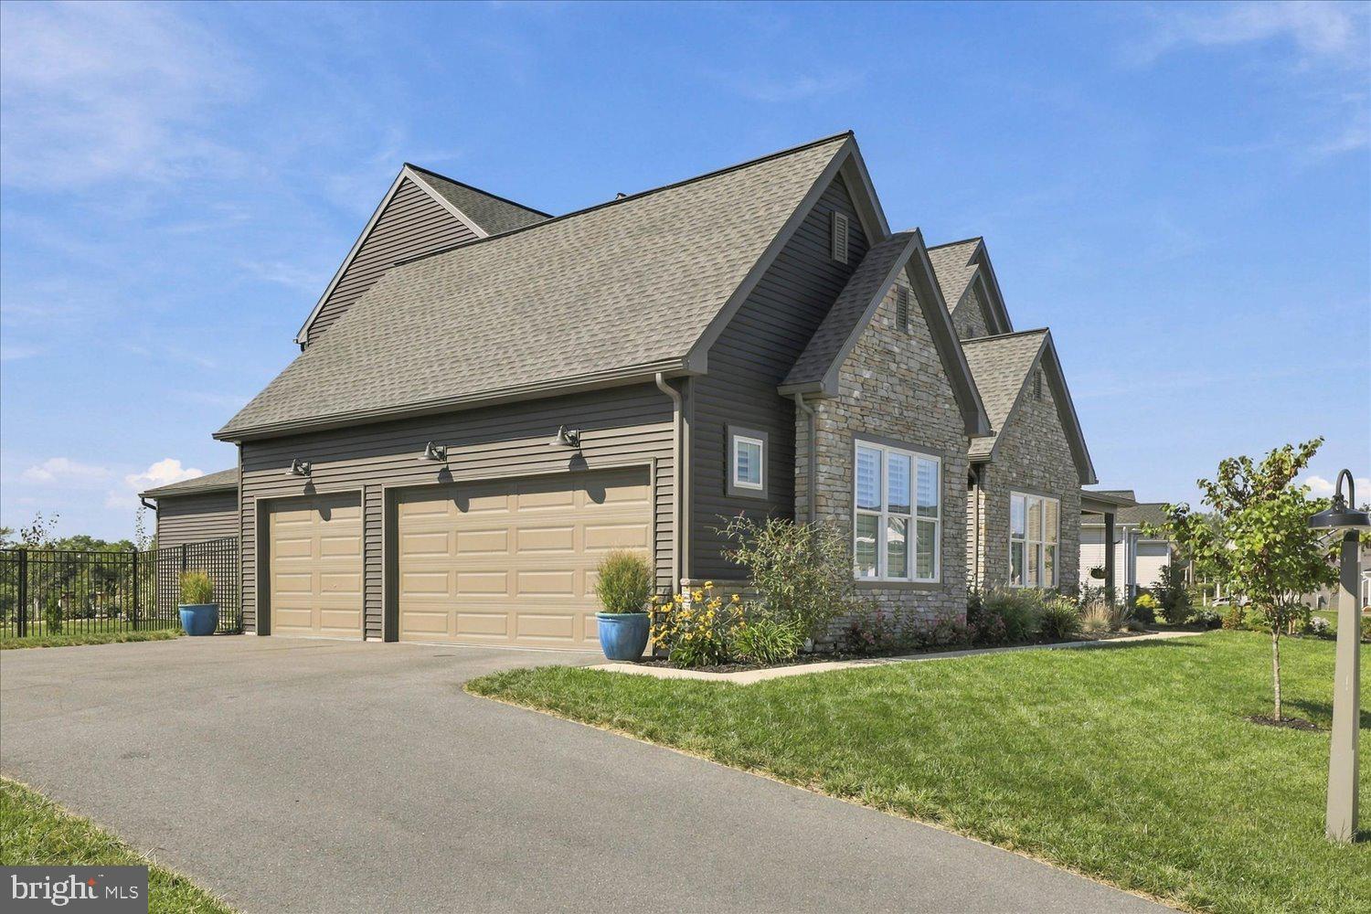
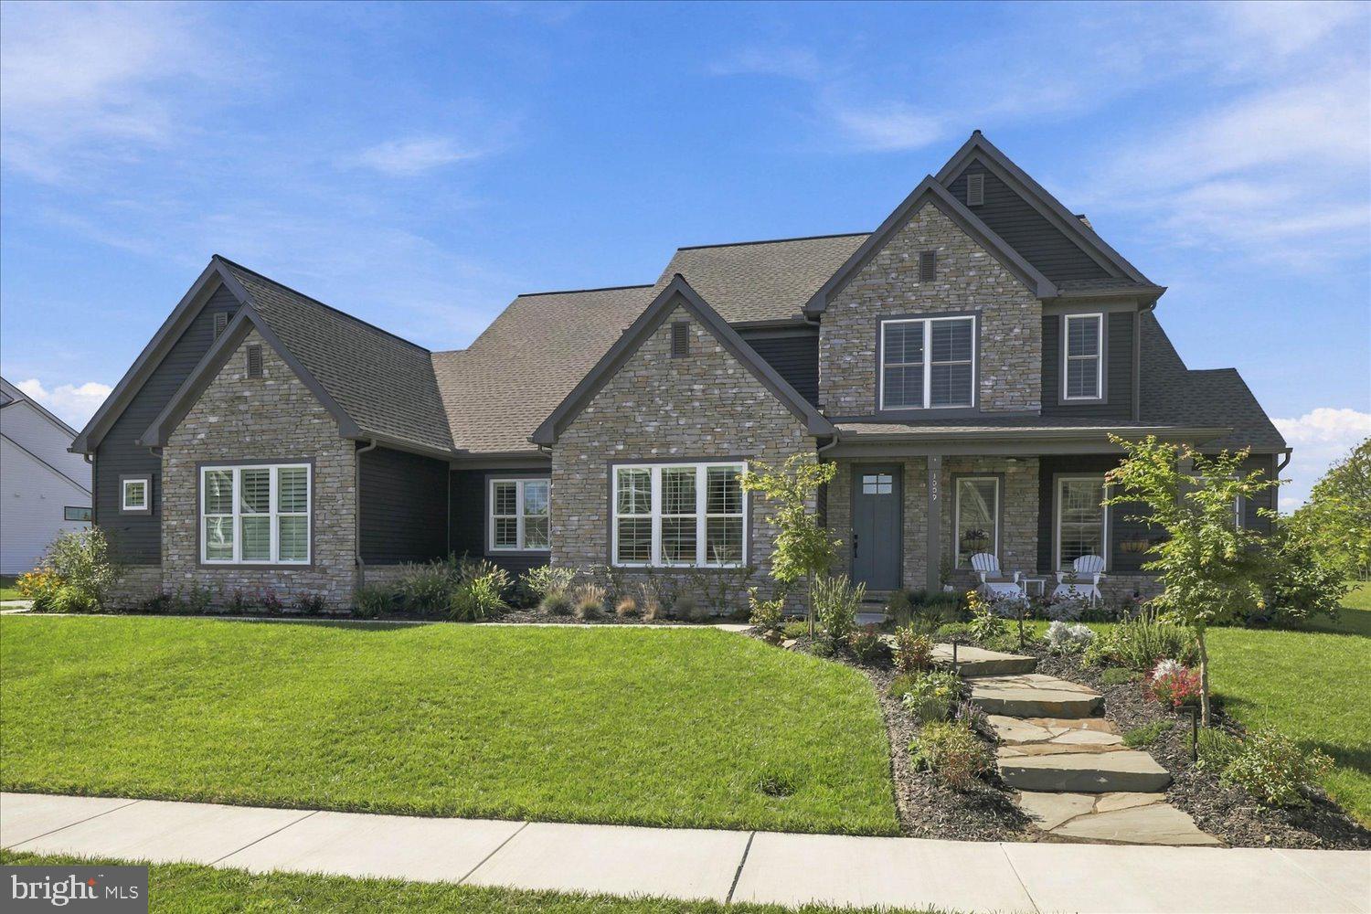
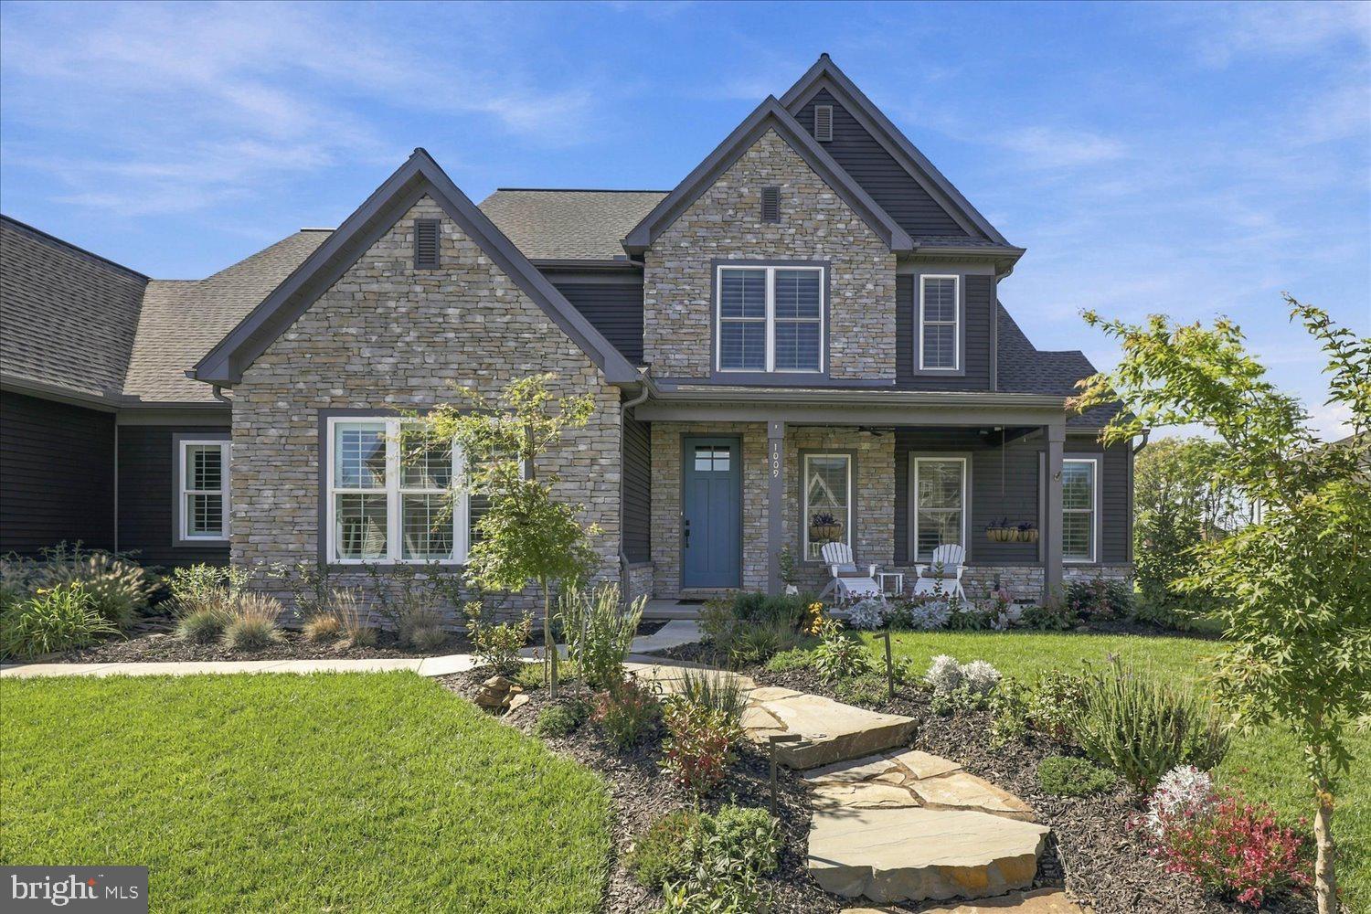
Built in 2024 and thoughtfully upgraded throughout, 1009 Edorma Court offers nearly 3,700 square feet of beautifully designed living space with a layout that balances everyday comfort, entertaining, and flexibility. Set on a spacious lot within a one-street neighborhood ending in a cul-de-sac, the home combines a modern exterior, extensive landscaping and hardscaping, and a fully fenced backyard with a level of finish rarely found in newer homes.
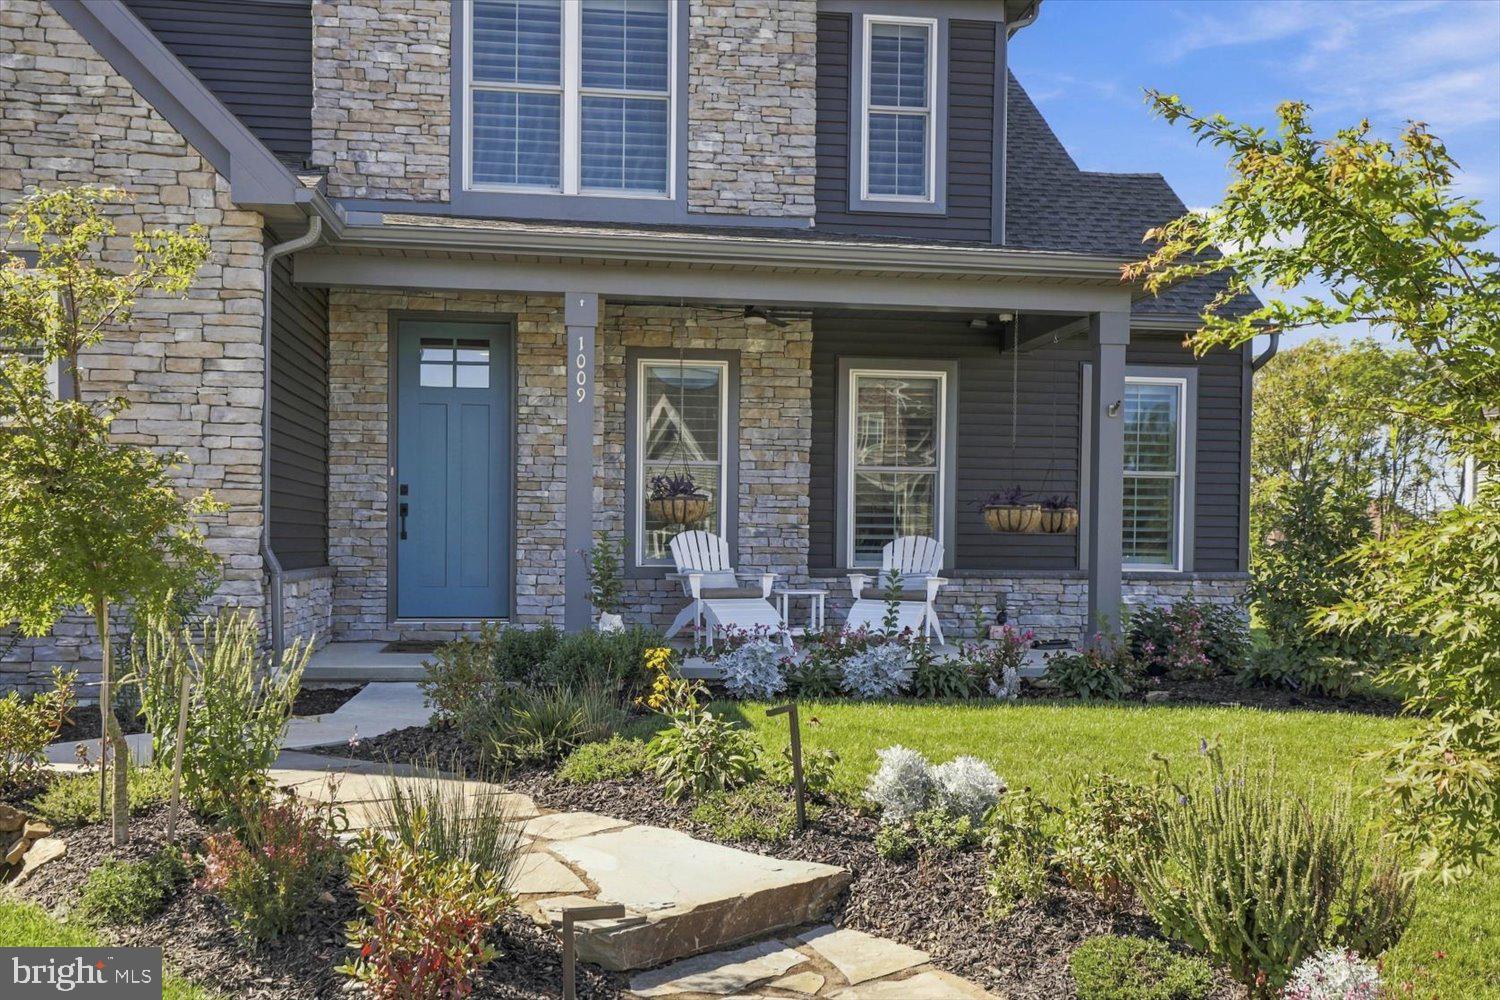
A welcoming front porch introduces the home, while inside, a dramatic two-story living room immediately creates a sense of openness and scale. Luxury vinyl plank flooring and plantation shutters continue throughout, creating a cohesive look from room to room.
At the center of the main level, the kitchen truly serves as the heart of the home. Designed for both everyday living and entertaining, it features cabinetry extending to the ceiling, quartz countertops, and KitchenAid appliances, including a gas range and additional wall oven. A butler’s pantry provides its own sink and built-in beverage refrigerator, while a separate walk-in pantry offers additional storage. Nearby, the dining room is finished with wood ceiling beams that bring warmth and architectural interest to the space.
The first-floor primary suite offers privacy and convenience, with an oversized walk-in closet and a spa-inspired bath featuring a soaking tub, tiled shower with rain shower head, and elevated finishes. A second bedroom and full bath are also located on the main level, creating an ideal arrangement for overnight guests, multigenerational living, or a private home office.
Practical spaces were given the same attention to detail. The mudroom features built-in storage, coat hooks, and bench seating, while the main-level laundry includes a front-load washer and dryer & cabinetry for storage. A three-car garage with epoxy flooring & pre-wired for EV charging, provides additional storage and everyday functionality. A whole-home security system and dual hot water heaters add comfort, convenience, and peace of mind to an already thoughtfully designed home.
Upstairs, a spacious loft creates another comfortable gathering space. One bedroom includes a private en-suite bath and walk-in closet, while two additional bedrooms each feature walk-in closets and share another full bath.
The nearly 2,000 sqft. framed unfinished lower level is ready to be finished and offers excellent potential for future living, recreation, fitness, or entertaining space.
Outdoor living is equally well considered. A screened-in patio with ceiling fan provides a comfortable place to unwind, while a large open patio extends the entertaining space into the backyard. Beyond, extensive hardscaping creates a peaceful sitting area tucked into the landscape. The expansive fully fenced yard offers plenty of room to spread out and truly enjoy the full property, all within a beautifully finished setting with wooded & mountain view.
Located in Central Dauphin School District, this home is just minutes from restaurants, shopping, Costco, Target, Colonial Country Club, major hospitals, and everyday amenities. With its thoughtful design, generous space, and flexible layout, this is a home designed to fit a wide range of lifestyles. Schedule your showing today!
Save
Ask
Tour
Hide
Share
Listing Snapshot
Price
$979,000
Days On Site
9 Days
Bedrooms
5
Inside Area (SqFt)
3,670 sqft
Total Baths
4
Full Baths
4
Partial Baths
N/A
Lot Size
0.62 Acres
Year Built
2024
MLS® Number
PADA2064332
Status
Pending
Property Tax
$12,865
HOA/Condo/Coop Fees
$50 monthly
Sq Ft Source
Assessor
Friends & Family
React
Comment
Invite
No Comments Yet
Did you know? You can invite friends and family to your search. They can join your search, rate and discuss listings with you.
Recent Activity
yesterday
Status changed to Pending
yesterday
Listing updated with changes from the MLS®
a week ago
Listing first seen on site
General Features
Acres
0.62
Attached Garage
Yes
Foundation
Concrete Perimeter
Garage
Yes
Garage Spaces
3
Levels
Two
Parking
Garage Door OpenerGarageDrivewayInside EntranceAttached
Parking Spaces
3
Property Sub Type
Single Family Residence
Security
Smoke Detector(s)Carbon Monoxide Detector(s)Security System
Sewer
Public Sewer
Special Circumstances
Standard
SqFt Above
3670
SqFt Total
5604
Style
Transitional
Water Source
Public
Zoning
RESIDENTIAL
Interior Features
Appliances
RangeOvenGas RangeGas OvenWasherElectric Water HeaterBuilt-In RangeDishwasherDisposalMicrowave
Basement
Crawl SpacePartialUnfinishedInterior Entry
Cooling
Central AirElectric
Electric
200+ Amp Service
Fireplace
Yes
Fireplace Features
Gas
Fireplaces
1
Flooring
CarpetVinyl
Heating
Natural GasForced Air
Interior
Kitchen IslandPantryRecessed LightingWalk-In Closet(s)Cathedral Ceiling(s)High CeilingsBeamed CeilingsBuilt-in FeaturesOpen FloorplanSoaking Tub
Laundry Features
Main Level
Main Level Bedrooms
2
Window Features
ScreensLow Emissivity Windows
Save
Ask
Tour
Hide
Share
Exterior Features
Construction Details
StoneVinyl Siding
Exterior
Lighting
Fencing
Fenced
Patio And Porch
EnclosedPatioPorchScreened
Pool Features
None
Roof
Shingle
View
Mountain(s)Trees/Woods
Waterview
Mountain(s)Trees/Woods
Windows/Doors
ScreensLow Emissivity Windows
Community Features
Association Fee
$50.0
Association Fee Frequency
Monthly
Community Features
Sidewalks
MLS Area
Lower Paxton Twp (14035)
School District
CENTRAL DAUPHIN
Schools
School District
CENTRAL DAUPHIN
Elementary School
Unknown
Middle School
Unknown
High School
CENTRAL DAUPHIN
Listing courtesy of Joy Daniels Real Estate Group, Ltd



Did you know? You can invite friends and family to your search. They can join your search, rate and discuss listings with you.