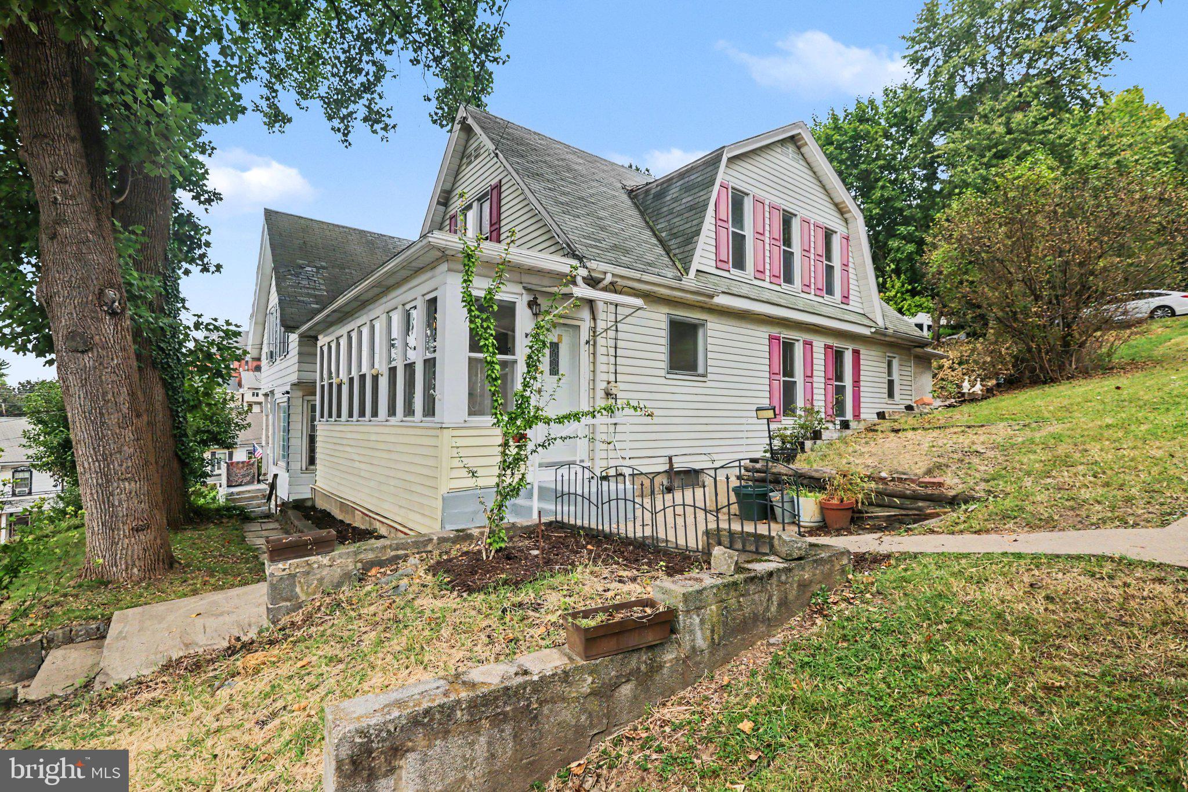
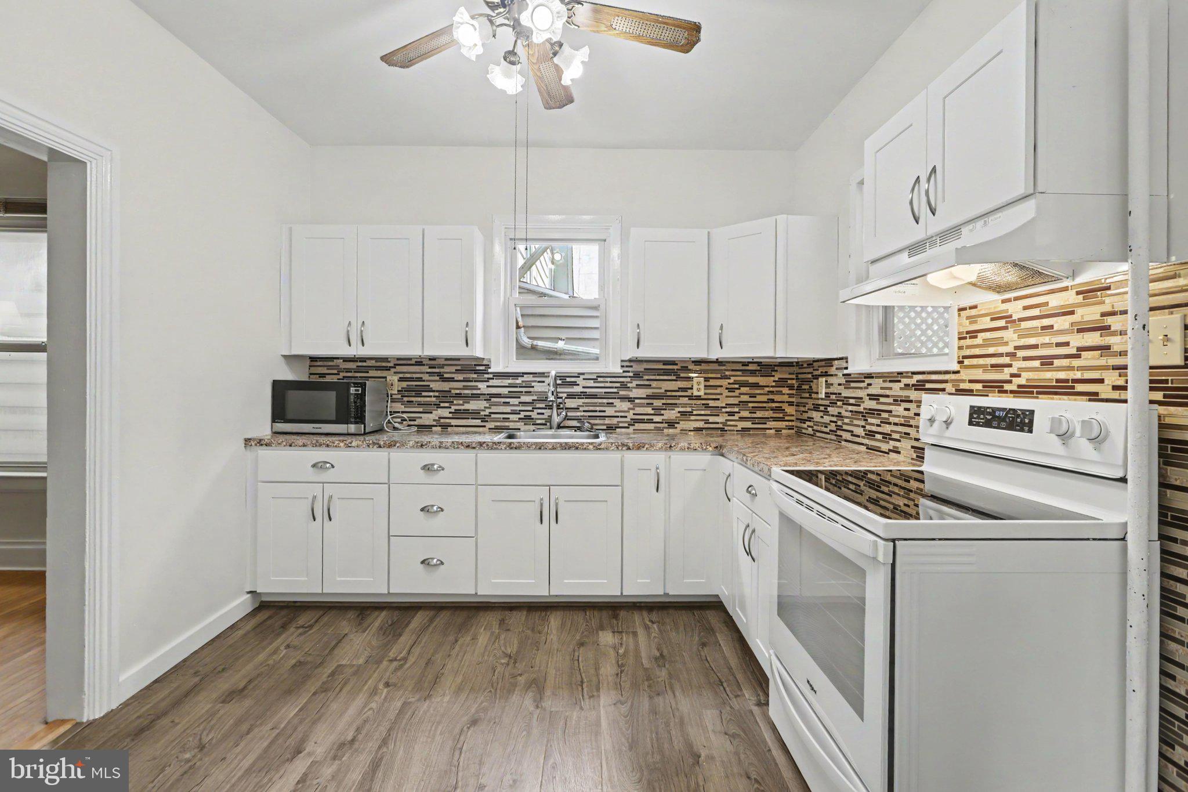
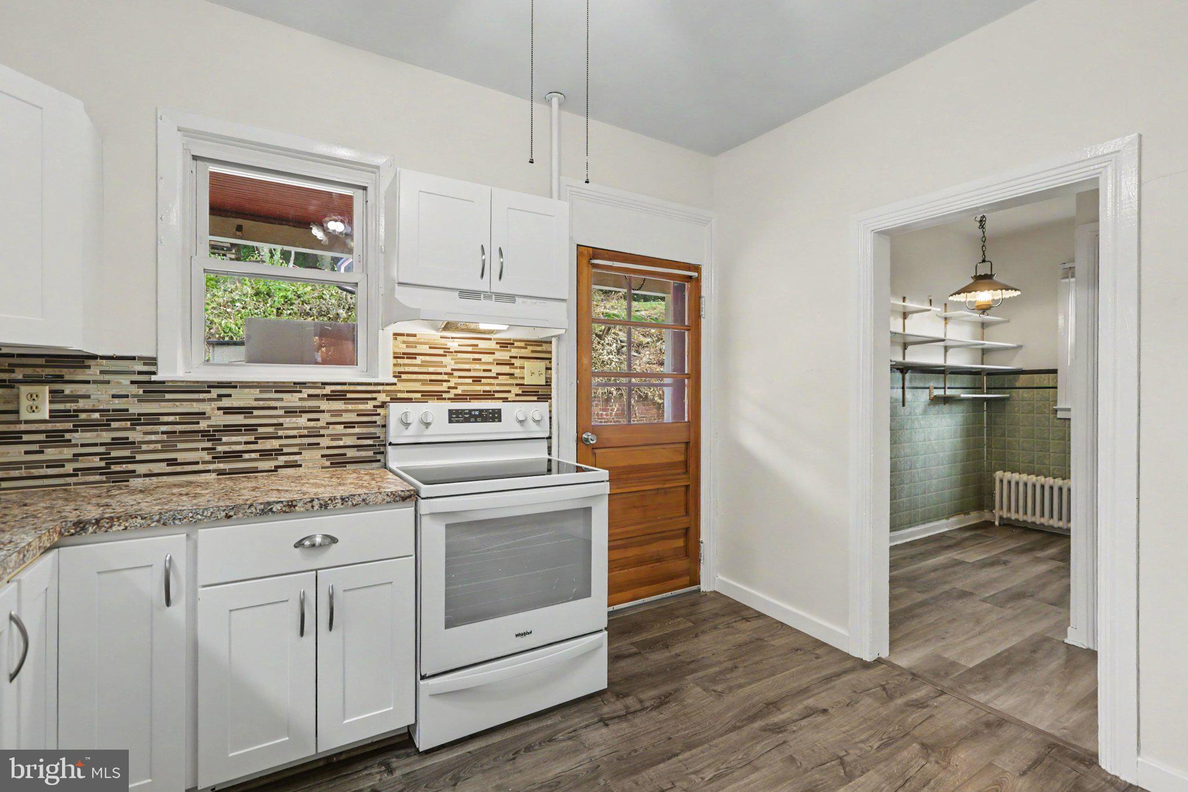
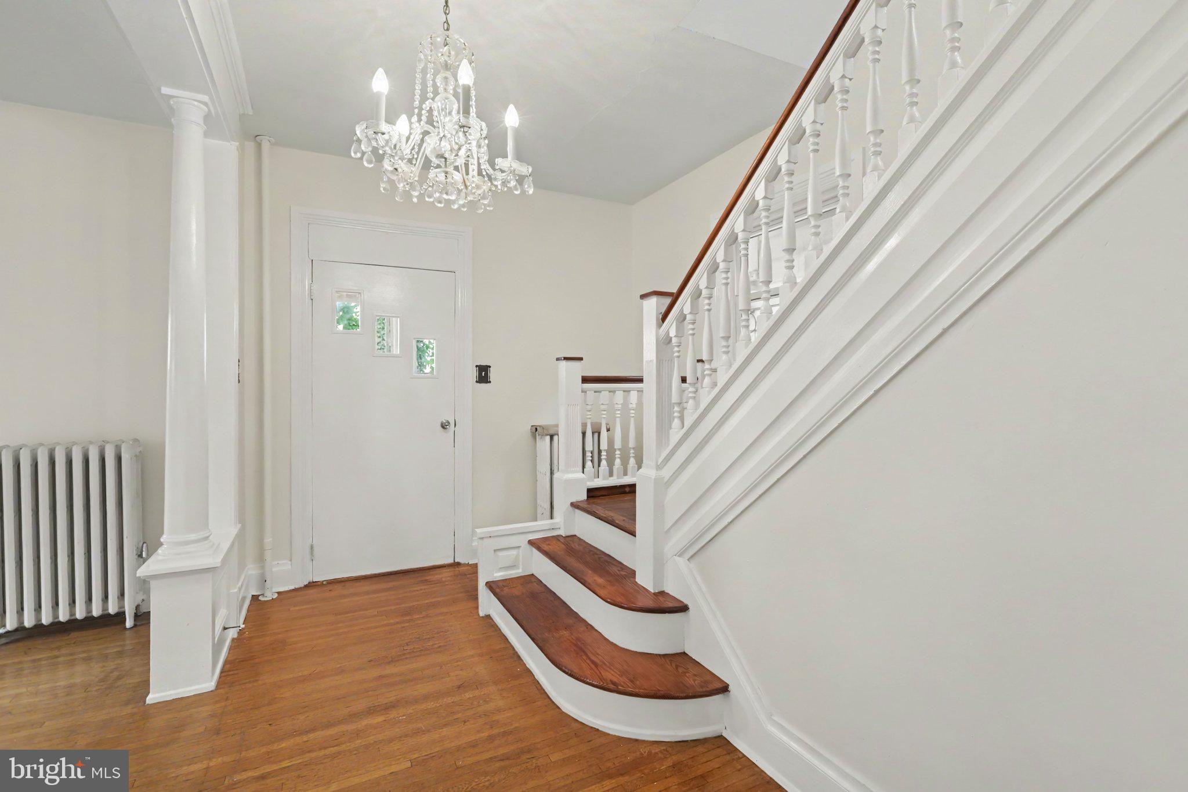
Step into a charming piece of history with this delightful 1906 traditional home, where timeless elegance meets modern comfort. Nestled on a generous 0.19-acre lot, this detached residence offers a perfect blend of character and functionality, making it an ideal sanctuary for those seeking a warm and inviting atmosphere. With 1,620 square feet of thoughtfully designed living space, this home features three spacious bedrooms and a full bathroom, providing ample room for relaxation and personal retreat. The traditional architectural style, complemented by durable vinyl siding, exudes a welcoming charm that invites you to create lasting memories. The basement offers additional potential for customization, whether you envision a cozy den, a home office, or extra storage space. Outside, the property boasts an attached carport with space for two vehicles, ensuring convenience and ease. The surrounding neighborhood offers a peaceful ambiance, ideal for leisurely strolls or enjoying the outdoors. This home is not just a place to live; it's a canvas for your dreams. Embrace the opportunity to make this charming residence your own and experience the comfort and warmth it has to offer. Don't miss your chance to own a piece of history!
Save
Ask
Tour
Hide
Share
Listing Snapshot
Price
$189,900
Days On Site
11 Days
Bedrooms
3
Inside Area (SqFt)
1,498 sqft
Total Baths
1
Full Baths
1
Partial Baths
N/A
Lot Size
0.19 Acres
Year Built
1906
MLS® Number
PADA2064380
Status
Active
Property Tax
$3,516
HOA/Condo/Coop Fees
N/A
Sq Ft Source
Estimated
Friends & Family
React
Comment
Invite
No Comments Yet
Did you know? You can invite friends and family to your search. They can join your search, rate and discuss listings with you.
Recent Activity
a week ago
Status changed to Active
a week ago
Listing updated with changes from the MLS®
2 weeks ago
Listing first seen on site
General Features
Acres
0.19
Carport
2
Foundation
Other
Levels
Two
Parking
On StreetAttached CarportAttached
Parking Spaces
2
Property Sub Type
Single Family Residence
Sewer
Public Sewer
Special Circumstances
Standard
SqFt Above
1498
SqFt Total
1498
Style
Traditional
Water Source
Public
Zoning
RESIDENTIAL
Interior Features
Basement
Other
Cooling
NoneElectric
Heating
OilSteam
Bedroom 2
Bedroom 3
Bonus Room
Level - Main
Dining Room
Level - Main
Foyer
Level - Main
Full Bath
Kitchen
Level - Main
Living Room
Level - Main
Primary Bedroom
Save
Ask
Tour
Hide
Share
Exterior Features
Construction Details
Vinyl Siding
Pool Features
None
Community Features
MLS Area
Steelton Boro (14057)
School District
STEELTON-HIGHSPIRE
Schools
School District
STEELTON-HIGHSPIRE
Elementary School
Unknown
Middle School
Unknown
High School
STEELTON-HIGHSPIRE JR-SR HIGH SCHOOL
Listing courtesy of Berkshire Hathaway HomeServices Homesale Realty



Did you know? You can invite friends and family to your search. They can join your search, rate and discuss listings with you.