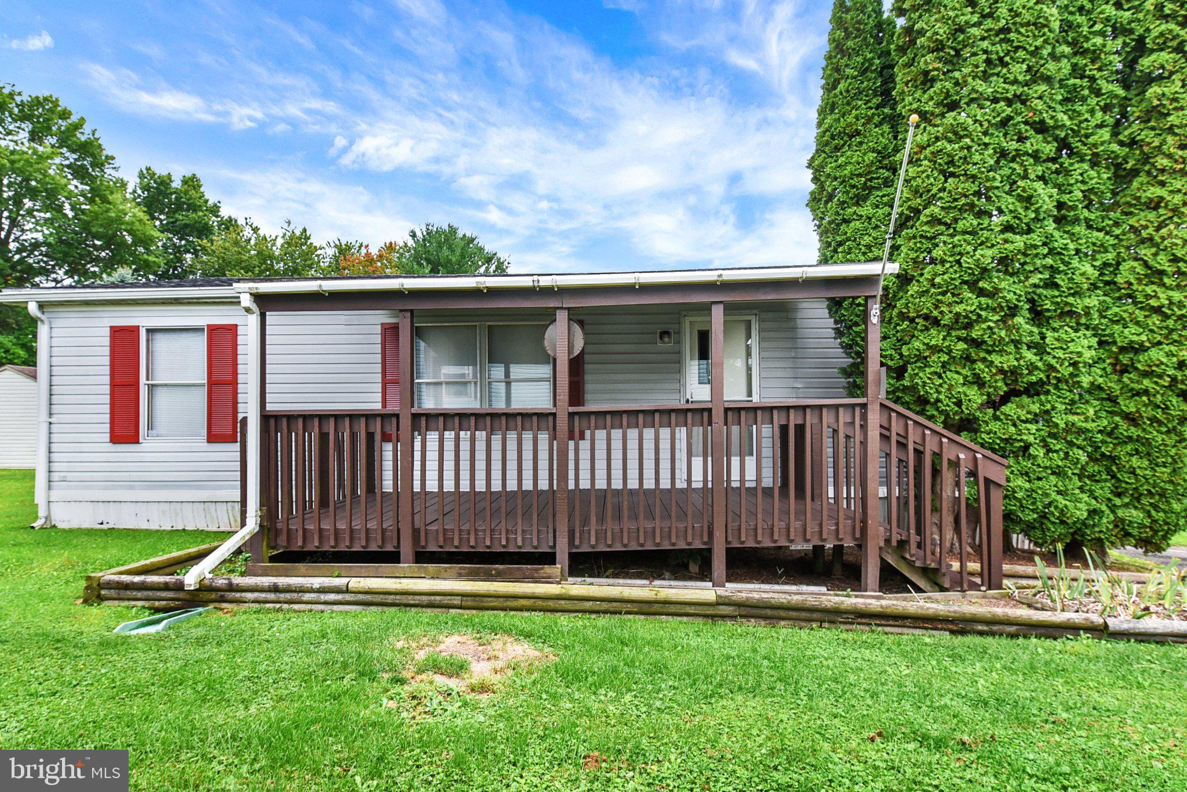
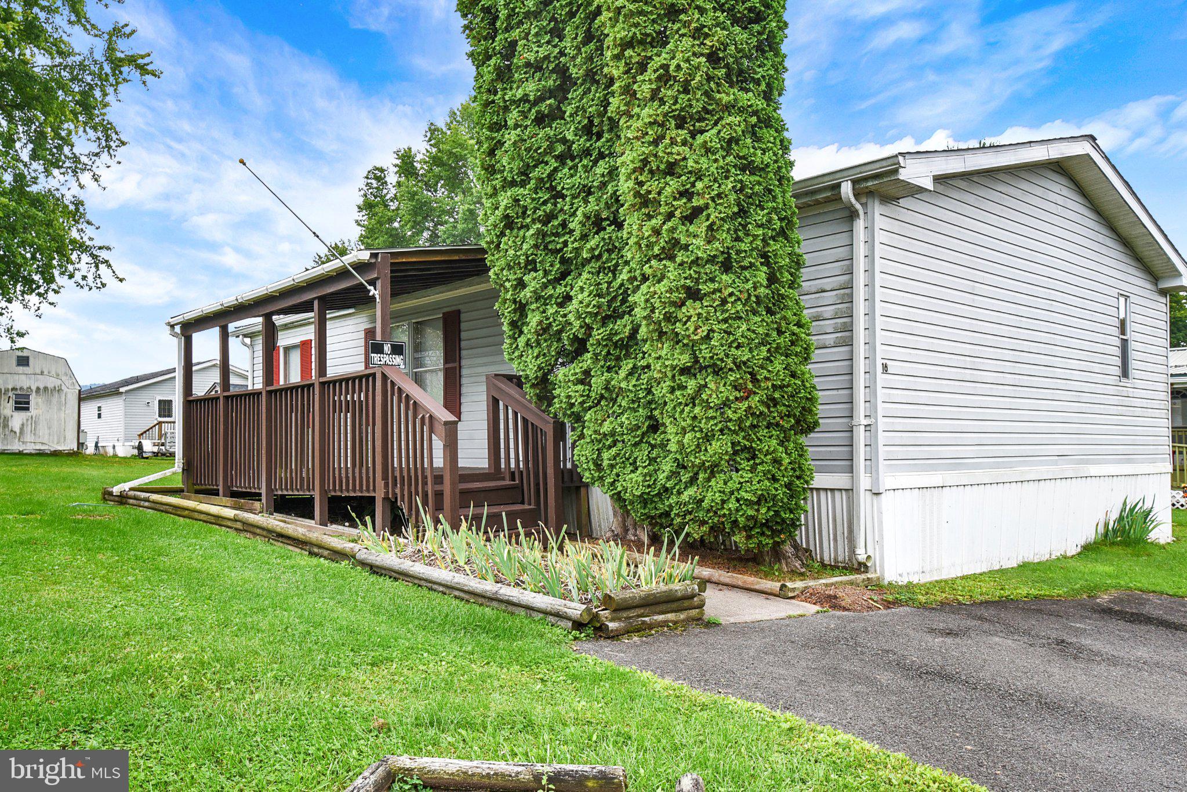
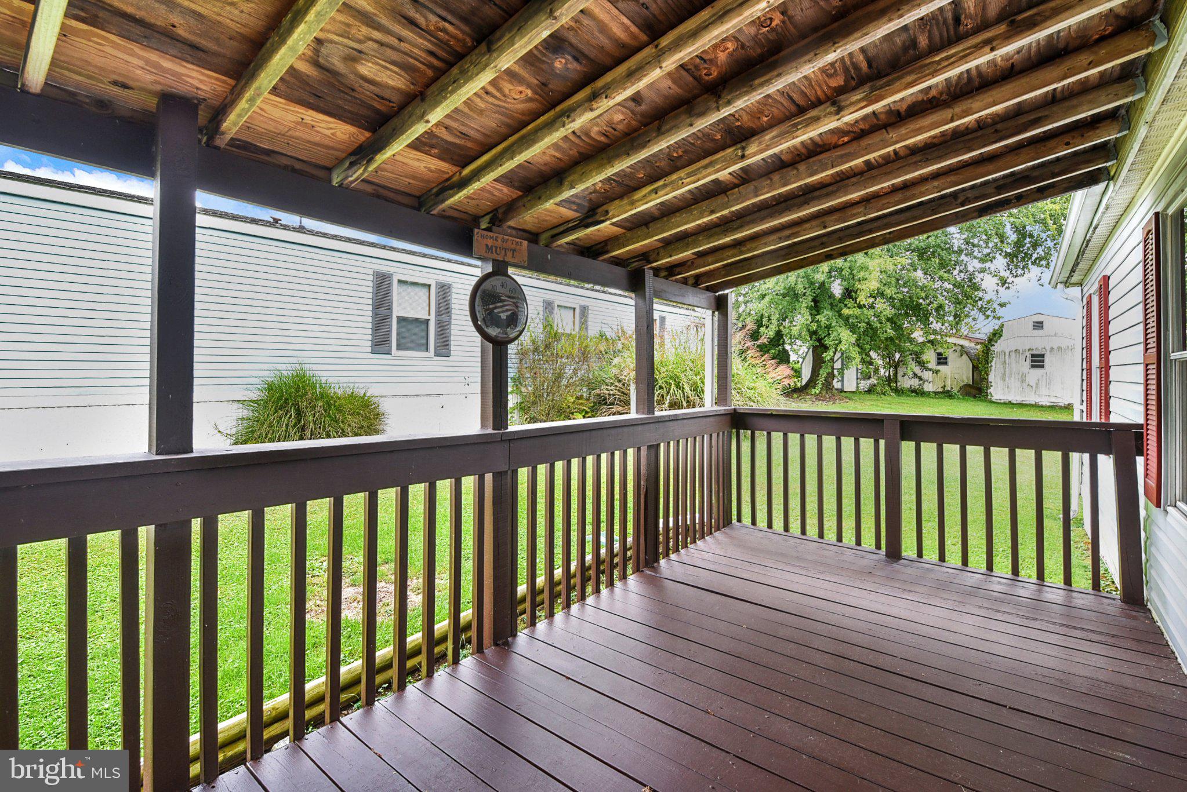
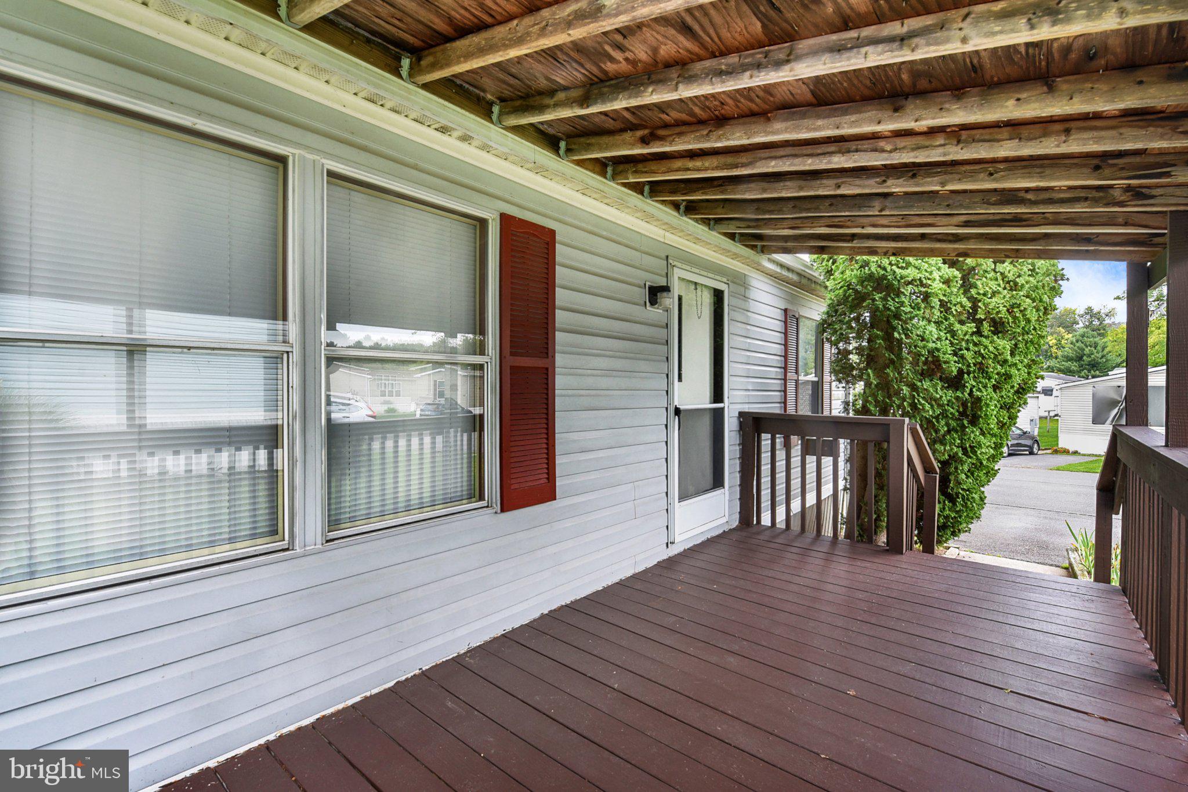
Well maintained mobile home welcomes you to come rest awhile on the wonderful covered side deck where your morning cup of coffee or evening relaxing moments will bring joy to your day. Delightful oak kitchen with lots of cabinets, breakfast/dining area, all appliances and leads to the laundry/utility area which includes washer and dryer. Spacious living room with cathedral ceiling and accented with lovely stained glass panes. Three bedrooms and two full baths in this split design home. A full primary bedroom offers a large walk in closet and full bath. On the other side of the home are two additional bedrooms with closets and full bath. Central Air. Newer bedroom and bathroom flooring, new refrigerator '25. Outside storage shed offers great space for overflow storage. Come see and make this your " Home Sweet Home"! See associated documents for lot rent, park regulations/application process, etc. Lot rent $550.00 per month.
Save
Ask
Tour
Hide
Share
Listing Snapshot
Price
$52,500
Days On Site
32 Days
Bedrooms
3
Inside Area (SqFt)
1,032 sqft
Total Baths
2
Full Baths
2
Partial Baths
N/A
Lot Size
N/A
Year Built
1993
MLS Number
PADA2064384
Status
Active
Property Tax
$1,245
HOA/Condo/Coop Fees
$550 monthly
Sq Ft Source
Estimated
Friends & Family
React
Invite
Recent Activity
a week ago
Price changed to $52,500
a week ago
Listing updated with changes from the MLS
a month ago
Listing first seen on site
General Features
Cross Street
Midland Drive
Foundation
Pillar/Post/Pier
Levels
One
Parking
AsphaltDriveway
Parking Spaces
2
Pets
Yes
Property Sub Type
Manufactured Home
Sewer
Public Sewer
Special Circumstances
Standard
SqFt Above
1032
SqFt Total
1032
Style
Modular/Pre-Fabricated
Water Source
Public
Zoning
RES MOBILE HOME PARK
Interior Features
Appliances
Gas RangeGas OvenElectric Water HeaterExhaust FanMicrowaveRefrigeratorWasherWater Heater
Cooling
Central AirElectric
Electric
100 Amp ServiceCircuit Breakers
Flooring
Carpet
Heating
Exhaust FanPropaneForced Air
Interior
Eat-in KitchenWalk-In Closet(s)
Laundry Features
Main Level
Main Level Bedrooms
3
Living Room
Level - Main
Save
Ask
Tour
Hide
Share
Exterior Features
Construction Details
Vinyl Siding
Patio And Porch
Deck
Pool Features
None
Roof
Composition
Community Features
Association Fee
$550.0
Association Fee Frequency
Monthly
MLS Area
Upper Paxton Twp (14065)
School District
MILLERSBURG AREA
Schools
School District
MILLERSBURG AREA
Elementary School
LENKERVILLE
Middle School
MILLERSBURG MIDDLE SCHOOL
High School
MILLERSBURG AREA HIGH SCHOOL
Listing courtesy of United Country Magnolia Realty Services