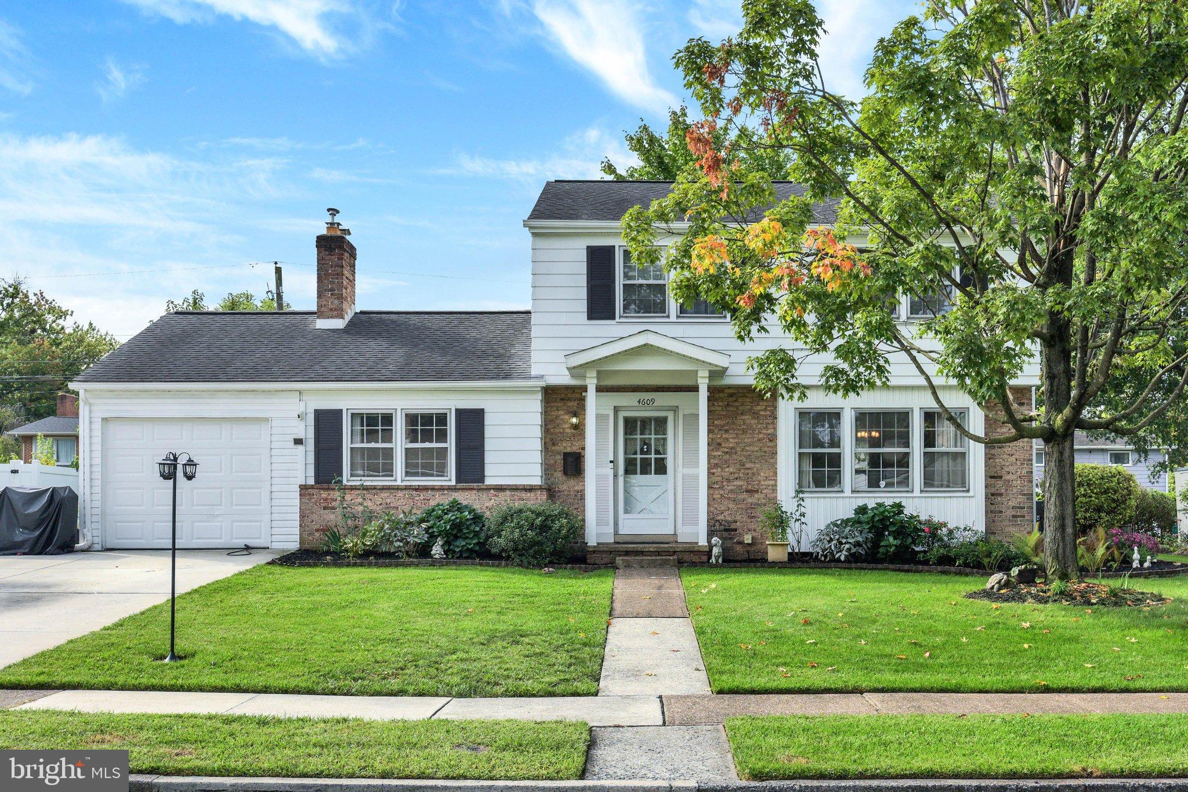
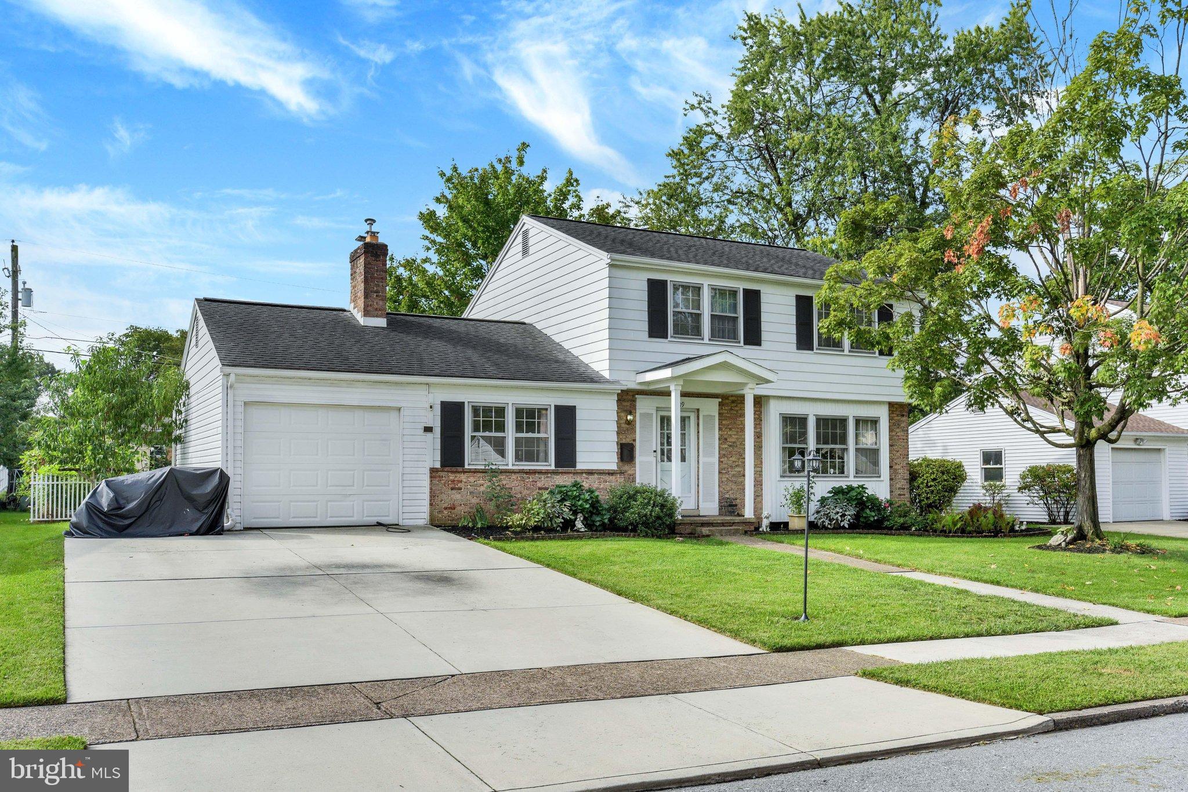
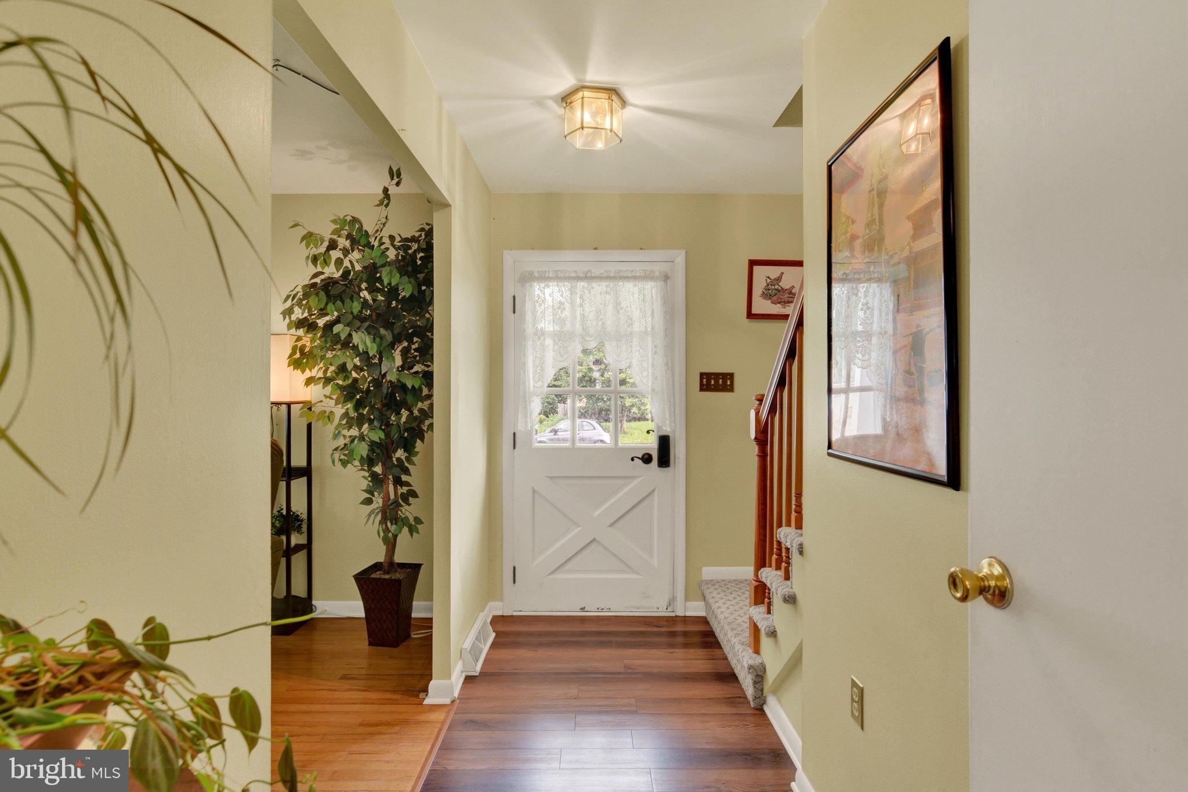
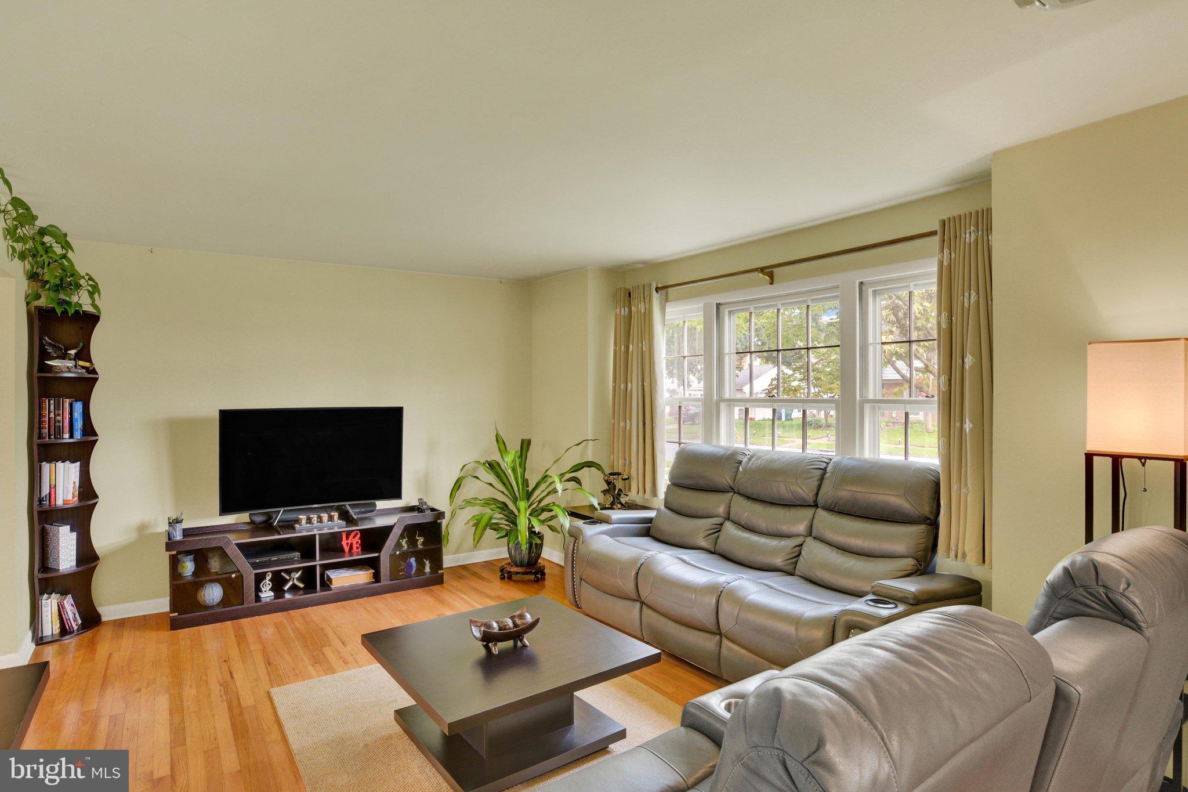
Welcome to this spacious Colonial-style home in desirable Lower Paxton Township, offering 2,340 sq. ft. of finished living space with 4 bedrooms and 2 full baths. The main level features hard-wood and LVP flooring throughout, a comfortable family room, living-room, eat-in kitchen, formal dining room, sun-room, fireplace, convenient laundry room and full-bath. Upper floor finished with new carpet. Recent improvements include a fairly new HVAC heat pump system and updated sunroom. The finished basement features new carpet and provides flexible space for a recreation room, home office, gym, or play area. Step outside to a spacious, beautifully maintained backyard featuring new storage shed, a relaxing patio/deck area, mature landscaping, and plenty of green space perfect for outdoor entertaining, gardening, or simply unwinding. An attached garage and additional driveway parking complete this move-in-ready home, conveniently located near shopping, dining, and major routes.
Save
Ask
Tour
Hide
Share
Listing Snapshot
Price
$349,900
Days On Site
11 Days
Bedrooms
4
Inside Area (SqFt)
2,340 sqft
Total Baths
2
Full Baths
2
Partial Baths
N/A
Lot Size
0.2 Acres
Year Built
1963
MLS® Number
PADA2064412
Status
Pending
Property Tax
$3,560
HOA/Condo/Coop Fees
N/A
Sq Ft Source
Assessor
Friends & Family
React
Comment
Invite
No Comments Yet
Did you know? You can invite friends and family to your search. They can join your search, rate and discuss listings with you.
Recent Activity
yesterday
Status changed to Pending
yesterday
Listing updated with changes from the MLS®
2 weeks ago
Listing first seen on site
General Features
Acres
0.2
Attached Garage
Yes
Cross Street
Drexel
Foundation
Block
Garage
Yes
Garage Spaces
1
Levels
Two
Parking
GarageDrivewayAttached
Parking Spaces
3
Property Sub Type
Single Family Residence
Sewer
Public Sewer
Special Circumstances
Standard
SqFt Above
1690
SqFt Below
650
SqFt Total
2340
Style
Colonial
Water Source
Public
Zoning
RESIDENTIAL
Interior Features
Appliances
Electric RangeElectric OvenDishwasherMicrowave
Basement
FinishedFull
Cooling
Central AirCeiling Fan(s)Electric
Electric
200+ Amp ServiceCircuit Breakers
Fireplace
Yes
Fireplaces
1
Flooring
Carpet
Heating
ElectricHeat Pump
Interior
Eat-in KitchenCeiling Fan(s)
Laundry Features
Main Level
Save
Ask
Tour
Hide
Share
Exterior Features
Construction Details
Frame
Pool Features
None
Roof
AsphaltBuilt-Up
Community Features
MLS Area
Lower Paxton Twp (14035)
School District
CENTRAL DAUPHIN
Schools
School District
CENTRAL DAUPHIN
Elementary School
NORTH SIDE
Middle School
LINGLESTOWN
High School
CENTRAL DAUPHIN
Listing courtesy of Howard Hanna Company-Harrisburg



Did you know? You can invite friends and family to your search. They can join your search, rate and discuss listings with you.