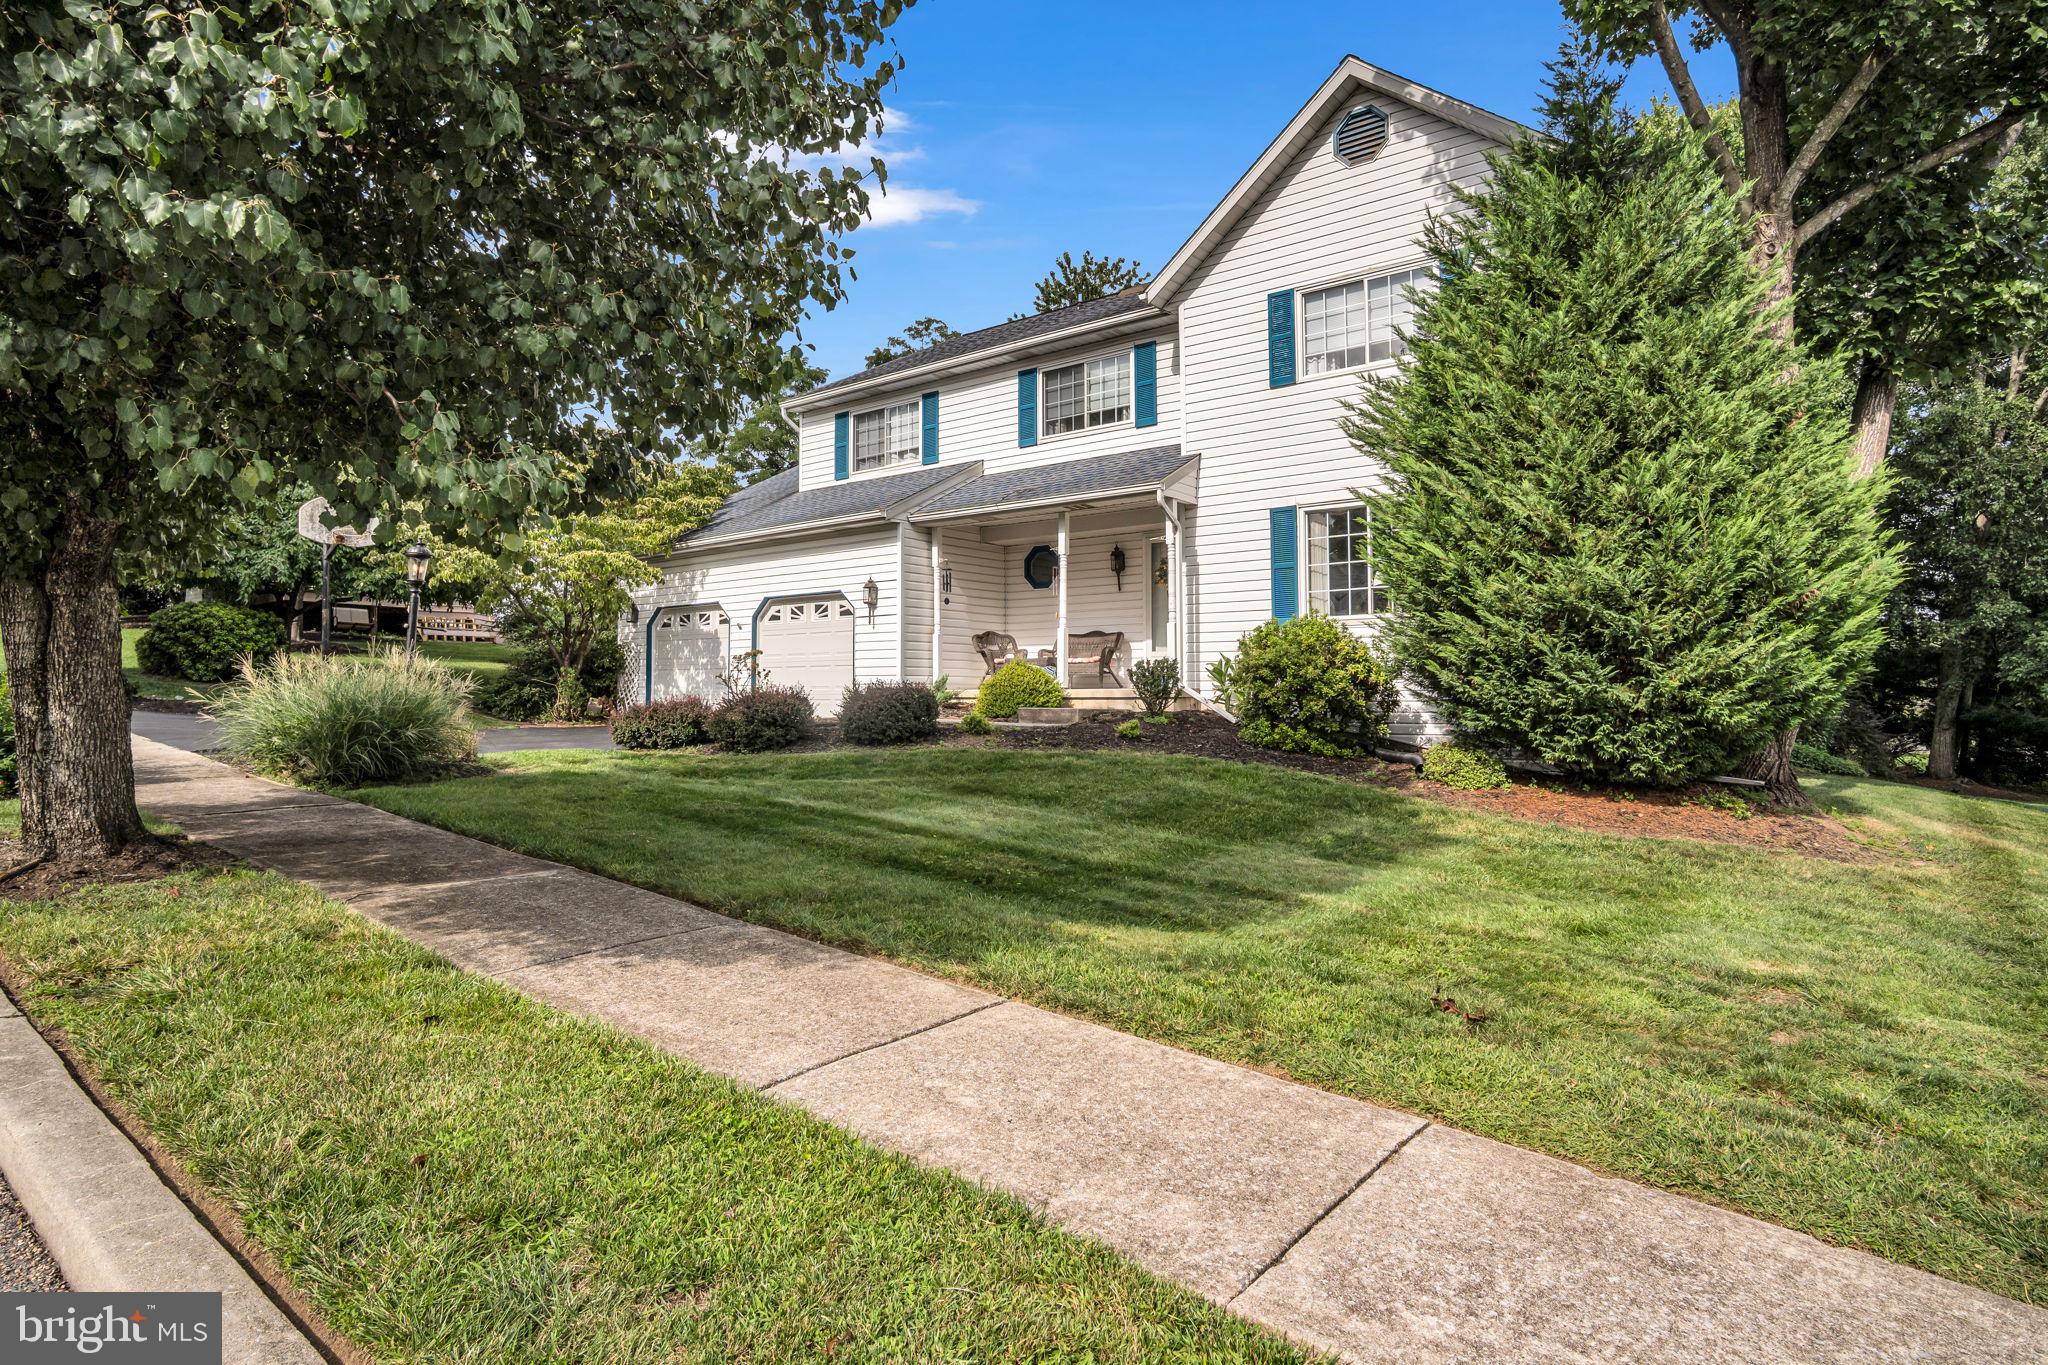
Welcome to 2719 Woodrow Avenue, a well‑kept, move‑in ready home offering over 2,700 square feet of comfortable, versatile living space right in the heart of Lower Paxton Township. If you’ve been searching for a home that combines everyday convenience with plenty of room to spread out, this one fits the bill.
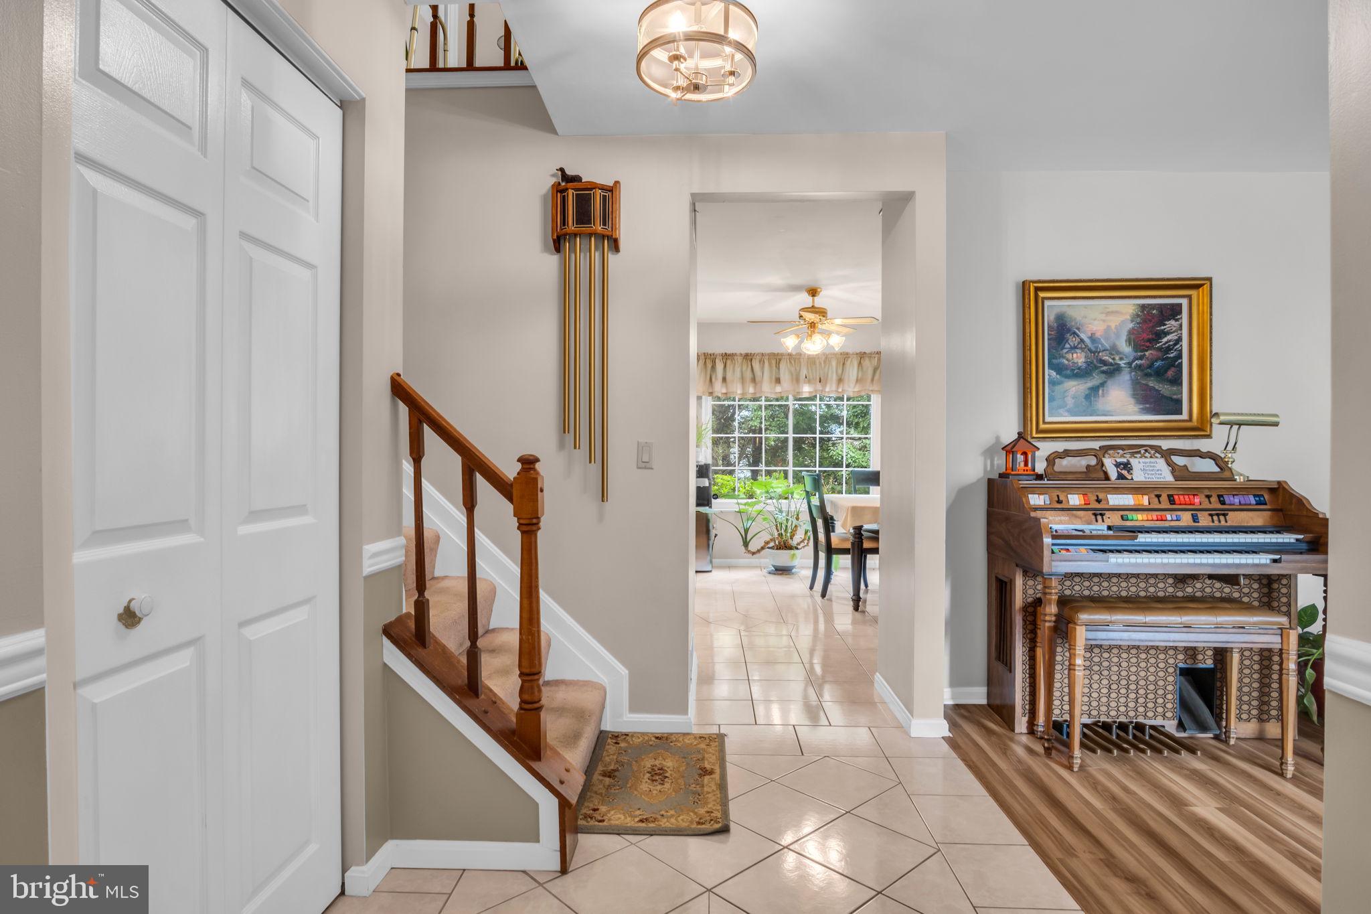
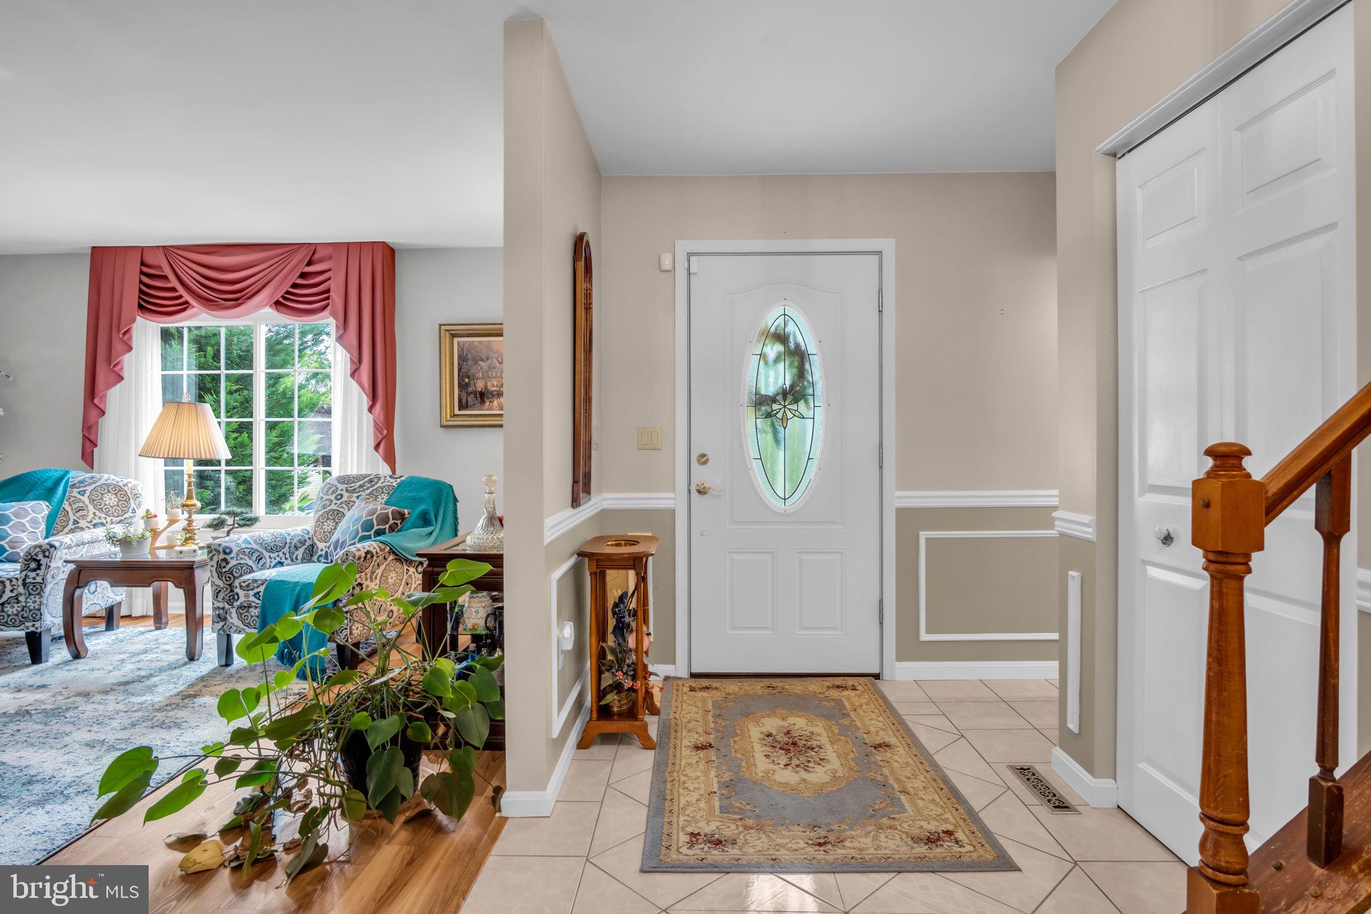
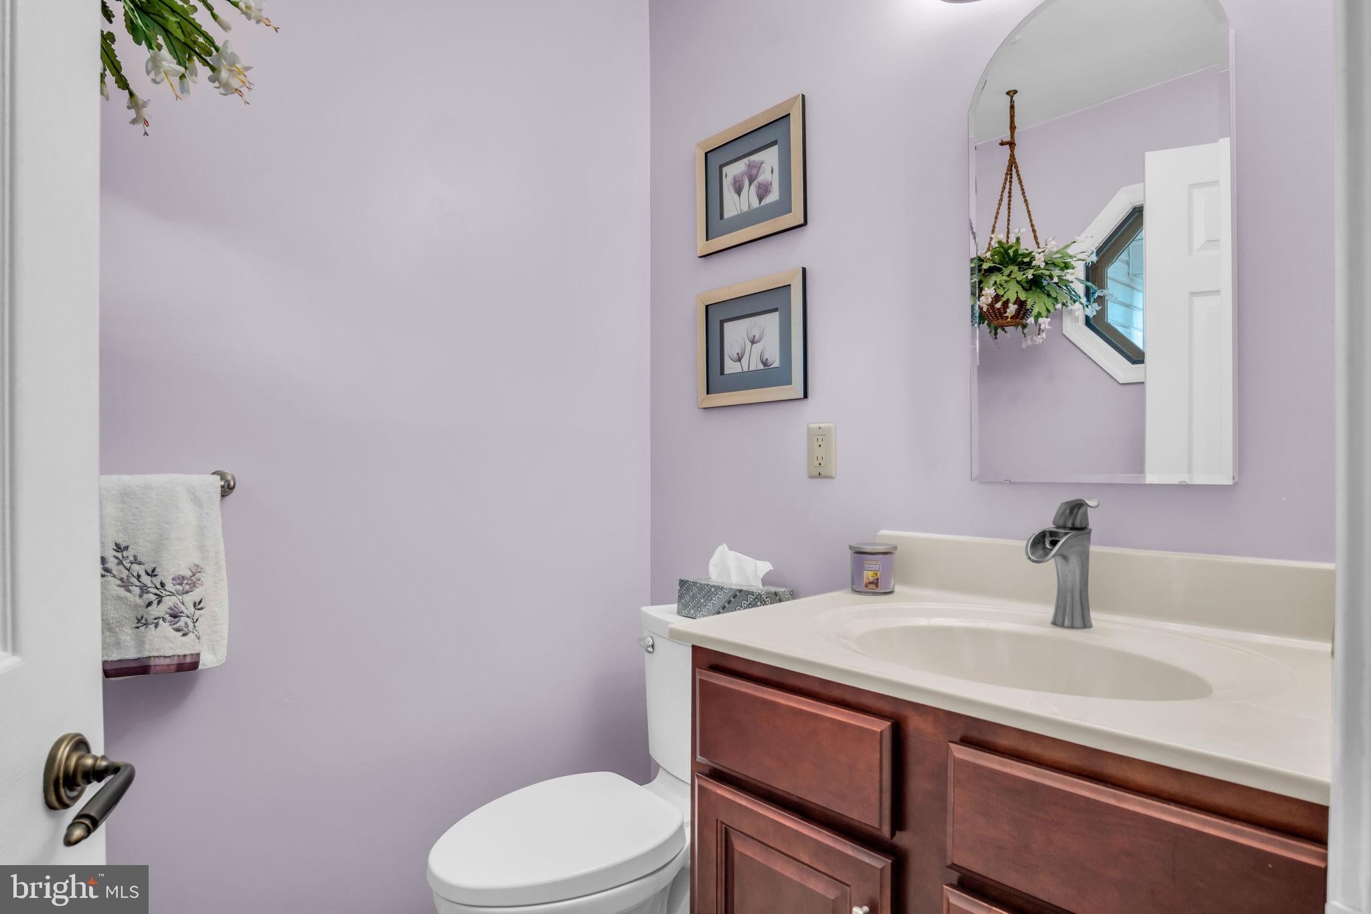
Inside, you’ll find bright, inviting spaces that make the home feel warm from the moment you walk in. The layout gives you multiple areas to gather, unwind, or set up dedicated spots for work or hobbies. The kitchen and bathrooms are clean, updated, and ready for daily use—no projects waiting for you on day one.
All of the bedrooms offer generous space, giving everyone a place to settle in comfortably. Storage is easy throughout the home, and bonus room in the basement offers tons of possibilities: office, gym, or whatever suits your lifestyle.
The level yard and convenient parking make day‑to‑day living simple, and the location is a standout. You’re just minutes from restaurants, medical offices, major employers, and quick access to I‑83 and I‑81, keeping errands and commuting stress‑free.
It’s a home that brings together space, condition, and location. A combo that’s hard to beat in Lower Paxton
Save
Ask
Tour
Hide
Share
Listing Snapshot
Price
$440,000
Days On Site
10 Days
Bedrooms
4
Inside Area (SqFt)
2,792 sqft
Total Baths
3
Full Baths
2
Partial Baths
1
Lot Size
0.24 Acres
Year Built
1987
MLS® Number
PADA2064462
Status
Active
Property Tax
$5,183
HOA/Condo/Coop Fees
N/A
Sq Ft Source
Estimated
Friends & Family
React
Invite
Recent Activity
4 days ago
Listing updated with changes from the MLS®
a week ago
Status changed to Active
a week ago
Listing first seen on site
General Features
Acres
0.24
Attached Garage
Yes
Foundation
Block
Garage
Yes
Garage Spaces
2
Levels
Two
Parking
OversizedGarage Door OpenerOff StreetOn StreetGarageDrivewayCoveredInside EntranceAttached
Parking Spaces
6
Pets
No
Property Sub Type
Single Family Residence
Sewer
Public Sewer
Special Circumstances
Standard
SqFt Above
2792
SqFt Total
2792
Style
Traditional
Utilities
Cable AvailableOtherElectricity Available
Water Source
Public
Zoning
RESIDENTIAL
Interior Features
Appliances
Electric Water Heater
Basement
Other
Cooling
Central AirElectric
Electric
200+ Amp Service
Fireplace
Yes
Fireplaces
1
Heating
ElectricOther
Save
Ask
Tour
Hide
Share
Exterior Features
Construction Details
Frame
Pool Features
None
Roof
Asphalt
Community Features
MLS Area
Lower Paxton Twp (14035)
School District
CENTRAL DAUPHIN
Schools
School District
CENTRAL DAUPHIN
Elementary School
Unknown
Middle School
Unknown
High School
CENTRAL DAUPHIN
Listing courtesy of Iron Valley Real Estate of Central PA