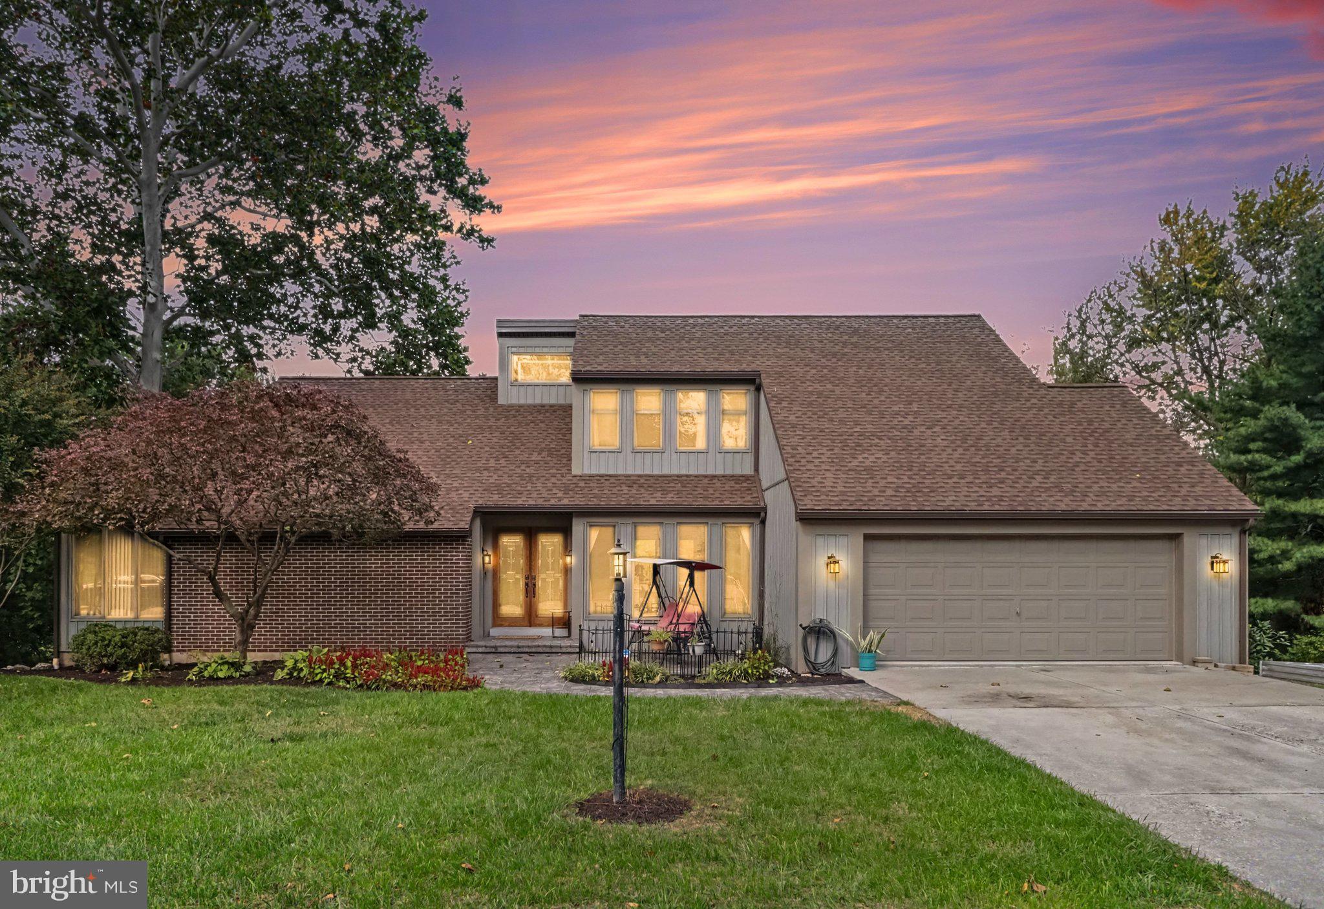
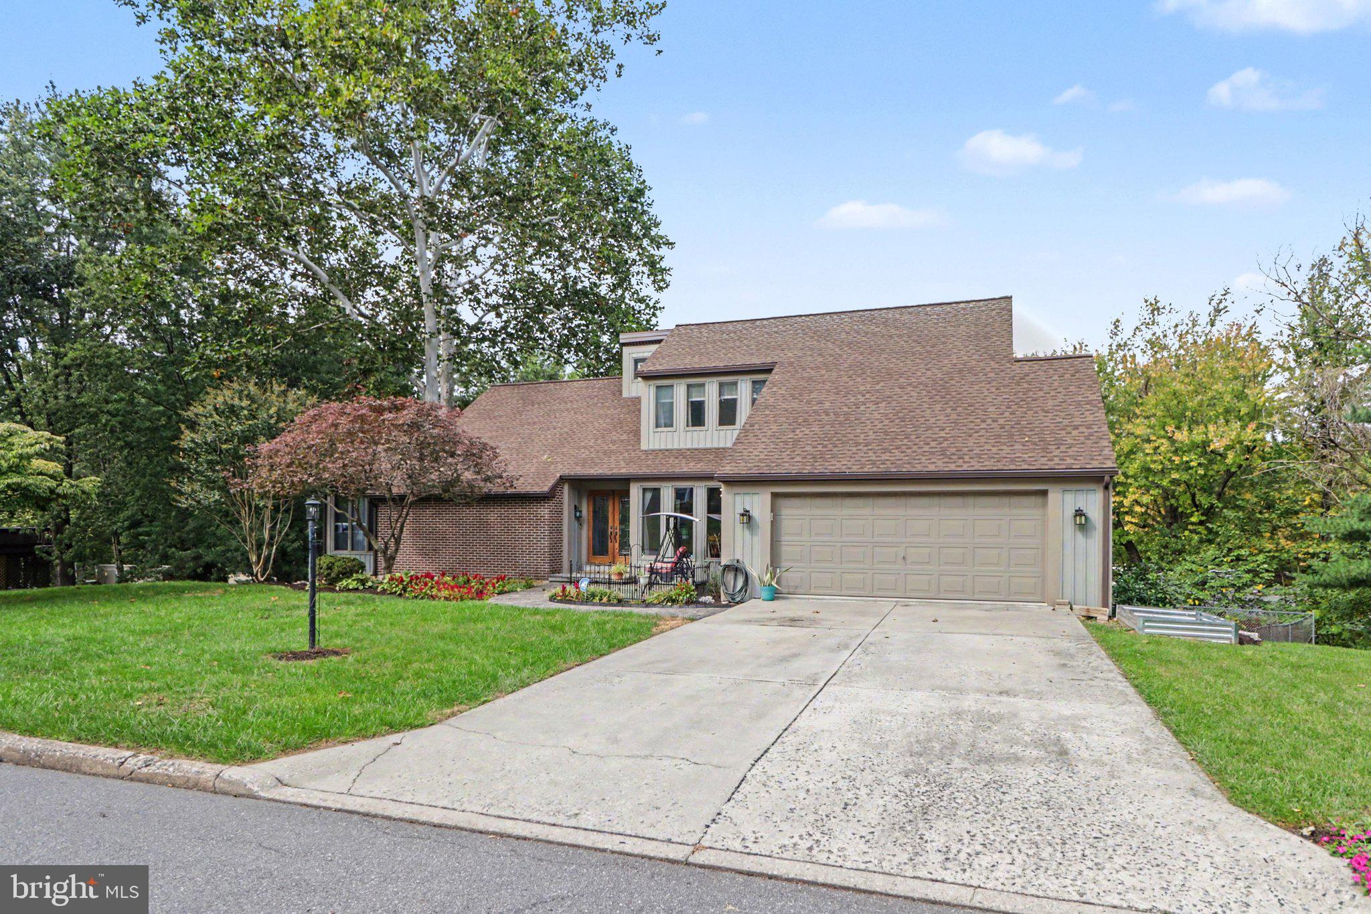
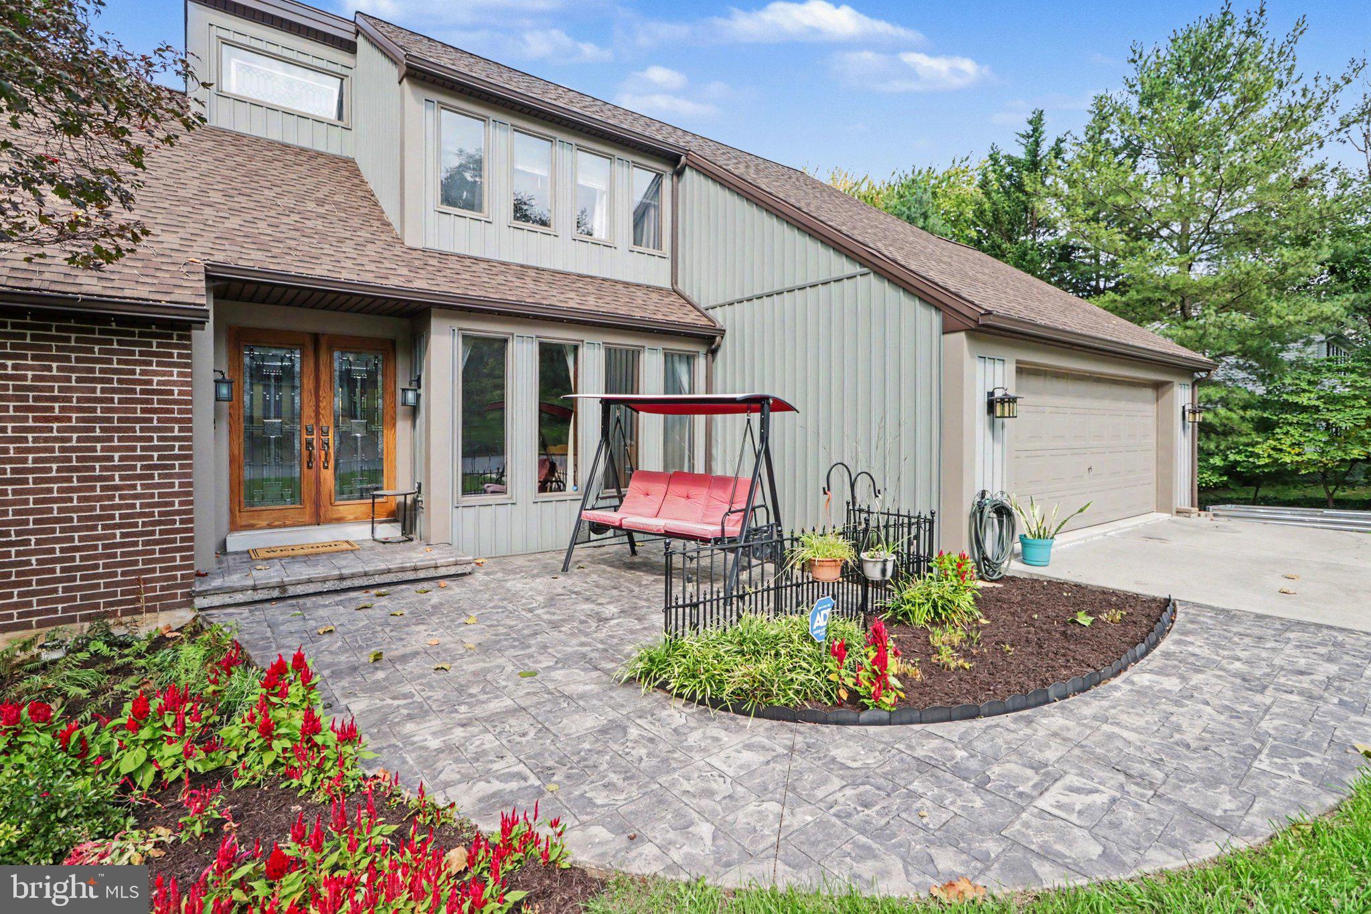
Welcome to 2134 Sycamore Drive in Colonial Hills! Located in Lower Paxton Township within the Central Dauphin School District, this spacious home offers five bedrooms, a first-floor primary suite, and room to gather indoors and out.
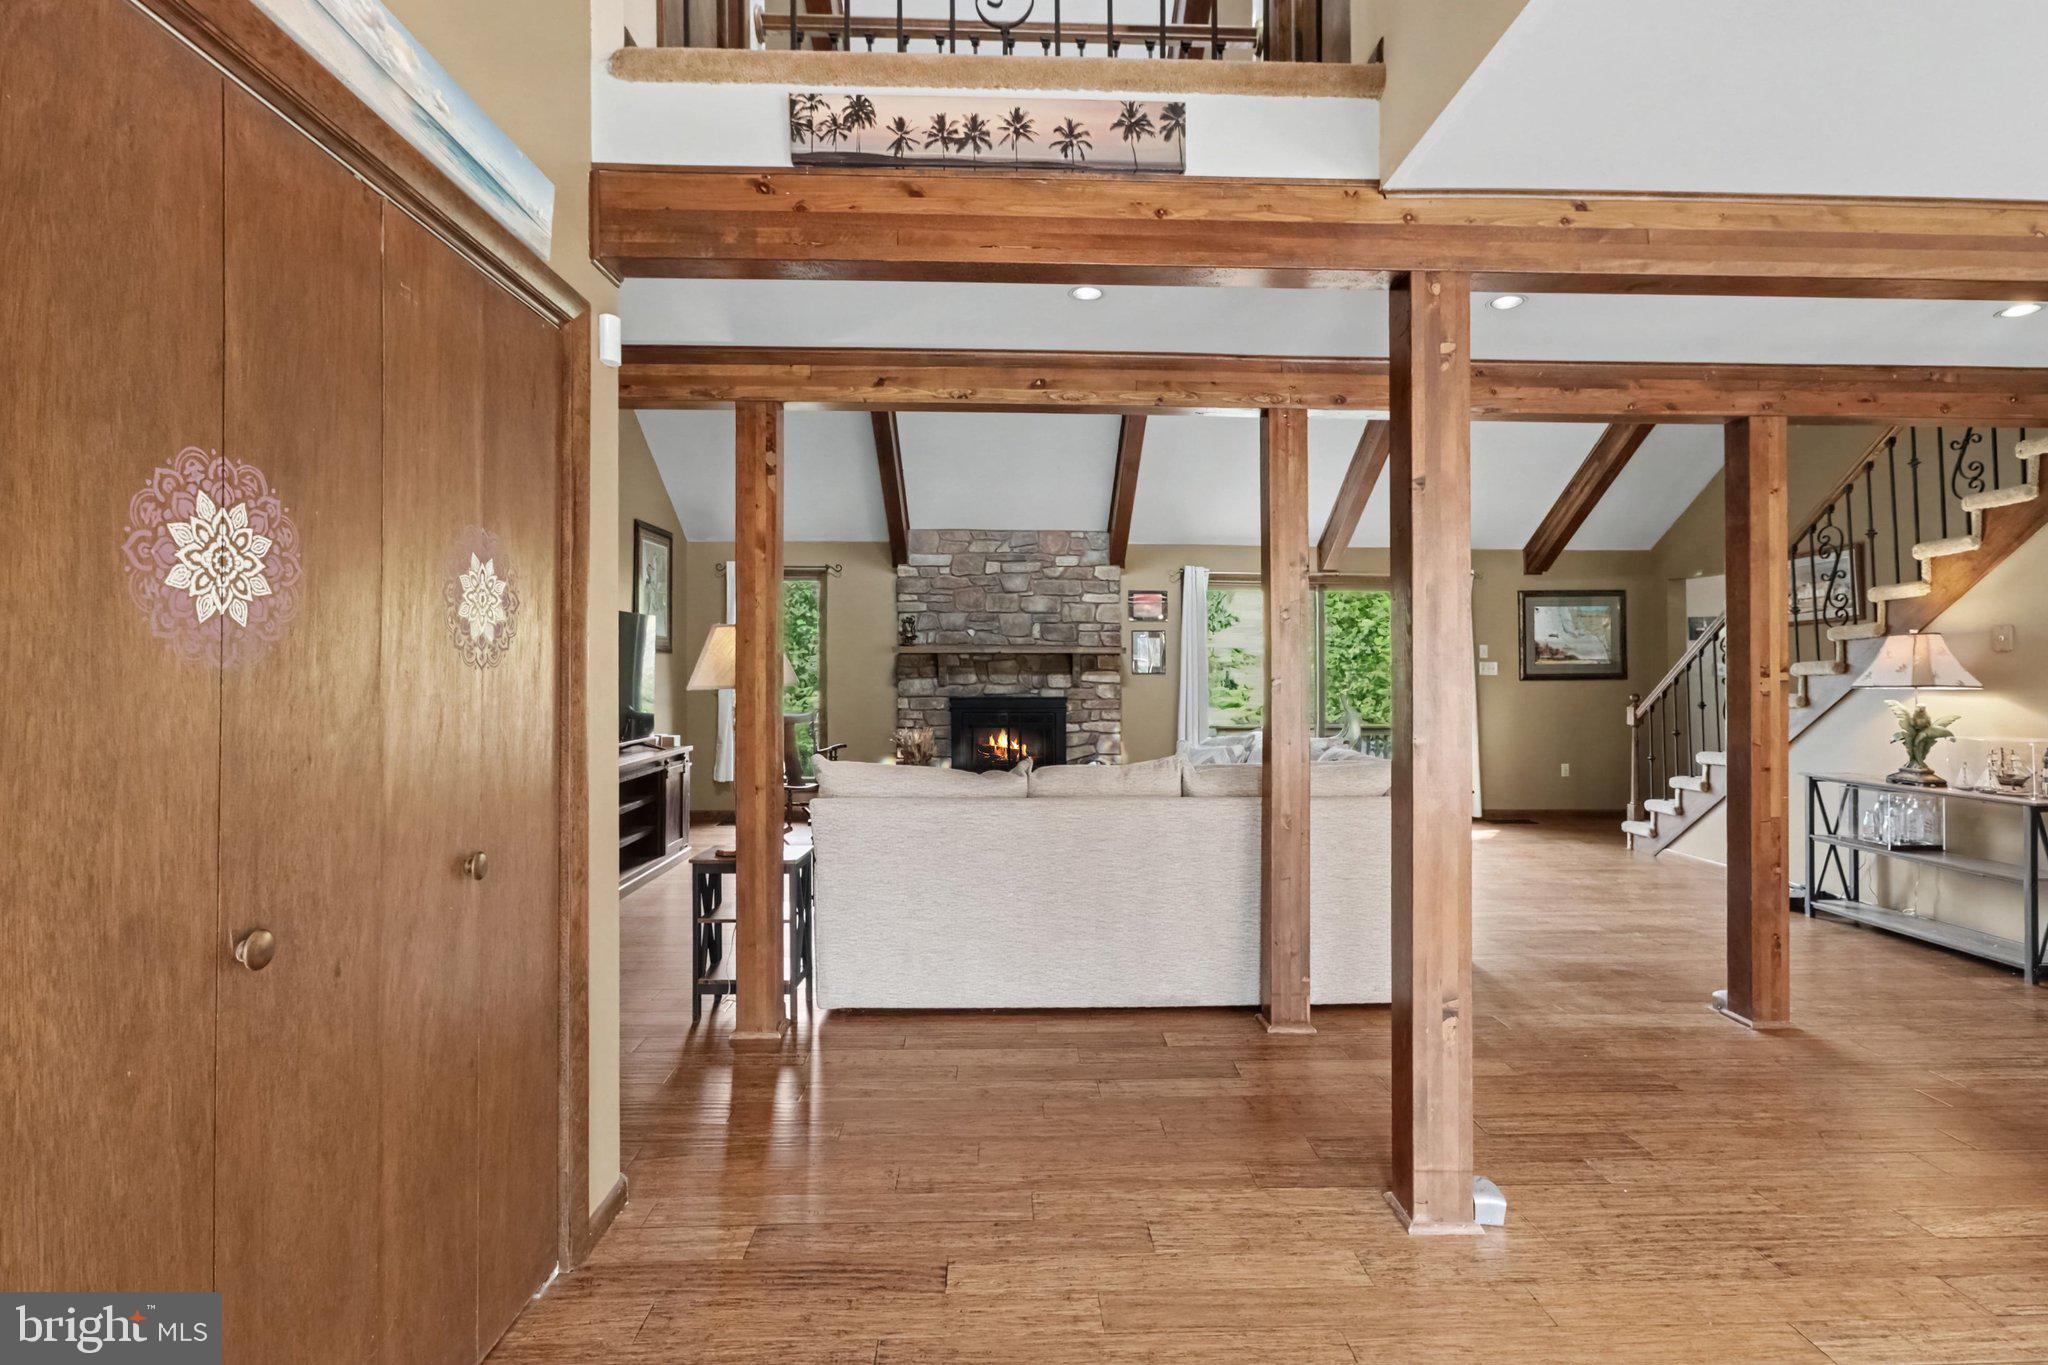
The bright living room flows into the dining room, while the family room features a striking stone gas fireplace. In the updated kitchen, you’ll find granite countertops, stainless steel appliances, generous cabinet space, and a center island. The primary suite includes a walk-in closet and private bath.
A finished basement adds flexible space for entertaining or everyday living, along with a bedroom and half bath. Outside, enjoy the large deck overlooking a fenced backyard framed by mature landscaping. An attached two-car garage completes the home, conveniently located near shopping, dining, and major routes.
Save
Ask
Tour
Hide
Share
Listing Snapshot
Price
$550,000
Days On Site
6 Days
Bedrooms
4
Inside Area (SqFt)
3,950 sqft
Total Baths
4
Full Baths
3
Partial Baths
1
Lot Size
0.39 Acres
Year Built
1985
MLS® Number
PADA2064594
Status
Coming Soon
Property Tax
$6,333
HOA/Condo/Coop Fees
N/A
Sq Ft Source
Estimated
Friends & Family
React
Comment
Invite
No Comments Yet
Did you know? You can invite friends and family to your search. They can join your search, rate and discuss listings with you.
Recent Activity
yesterday
Listing updated with changes from the MLS®
6 days ago
Listing first seen on site
General Features
Acres
0.39
Attached Garage
Yes
Foundation
Block
Garage
Yes
Garage Spaces
2
Levels
Two
Parking
ConcreteGarageAttached
Parking Spaces
2
Property Sub Type
Single Family Residence
Sewer
Public Sewer
Special Circumstances
Standard
SqFt Above
2494
SqFt Below
1456
SqFt Total
3950
Style
Contemporary
Water Source
Well
Zoning
RESIDENTIAL
Interior Features
Appliances
Electric RangeElectric OvenElectric Water HeaterDishwasherRefrigeratorDisposal
Basement
FinishedWalk-Out AccessSump Pump
Cooling
Central AirElectric
Electric
200+ Amp Service
Fireplace
Yes
Fireplace Features
Gas
Fireplaces
1
Heating
ElectricBaseboardHeat Pump
Laundry Features
Main Level
Main Level Bedrooms
2
Bedroom 2
Bedroom 3
Dining Room
Level - Main
Family Room
Level - MainFeatures - Ceiling Fan(s)
Full Bath
Half Bath
Level - Main
Kitchen
Level - Main
Primary Bathroom
Level - Main
Primary Bedroom
Level - Main
Sun/Florida Room
Level - Main
Save
Ask
Tour
Hide
Share
Exterior Features
Construction Details
BrickWood Siding
Patio And Porch
Deck
Pool Features
None
Roof
Composition
Community Features
Community Features
SidewalksStreet Lights
MLS Area
Lower Paxton Twp (14035)
School District
CENTRAL DAUPHIN
Schools
School District
CENTRAL DAUPHIN
Elementary School
NORTH SIDE
Middle School
LINGLESTOWN
High School
CENTRAL DAUPHIN
Listing courtesy of Joy Daniels Real Estate Group, Ltd



Did you know? You can invite friends and family to your search. They can join your search, rate and discuss listings with you.