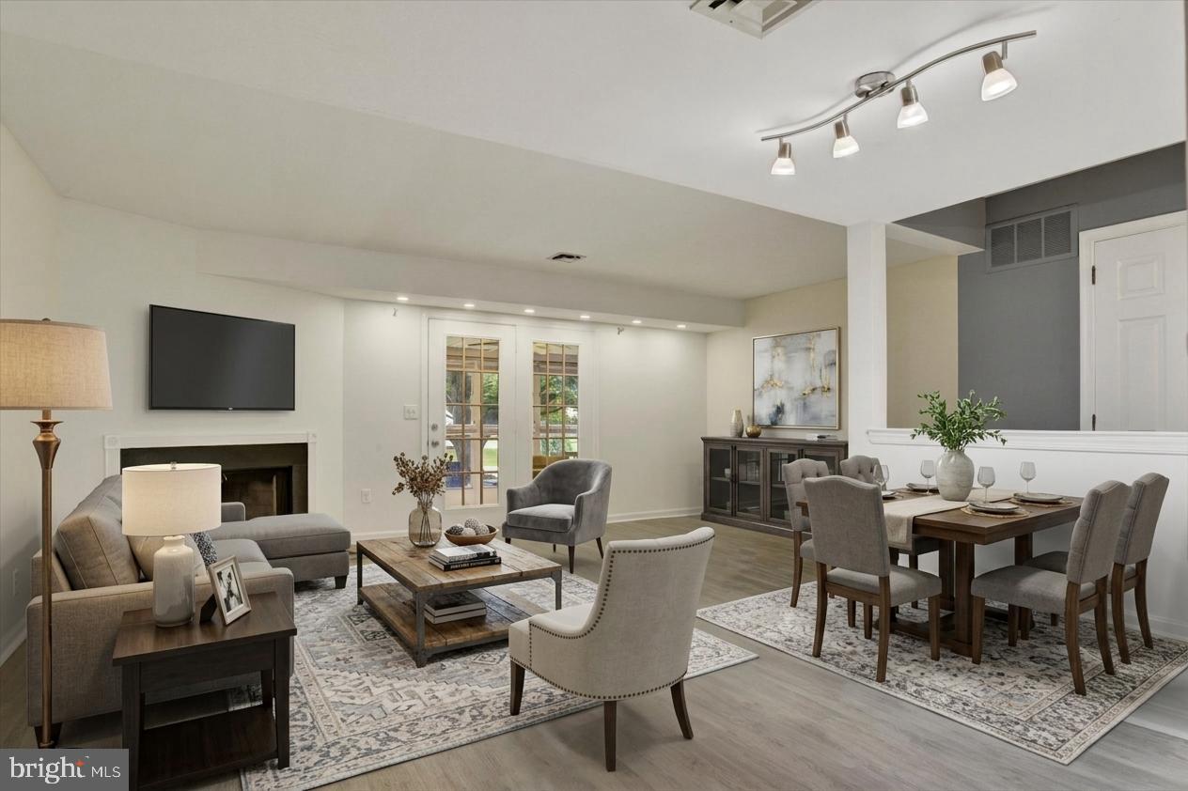
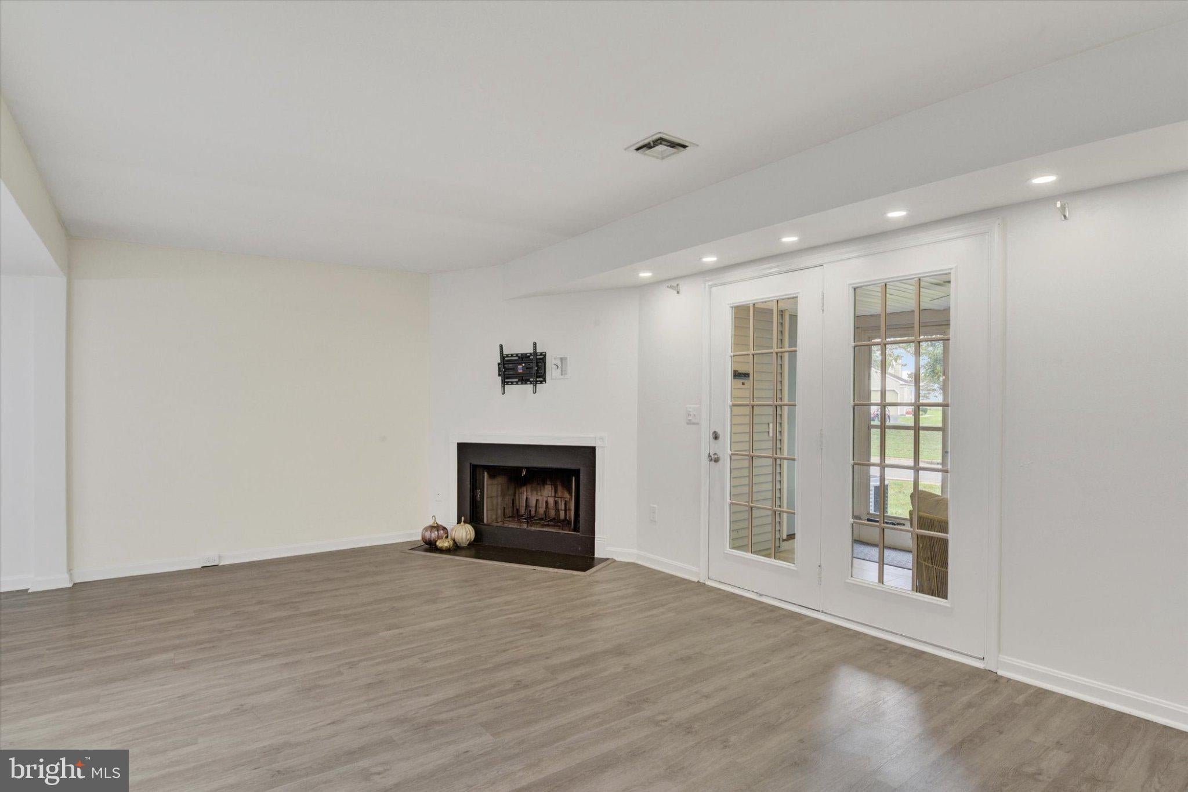
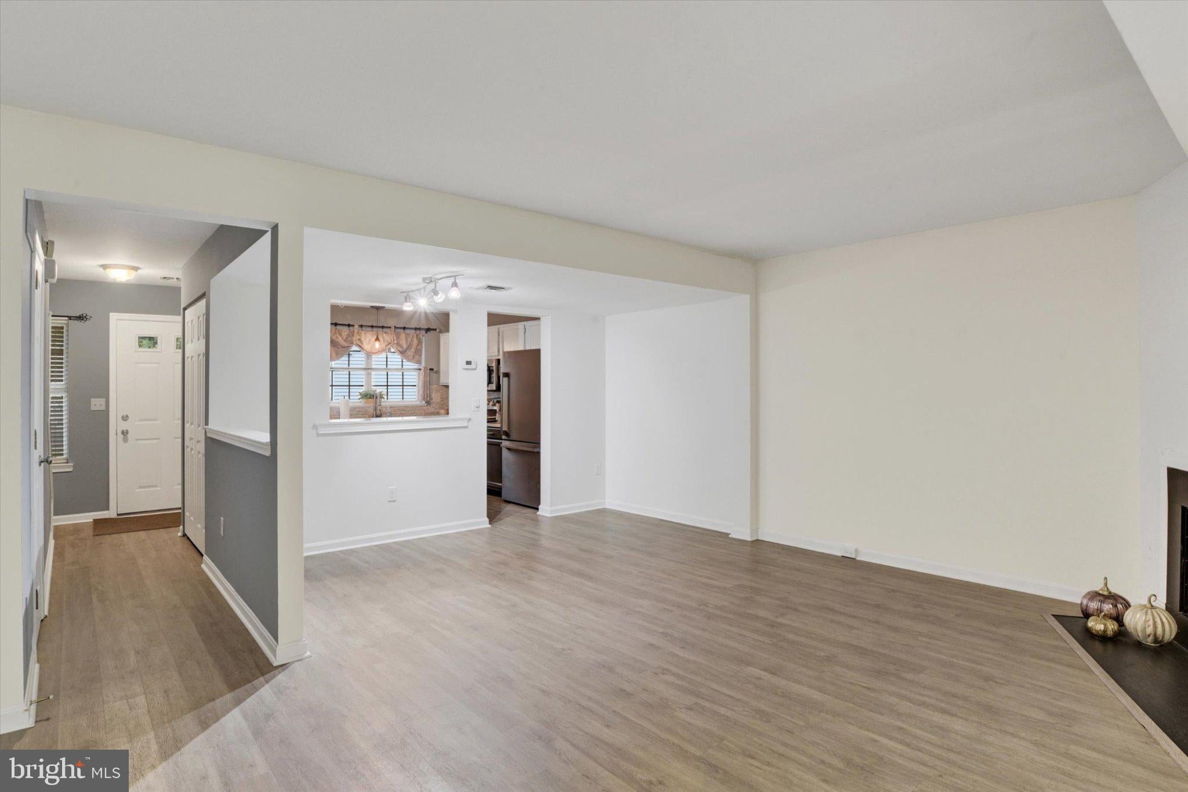
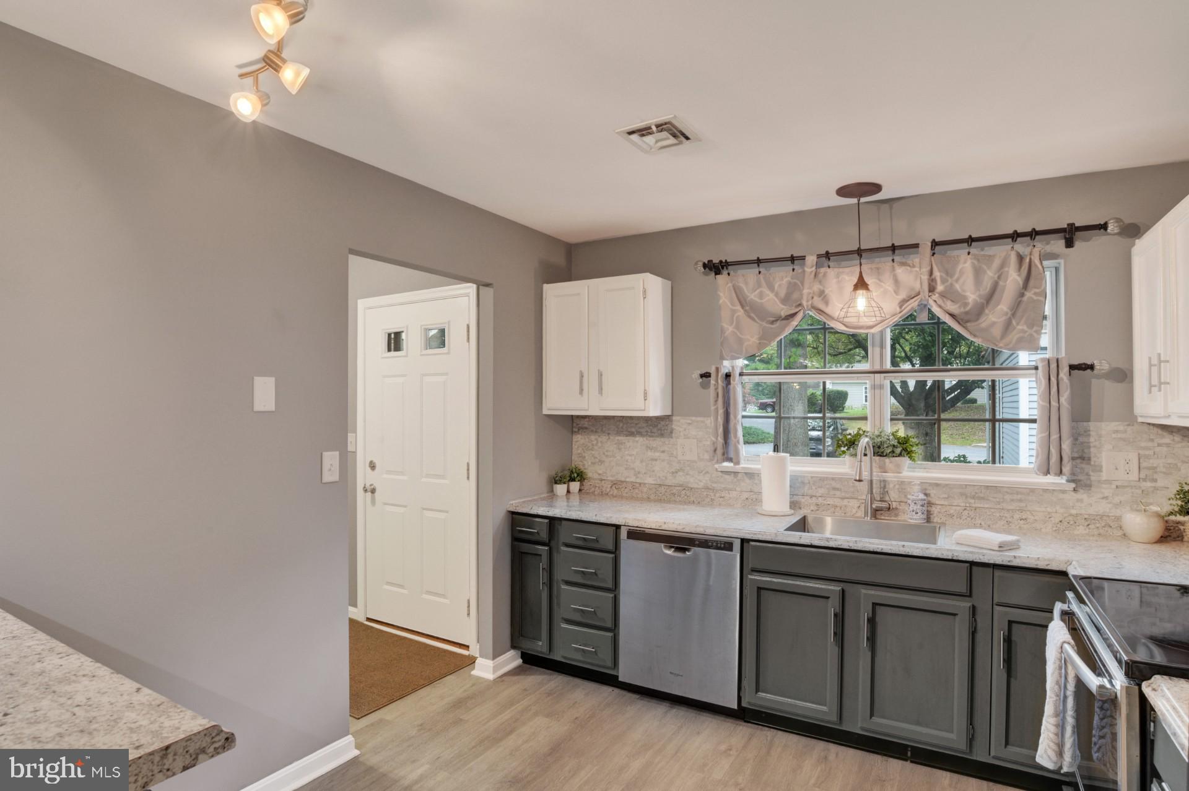
Welcome to 2117 Wexford Rd, Palmyra, located in the desirable Derry Township School District! This 2 bedroom, 1.5 bath condo offers 1,108 square feet of comfortable living space, an open first-floor design, and a large detached garage with built-in shelving for additional storage. Luxury vinyl plank flooring flows throughout both the first and second floors, creating a cohesive, updated look. The family room features a cozy fireplace, while the kitchen offers a convenient breakfast bar and tile backsplash. The first-floor powder room features an updated vanity with Corian countertop. Upstairs, you'll find two spacious bedrooms, including a primary bedroom with a generous closet and ceiling fan, along with the convenience of second-floor laundry. The full bath features a newer 6-foot stand-up shower, installed in 2021, with a tile surround for a clean, updated look. Enjoy additional living space in the sunroom with tile flooring, or relax outside on the welcoming front porch. With its open layout, spacious bedrooms, convenient second-floor laundry, ample storage, and desirable Derry Township location, this Rockledge condo is ready for its next owner!
Save
Ask
Tour
Hide
Share
Listing Snapshot
Price
$234,000
Days On Site
26 Days
Bedrooms
2
Inside Area (SqFt)
1,108 sqft
Total Baths
2
Full Baths
1
Partial Baths
1
Lot Size
0.02 Acres
Year Built
1989
MLS Number
PADA2064606
Status
Active
Property Tax
$2,389
HOA/Condo/Coop Fees
$189 monthly
Sq Ft Source
Assessor
Friends & Family
React
Comment
Invite
No Comments Yet
Did you know? You can invite friends and family to your search. They can join your search, rate and discuss listings with you.
Recent Activity
3 days ago
Price changed to $234,000
3 days ago
Listing updated with changes from the MLS
3 weeks ago
Status changed to Active
4 weeks ago
Listing first seen on site
General Features
Acres
0.02
Foundation
Slab
Garage
Yes
Garage Spaces
1
Levels
Two
Parking
GarageDrivewayDetached
Parking Spaces
2
Pets
Yes
Property Sub Type
Townhouse
Sewer
Public Sewer
Special Circumstances
Standard
SqFt Above
1108
SqFt Total
1108
Style
Traditional
Water Source
Public
Zoning
RESIDENTIAL
Interior Features
Appliances
Electric RangeElectric OvenGas Water HeaterDishwasherDryerWasherRefrigeratorMicrowave
Cooling
Central AirElectric
Electric
100 Amp Service
Fireplace
Yes
Fireplace Features
Wood Burning
Fireplaces
1
Heating
Natural GasForced Air
Laundry Features
Upper Level
Bedroom 2
Features - Ceiling Fan(s)
Dining Room
Level - Main
Family Room
Level - Main
Full Bath
Half Bath
Level - Main
Kitchen
Level - Main
Primary Bedroom
Features - Ceiling Fan(s)
Sun/Florida Room
Level - Main
Save
Ask
Tour
Hide
Share
Exterior Features
Construction Details
Frame
Exterior
Lighting
Patio And Porch
PatioPorch
Pool Features
None
Roof
Composition
Community Features
Association Fee
$189.0
Association Fee Frequency
Monthly
MLS Area
Derry Twp (14024)
School District
DERRY TOWNSHIP
Schools
School District
DERRY TOWNSHIP
Elementary School
Unknown
Middle School
Unknown
High School
HERSHEY HIGH SCHOOL
Listing courtesy of Joy Daniels Real Estate Group, Ltd



Did you know? You can invite friends and family to your search. They can join your search, rate and discuss listings with you.