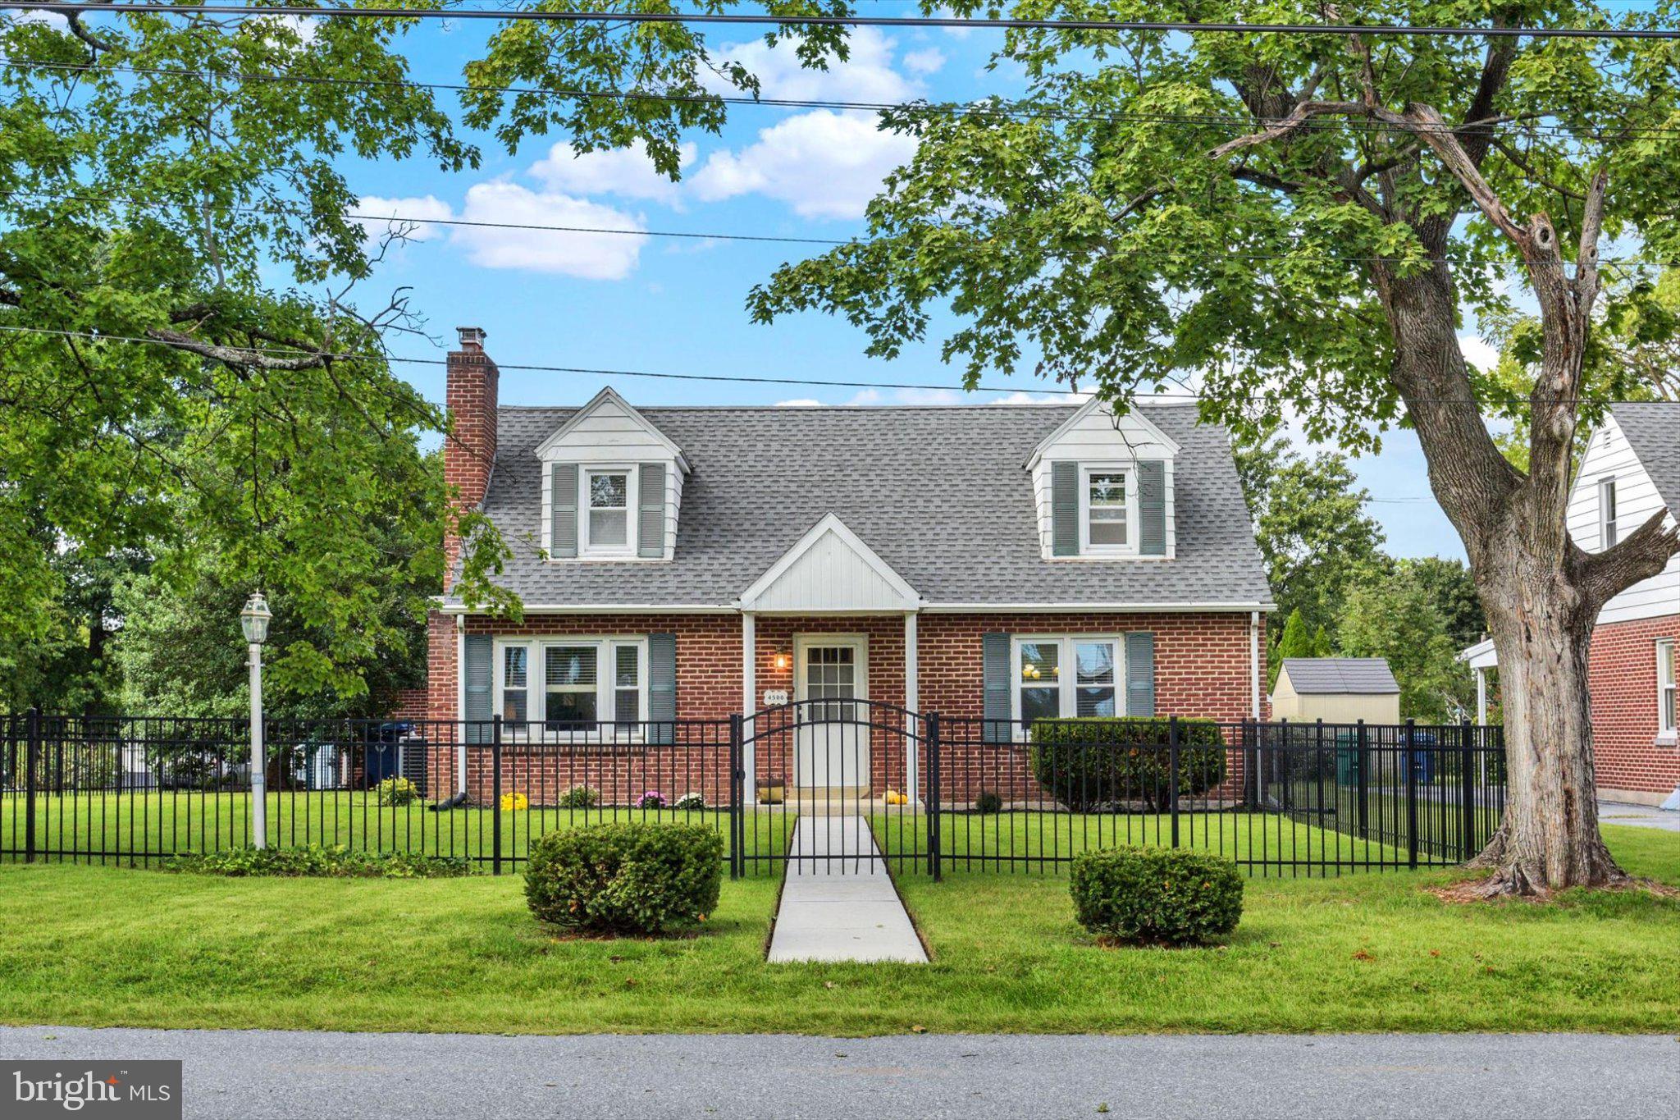
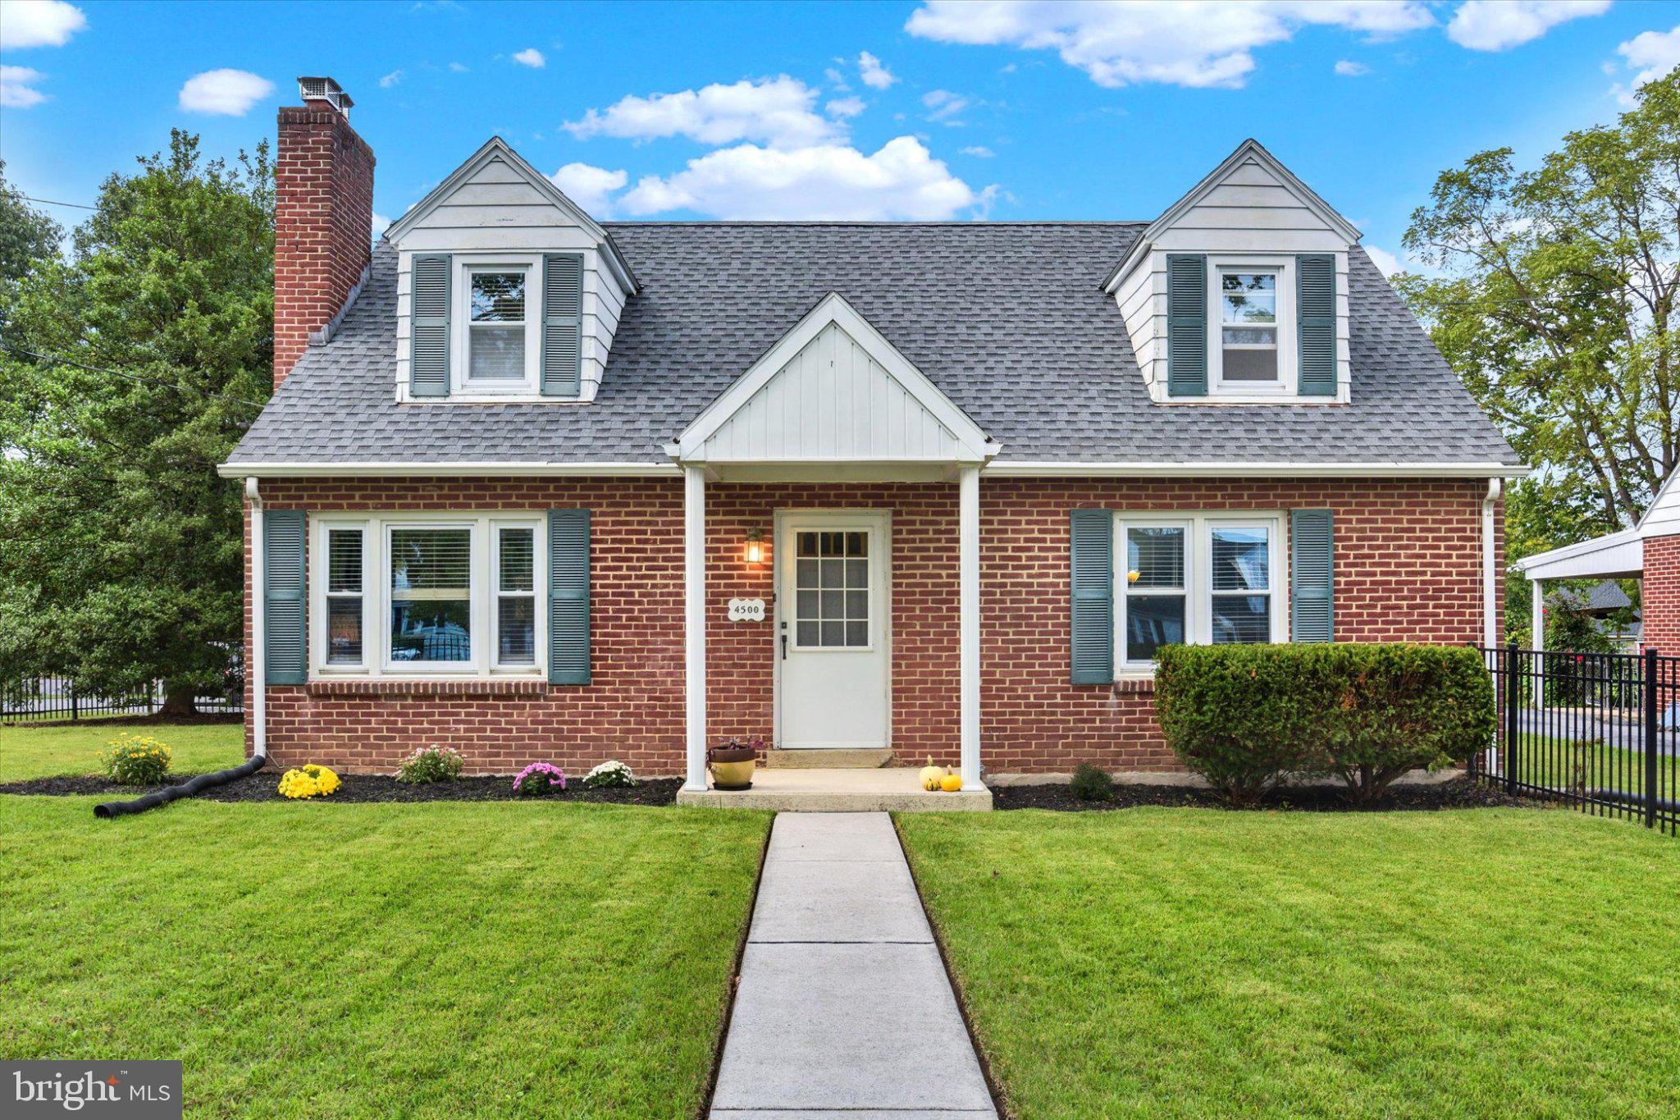
There’s something special about a home that’s been cared for, and this 4-bedroom, 2-bath Cape Cod in the Central Dauphin East School District feels welcoming from the moment you step inside.
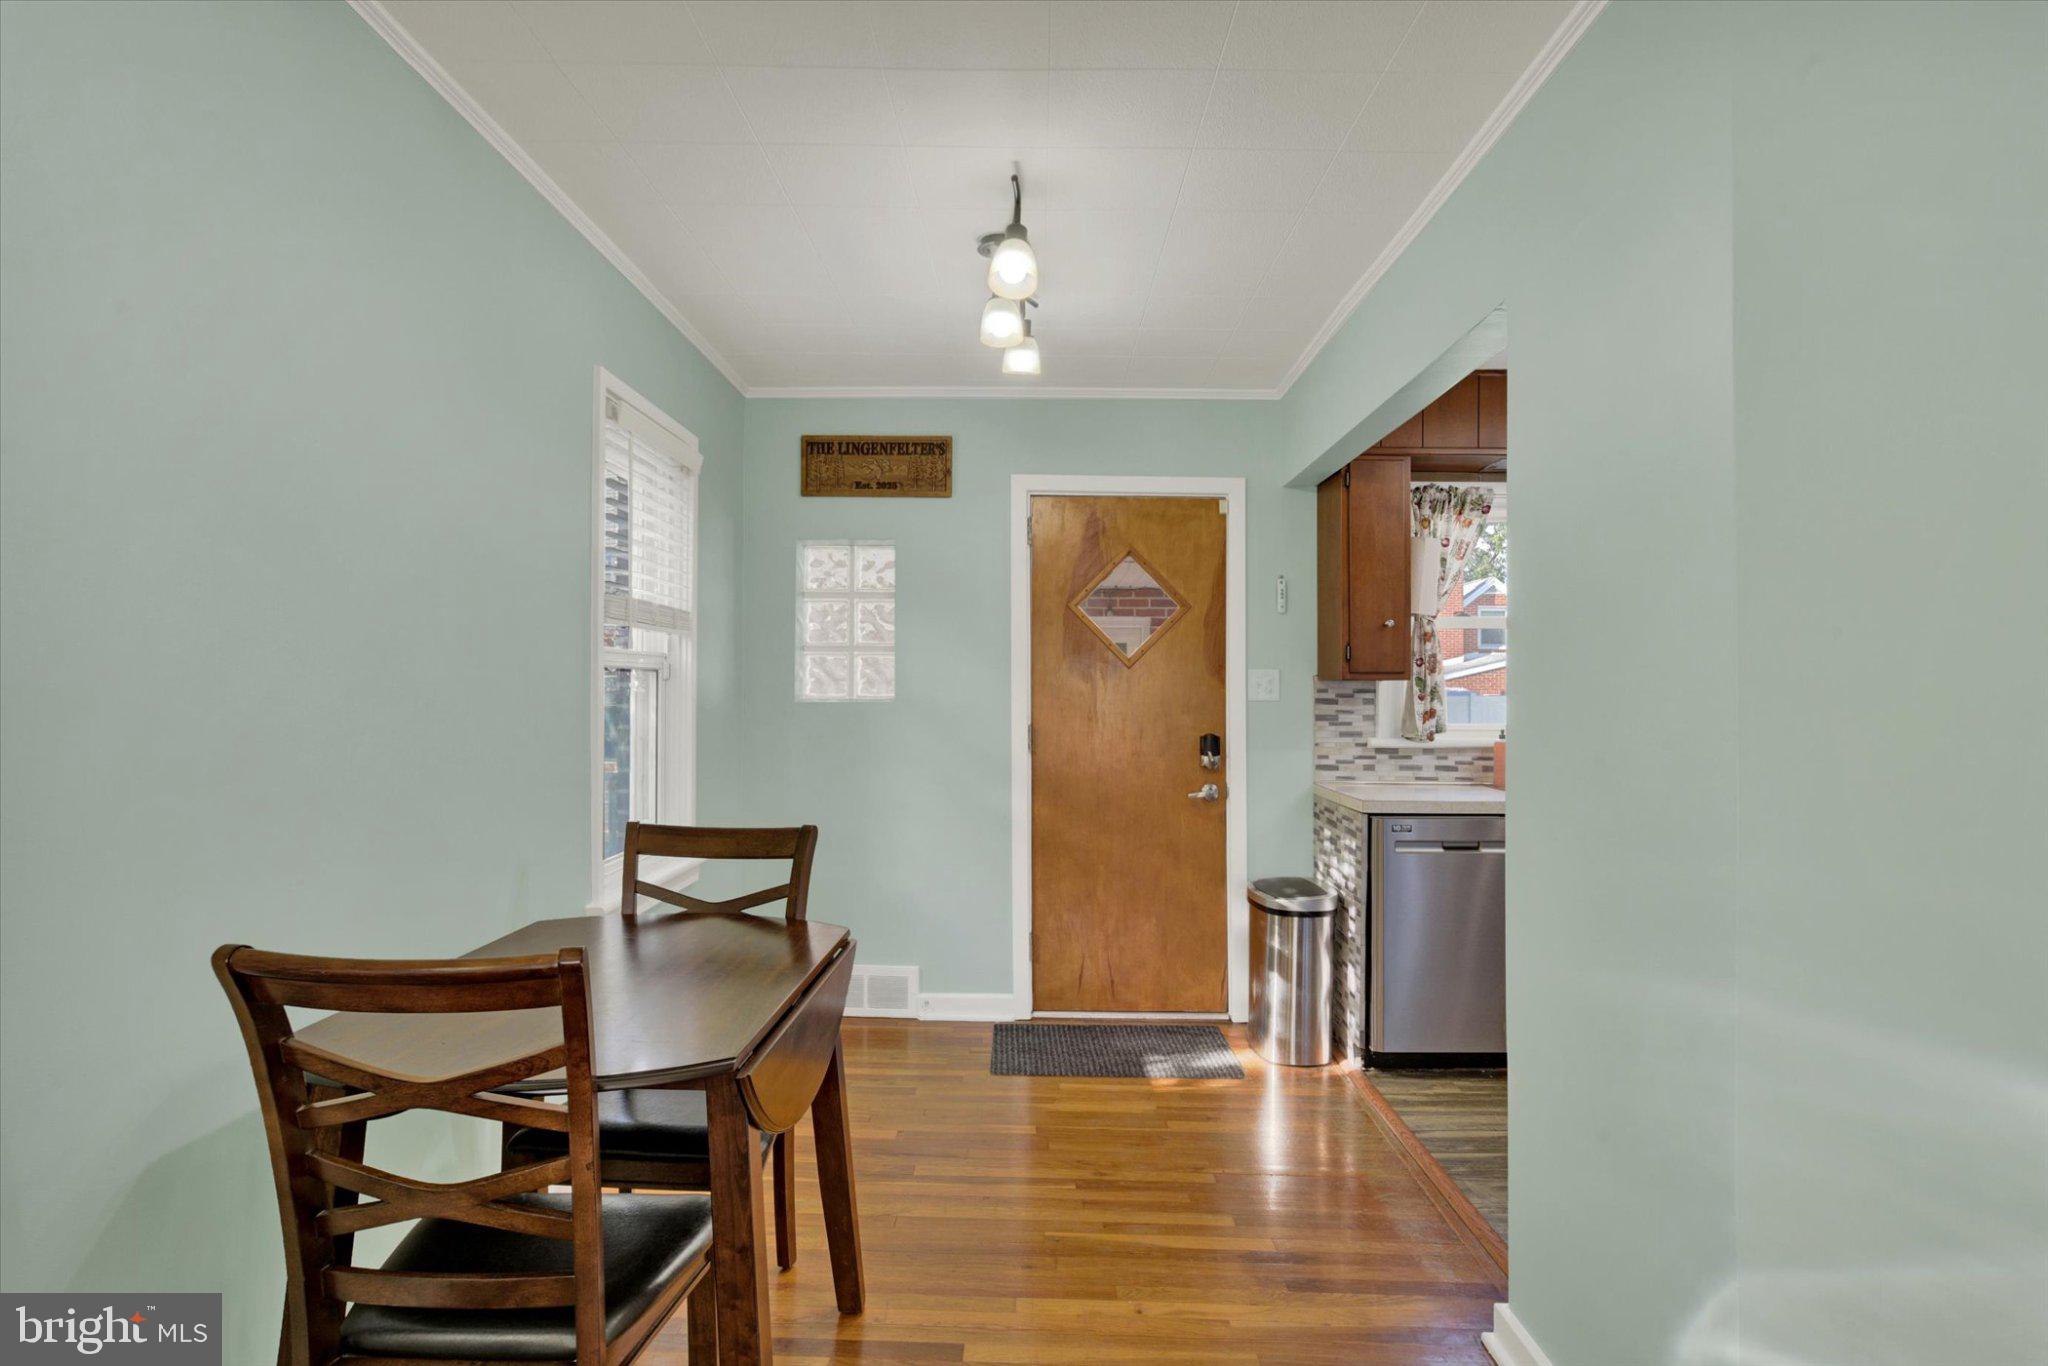
The spacious living room invites you to settle in beside the wood-burning fireplace, with hardwood floors adding warmth to the space. The wraparound kitchen comes with the appliances you need, and two bedrooms and a full bath on the main level give you room to make the home your own. Upstairs, you’ll find two more bedrooms with plenty of storage and a recently remodeled full bath.
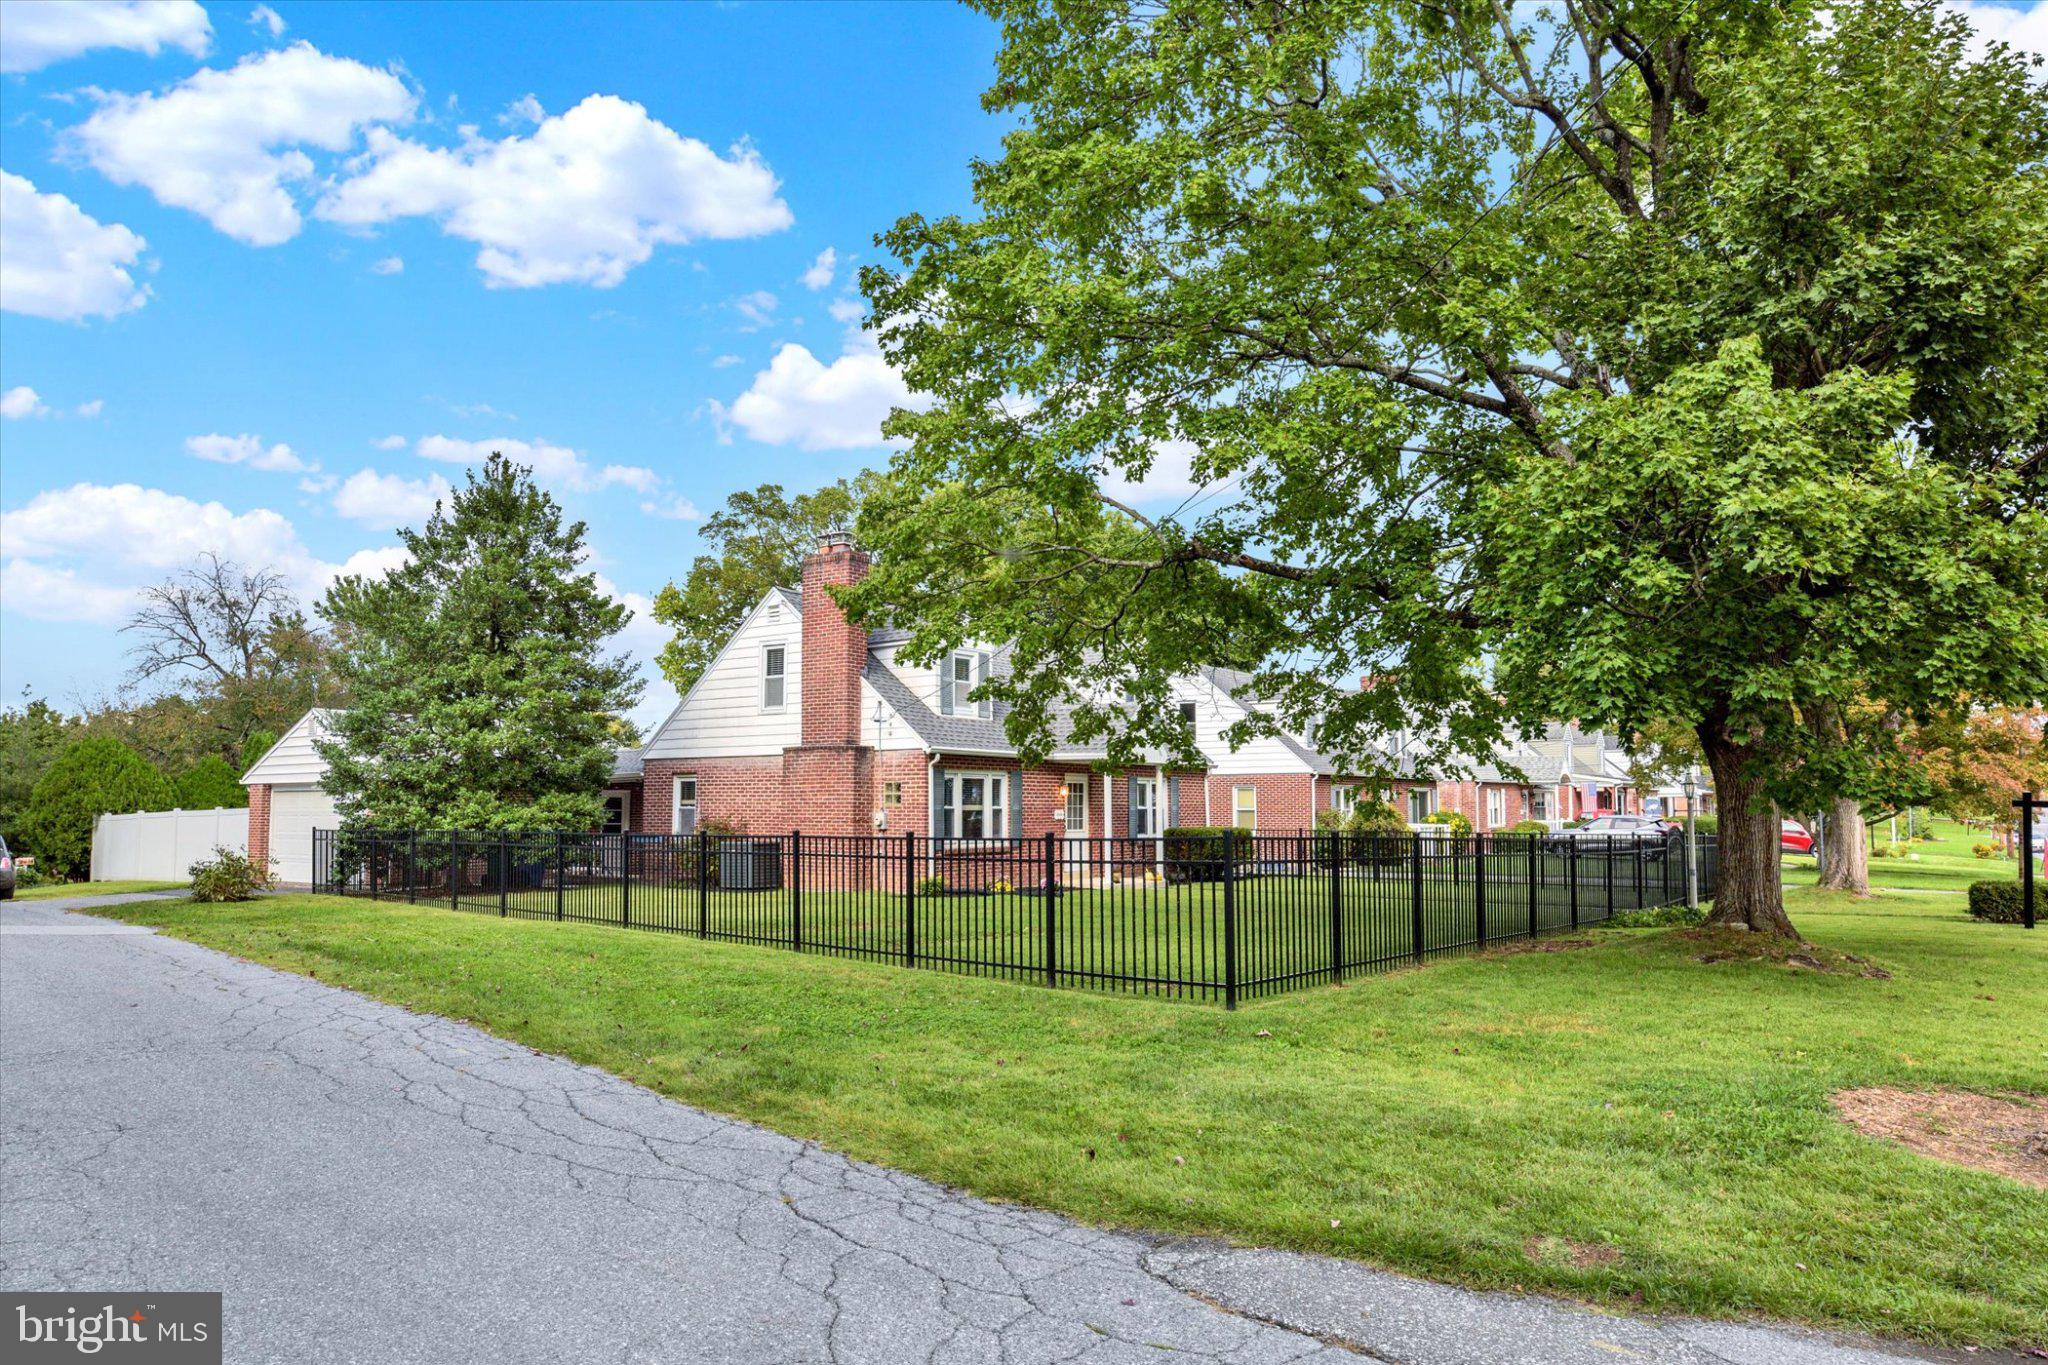
The basement has been refreshed with a professional epoxy floor and updated finishes, creating a comfortable spot to gather. Out back, the fenced yard offers room for pets to play, while the patio and awning make it easy to enjoy time outside. A detached 2-car garage adds everyday convenience, and the roof and HVAC system were both updated in 2023.
Come see it for yourself and picture the memories you could make here.
Save
Ask
Tour
Hide
Share
Listing Snapshot
Price
$289,900
Days On Site
4 Days
Bedrooms
4
Inside Area (SqFt)
1,685 sqft
Total Baths
2
Full Baths
2
Partial Baths
N/A
Lot Size
0.26 Acres
Year Built
1951
MLS® Number
PADA2064636
Status
Active
Property Tax
$3,584
HOA/Condo/Coop Fees
N/A
Sq Ft Source
Assessor
Friends & Family
React
Comment
Invite
No Comments Yet
Did you know? You can invite friends and family to your search. They can join your search, rate and discuss listings with you.
Recent Activity
3 days ago
Status changed to Active
3 days ago
Listing updated with changes from the MLS®
4 days ago
Listing first seen on site
General Features
Acres
0.26
Foundation
Block
Garage
Yes
Garage Spaces
2
Levels
Two
Parking
AsphaltGarageDrivewayDetached
Parking Spaces
4
Property Sub Type
Single Family Residence
Sewer
Public Sewer
Special Circumstances
Standard
SqFt Above
1685
SqFt Total
2621
Style
Cape Cod
Water Source
Public
Zoning
RESIDENTIAL
Interior Features
Appliances
Gas Water Heater
Basement
Full
Cooling
Central AirElectric
Fireplace
Yes
Fireplace Features
Wood Burning
Fireplaces
1
Heating
Natural GasForced Air
Laundry Features
In Basement
Main Level Bedrooms
2
Save
Ask
Tour
Hide
Share
Exterior Features
Construction Details
Brick
Lot Features
Corner Lot
Pool Features
None
Community Features
MLS Area
Lower Paxton Twp (14035)
School District
CENTRAL DAUPHIN
Schools
School District
CENTRAL DAUPHIN
Elementary School
Unknown
Middle School
Unknown
High School
CENTRAL DAUPHIN EAST
Listing courtesy of Keller Williams Keystone Realty



Did you know? You can invite friends and family to your search. They can join your search, rate and discuss listings with you.