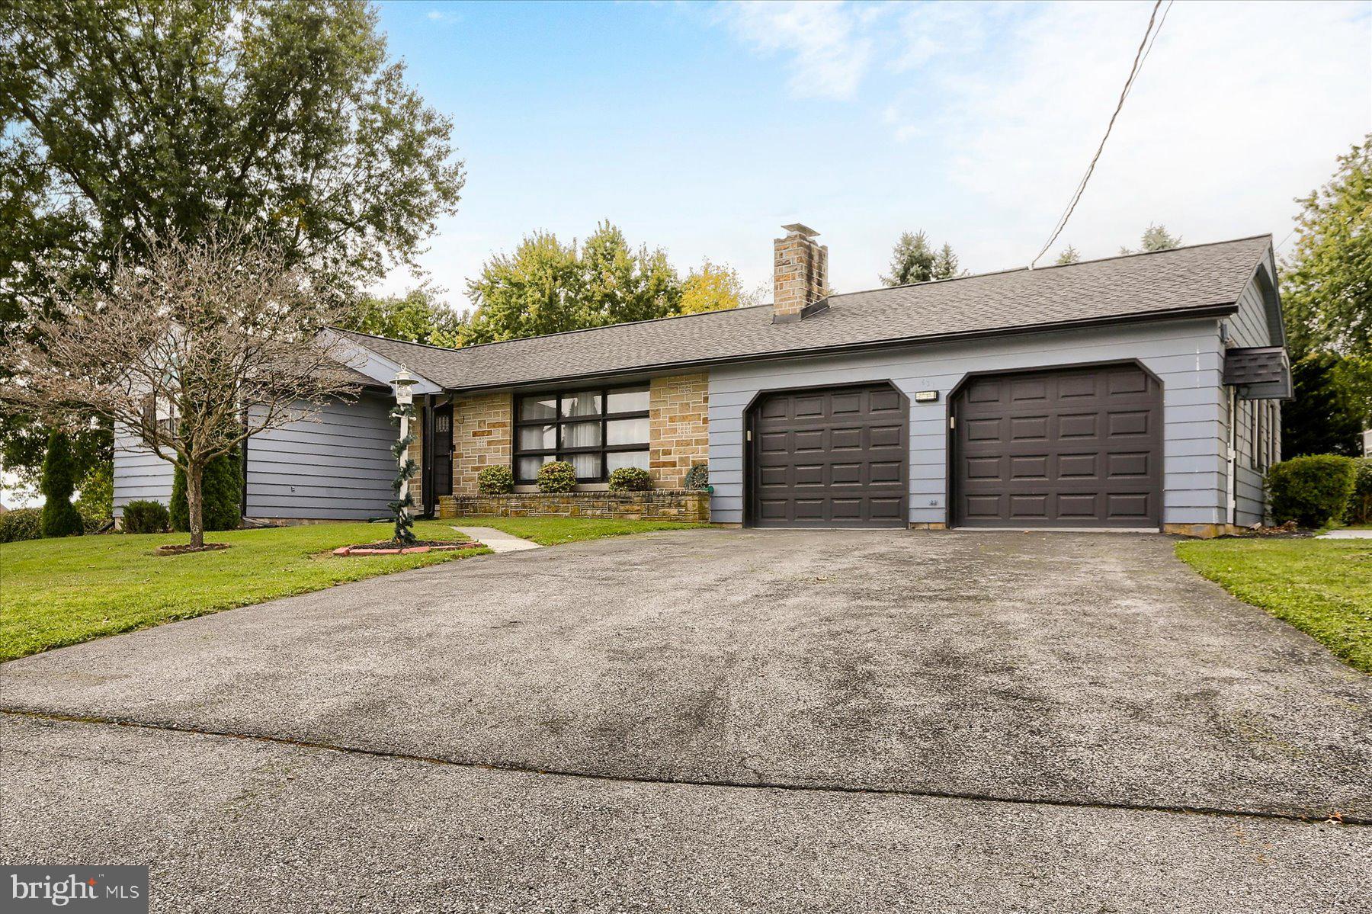
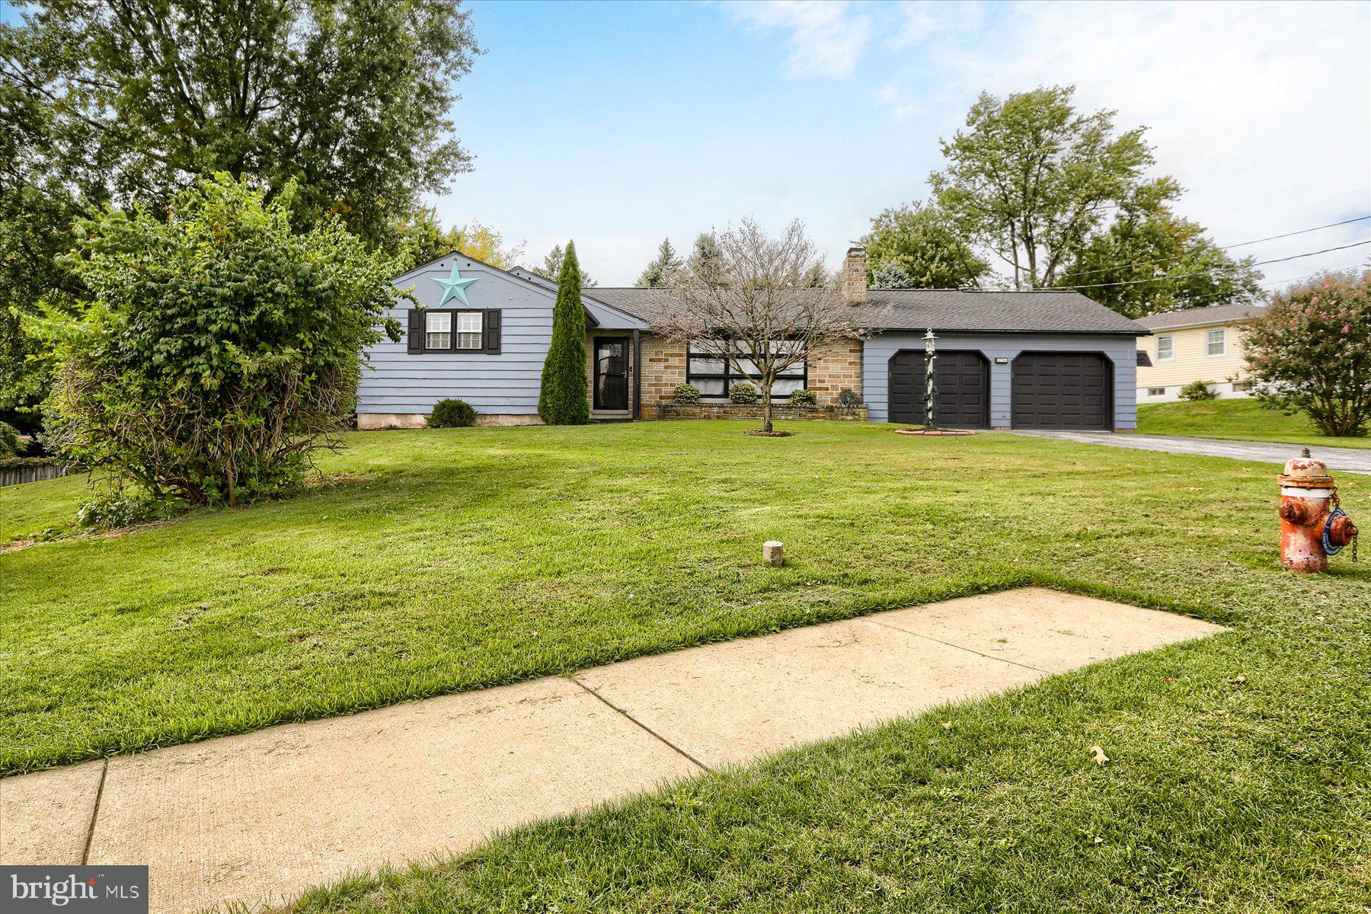
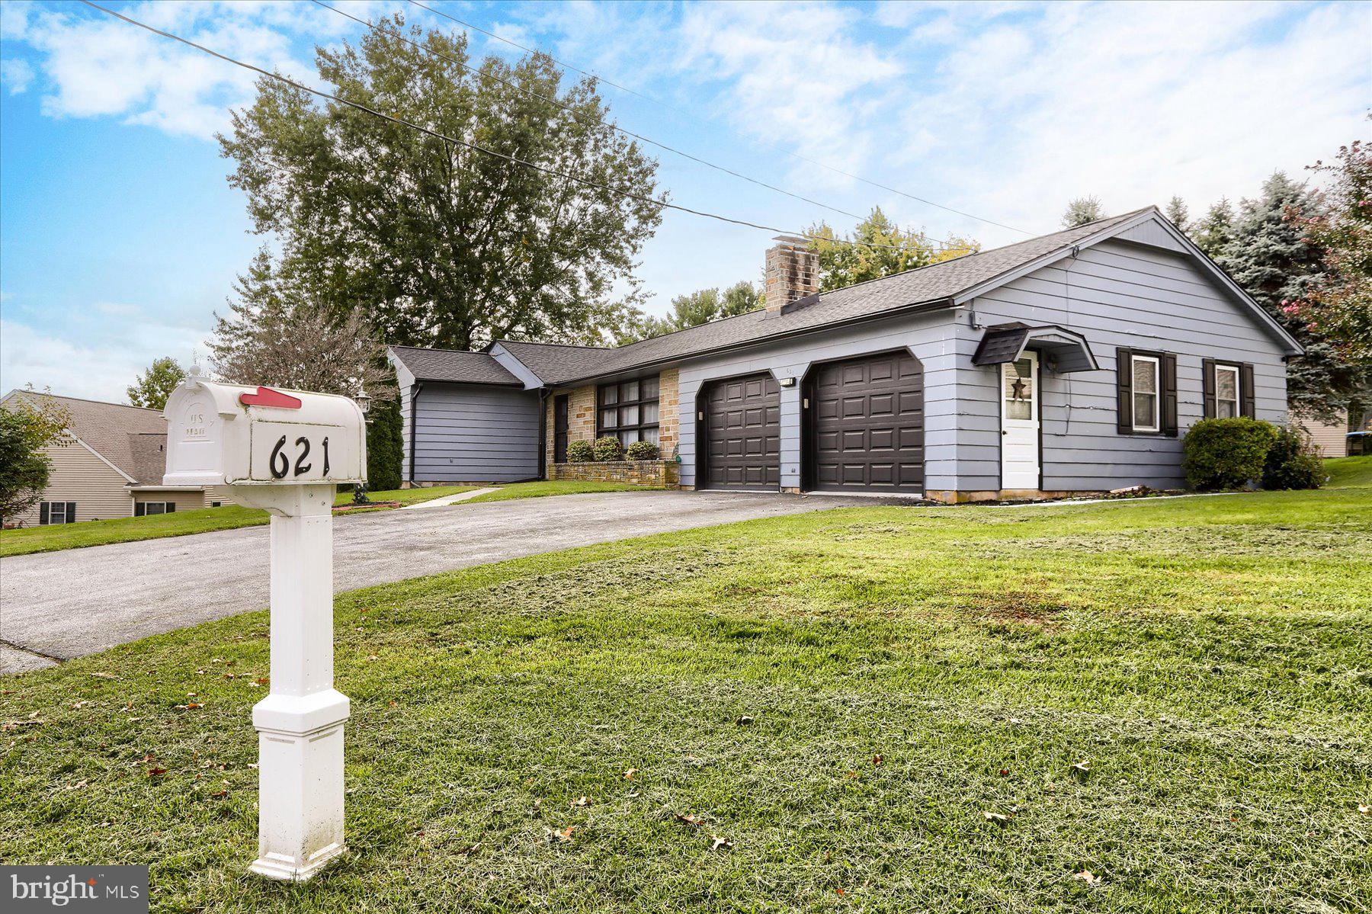
Welcome to this very charming rancher in the Chambers Hill/Hoffman Heights area,
situated on a spacious .44 acre lot, just minutes from Hershey and Harrisburg! This
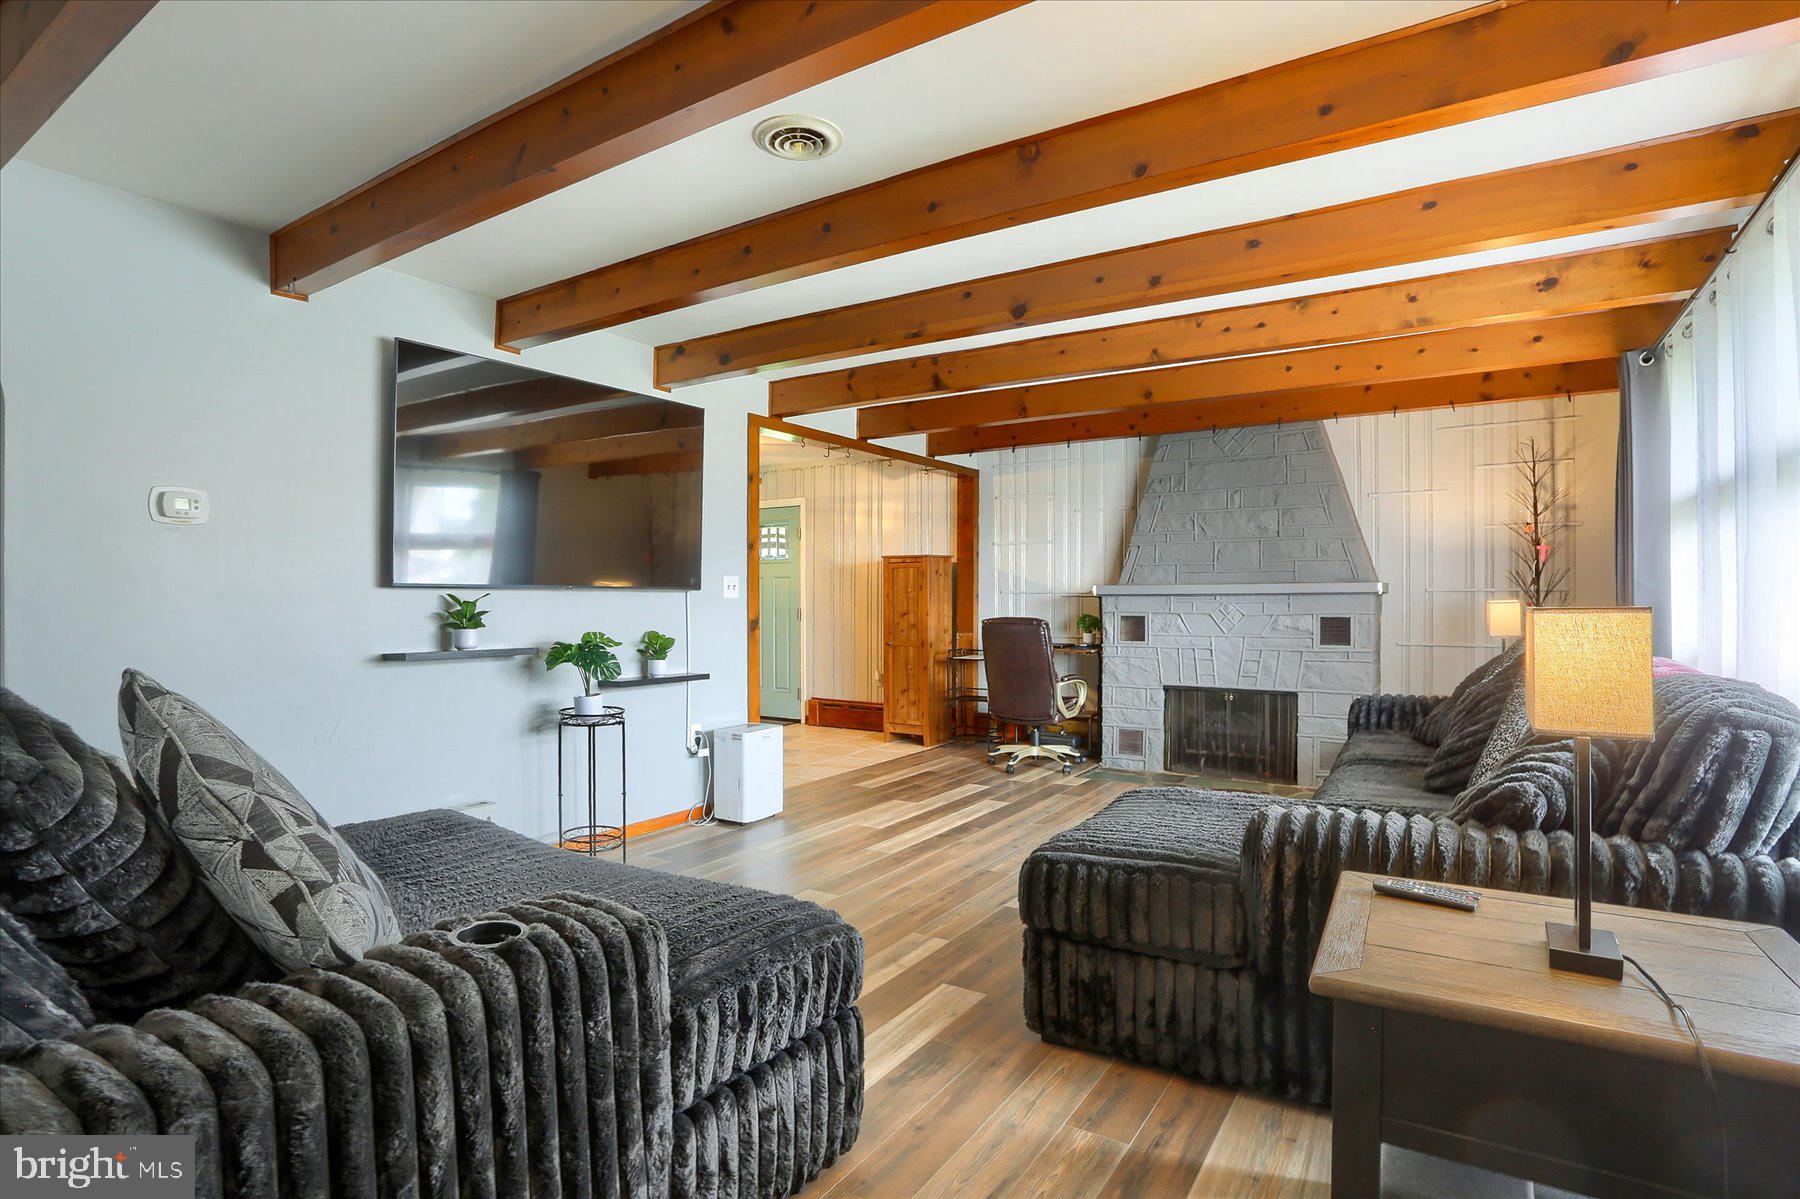
well-maintained ranch features 3 Bedrooms and 2 full Baths. The large Living Room has
a beamed ceiling, LVP flooring, a picture window, and a stone fireplace with electric insert.
Spacious Kitchen with Breakfast area, built in corner cupboards, Corian counters,
All new stainless appliances (less than year old), ceiling fan light, ceramic floor.
There are three spacious Bedrooms with ceiling fan lights, one with frosted sliding
barn doors, hardwood and LVP flooring. Main floor Bathroom has LVP flooring,
quartz top double bowel vanity, laundry chute. Lower level is partially finished, with
large carpeted Family room and built-in air conditioner, a full Bathroom with ceramic
floor and heat lamp. Lower level also has a Media Room, laundry with double
wash sink, and access to outside stairs. Other features are Roof and gutters are
1.5 years old, newer sump pump, GFCI outlets, large screened-in patio, fire
pit, shed, Central Air. The 2 car heated garage has access to the attic, an epoxy floor,
a utility wash tub. A PLEASURE TO SHOW!
Save
Ask
Tour
Hide
Share
Listing Snapshot
Price
$355,000
Days On Site
1 Day
Bedrooms
3
Inside Area (SqFt)
1,642 sqft
Total Baths
2
Full Baths
2
Partial Baths
N/A
Lot Size
0.44 Acres
Year Built
1956
MLS® Number
PADA2064654
Status
Coming Soon
Property Tax
$3,882
HOA/Condo/Coop Fees
N/A
Sq Ft Source
Assessor
Friends & Family
React
Comment
Invite
No Comments Yet
Did you know? You can invite friends and family to your search. They can join your search, rate and discuss listings with you.
Recent Activity
19 hours ago
Listing updated with changes from the MLS®
yesterday
Listing first seen on site
General Features
Acres
0.44
Attached Garage
Yes
Foundation
Other
Garage
Yes
Garage Spaces
2
Levels
One
Parking
Garage Door OpenerGarageAttached
Parking Spaces
2
Property Sub Type
Single Family Residence
Sewer
Public Sewer
Special Circumstances
Standard
SqFt Above
1342
SqFt Below
300
SqFt Total
1642
Style
Ranch/Rambler
Water Source
Public
Zoning
RESIDENTIAL
Interior Features
Appliances
CooktopDishwasherRefrigeratorMicrowave
Basement
Partially Finished
Cooling
Central AirCeiling Fan(s)Electric
Electric
200+ Amp Service
Fireplace
Yes
Fireplace Features
InsertStone
Fireplaces
1
Flooring
CarpetCeramic TileHardwoodVinyl
Heating
Fireplace InsertOilSteam
Interior
Ceiling Fan(s)Built-in FeaturesBeamed Ceilings
Laundry Features
Lower Level
Main Level Bedrooms
3
Bedroom 1
Level - MainFeatures - Ceiling Fan(s)
Bedroom 2
Level - MainFeatures - Ceiling Fan(s)
Family Room
Full Bath
Level - Main
Kitchen
Level - MainFeatures - Ceiling Fan(s)
Living Room
Level - Main
Media Room
Primary Bedroom
Level - MainFeatures - Ceiling Fan(s)
Screened Porch
Level - Main
Save
Ask
Tour
Hide
Share
Exterior Features
Construction Details
FrameWood Siding
Exterior
Lighting
Patio And Porch
PatioScreened
Pool Features
None
Roof
Composition
Community Features
MLS Area
Swatara Twp (14063)
School District
CENTRAL DAUPHIN
Schools
School District
CENTRAL DAUPHIN
Elementary School
Unknown
Middle School
Unknown
High School
CENTRAL DAUPHIN EAST
Listing courtesy of Berkshire Hathaway HomeServices Homesale Realty



Did you know? You can invite friends and family to your search. They can join your search, rate and discuss listings with you.