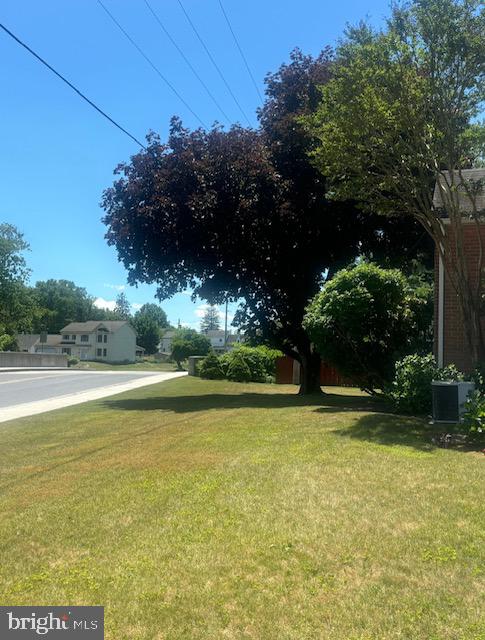
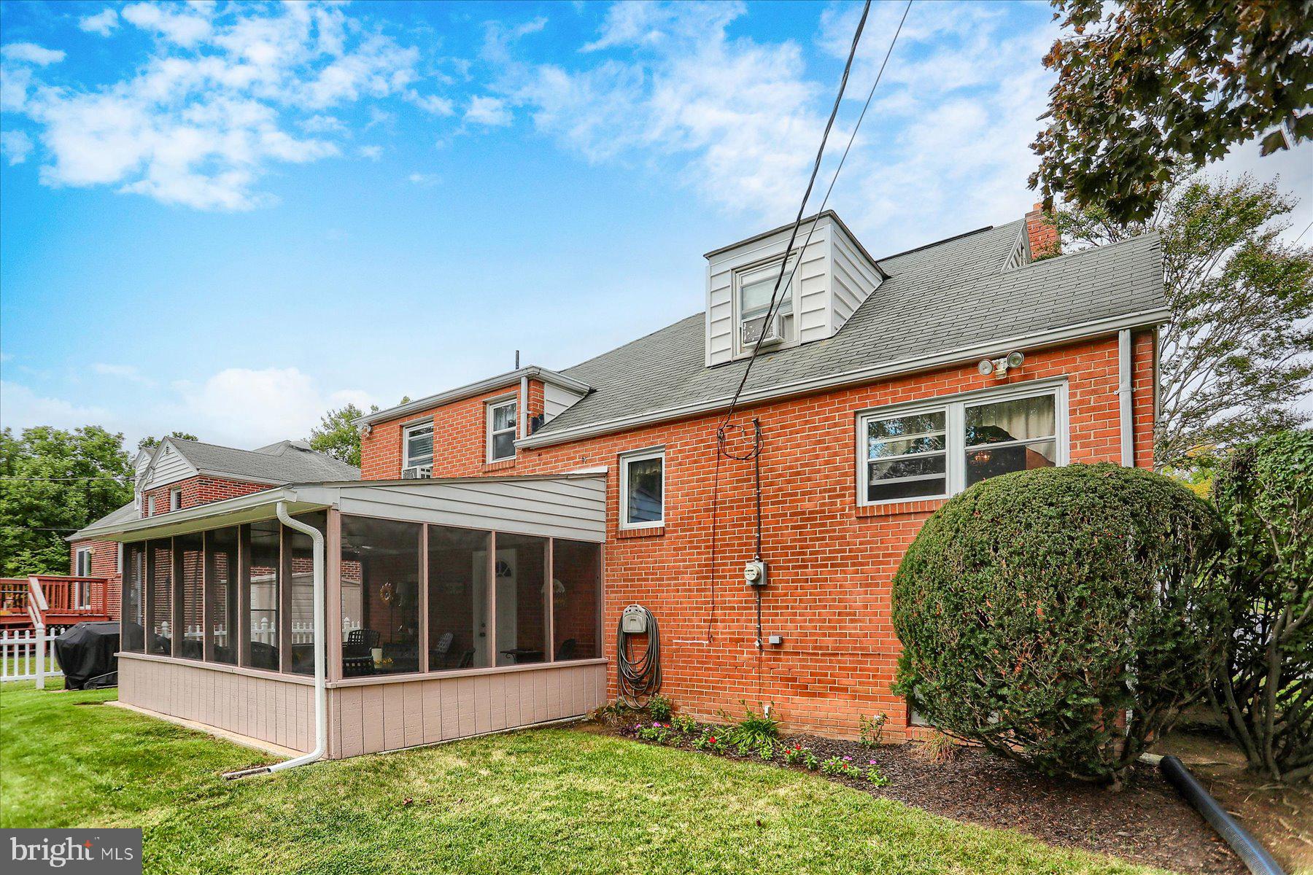
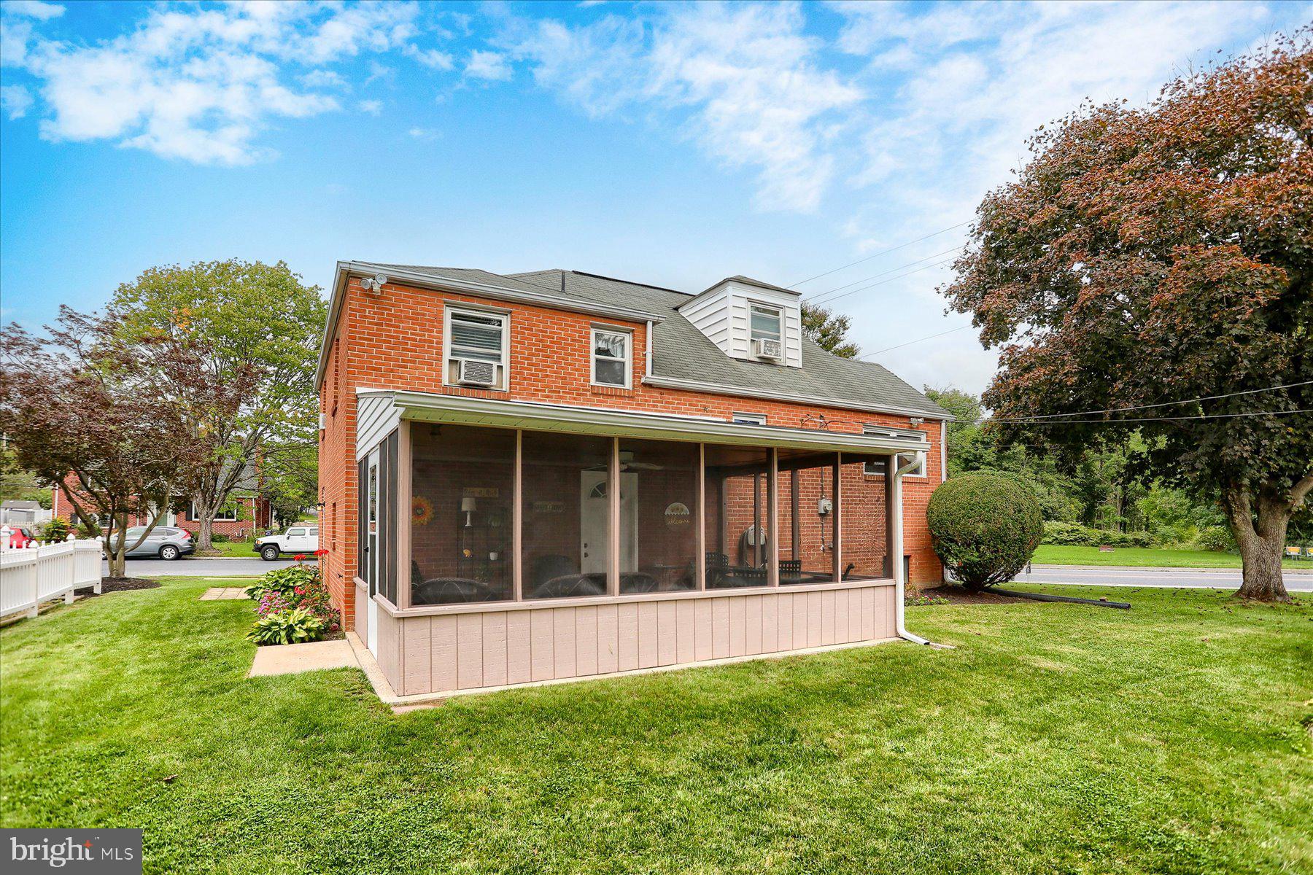
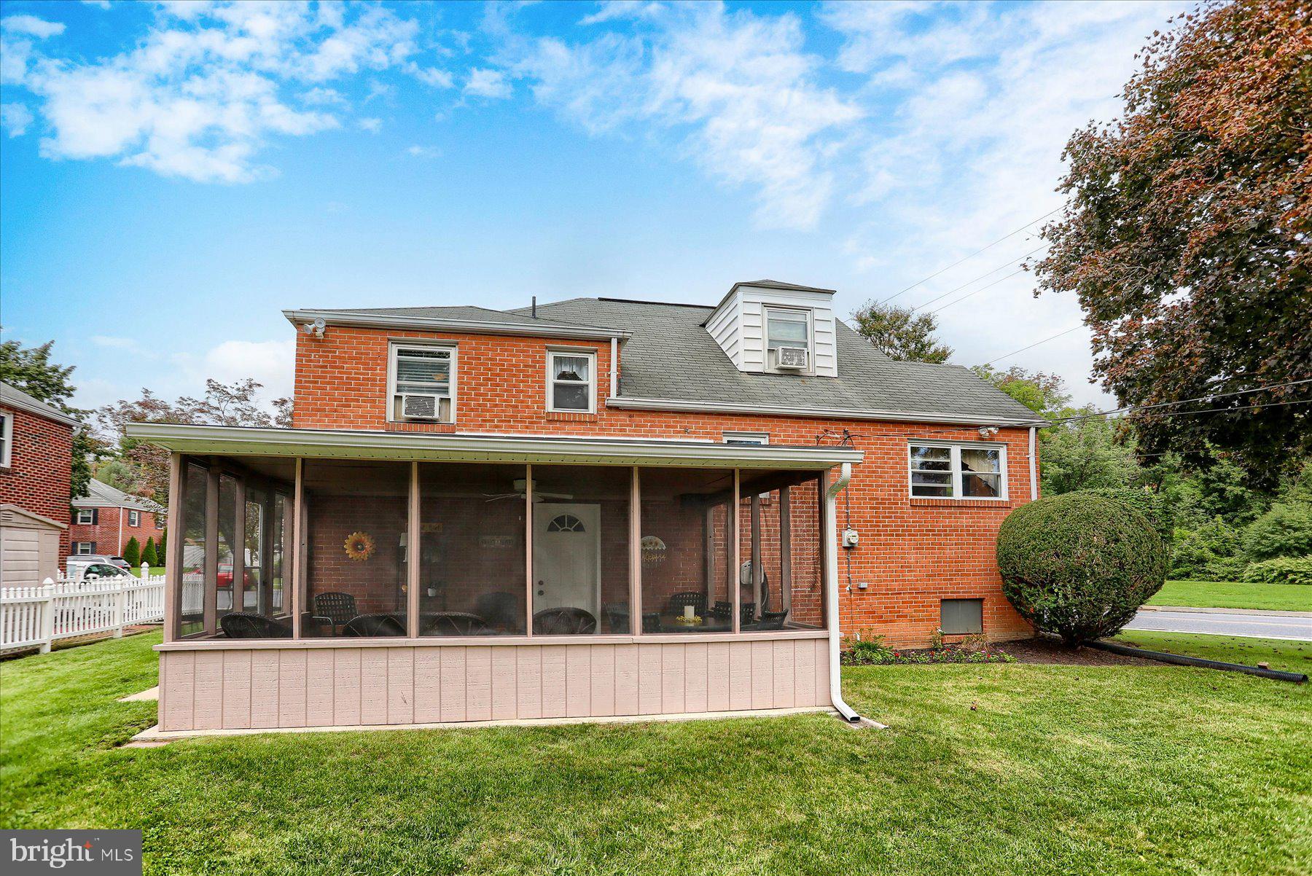
Welcome to this well cared for, corner lot, cozy home! This beautiful home offers 3 BR, 2 BA, Living room with a wood burning FP, hardwood flooring under all carpeting, a lovely Dining area with most of the Oak wood furniture conveying & Kitchen with all appliances. Make your way to the spacious Garage which offers a overhead door, side door and an entrance to the beautiful screened in Sunroom (new soffet) overlooking the 21' above ground pool with a great deck and all patio furniture & umbrella! It offers a nice 10x10 Shed and beautiful, well maintained landscaping! Enter back into the home and go to the basement where you will find a spacious area with the Laundry room (washer & dryer included), new ceramic tile flooring, freshly painted and a half bath. This home is a gem and the Seller's have loved and taken care of this home for 25 years! Bring your imagination and finish your dream home!
Through the years, they have taken care of refacing the brick, replacing the furnace & water heater (2021), all switches, outlets & ceiling lights are new (upstairs), Sellers are having a new pool liner installed for the new Buyer, basement ceramic tile flooring & painting, any plumbing issues have been corrected.
Save
Ask
Tour
Hide
Share
Listing Snapshot
Price
$299,900
Days On Site
4 Days
Bedrooms
3
Inside Area (SqFt)
1,591 sqft
Total Baths
2
Full Baths
1
Partial Baths
1
Lot Size
0.19 Acres
Year Built
1958
MLS® Number
PADA2064658
Status
Coming Soon
Property Tax
$3,455
HOA/Condo/Coop Fees
N/A
Sq Ft Source
Assessor
Friends & Family
React
Invite
Recent Activity
yesterday
Listing updated with changes from the MLS®
4 days ago
Listing first seen on site
General Features
Acres
0.19
Attached Garage
Yes
Cross Street
Bonnymeade
Foundation
Block
Garage
Yes
Garage Spaces
1
Levels
Three Or More
Parking
AsphaltOn StreetGarageDrivewayAttached
Parking Spaces
3
Pets
Yes
Property Sub Type
Single Family Residence
Sewer
Public Sewer
Special Circumstances
Standard
SqFt Above
1291
SqFt Below
300
SqFt Total
1591
Style
Split Level
Utilities
Cable Available
Water Source
Public
Zoning
RESIDENTIAL
Interior Features
Appliances
OvenElectric RangeElectric OvenElectric Water HeaterDryerMicrowaveRefrigeratorWasher
Basement
Other
Cooling
Central AirCeiling Fan(s)Electric
Electric
200+ Amp Service
Fireplace
Yes
Fireplace Features
Wood Burning
Fireplaces
1
Flooring
CarpetWoodCeramic TileHardwood
Furnished
Partially
Heating
OilCentralForced Air
Interior
Ceiling Fan(s)
Laundry Features
In Basement
Window Features
Window CoveringsBay Window(s)Window Treatments
Save
Ask
Tour
Hide
Share
Exterior Features
Construction Details
Brick
Exterior
Lighting
Fencing
WoodVinyl
Patio And Porch
DeckScreened
Pool Features
Above GroundPrivate
Private Pool
Yes
Roof
Shingle
Windows/Doors
Window CoveringsBay Window(s)Window Treatments
Community Features
Community Features
Sidewalks
MLS Area
Swatara Twp (14063)
School District
CENTRAL DAUPHIN
Schools
School District
CENTRAL DAUPHIN
Elementary School
Unknown
Middle School
Unknown
High School
CENTRAL DAUPHIN
Listing courtesy of Iron Valley Real Estate of Central PA