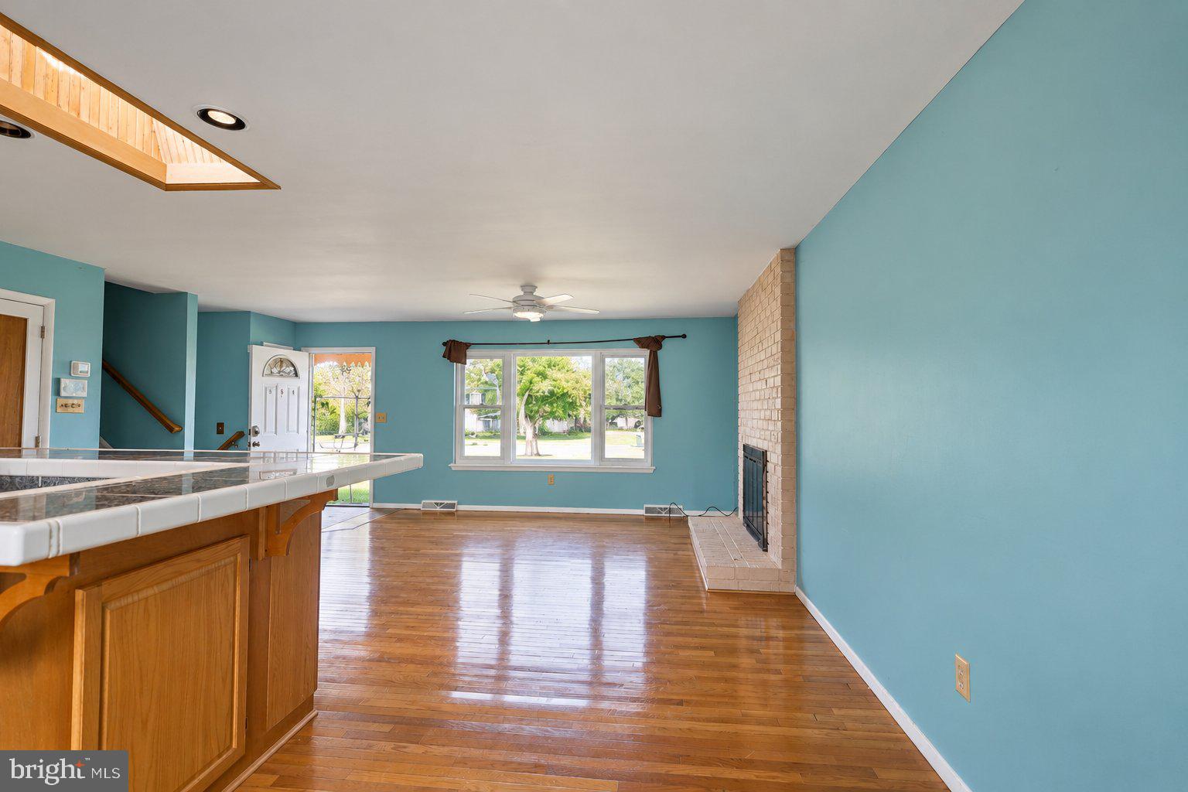
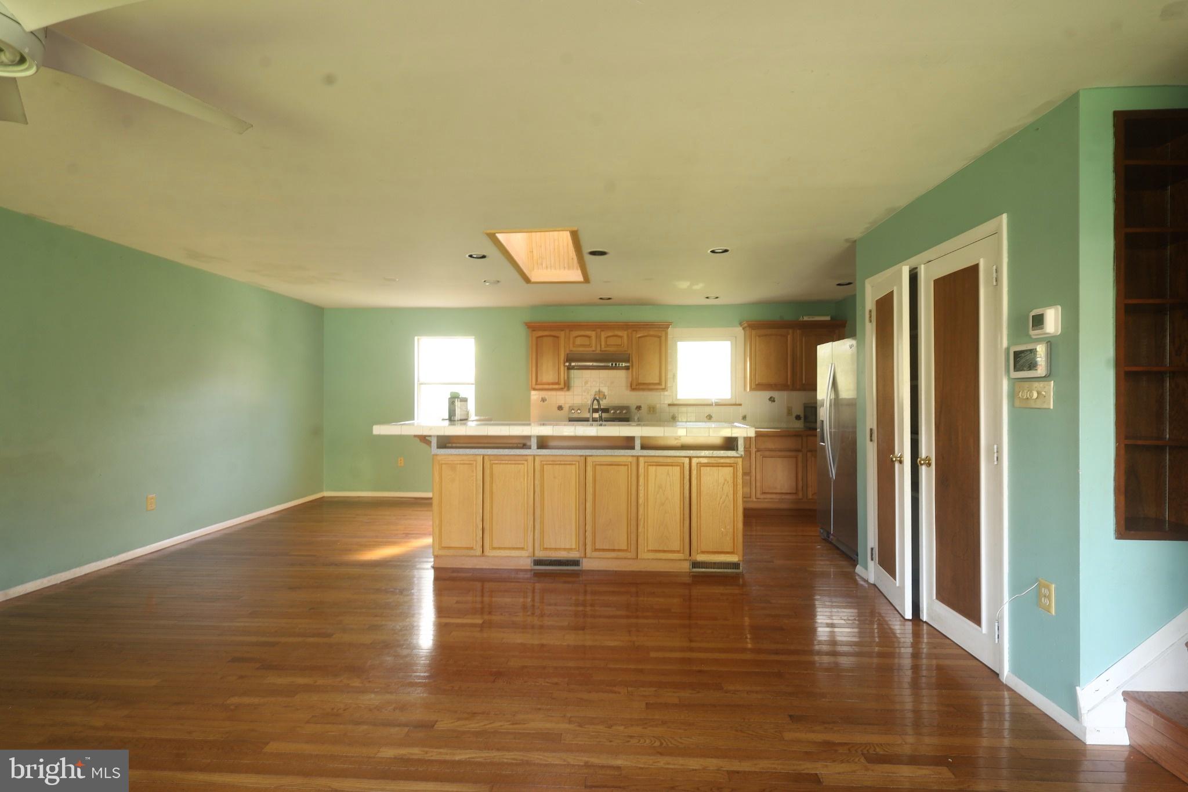
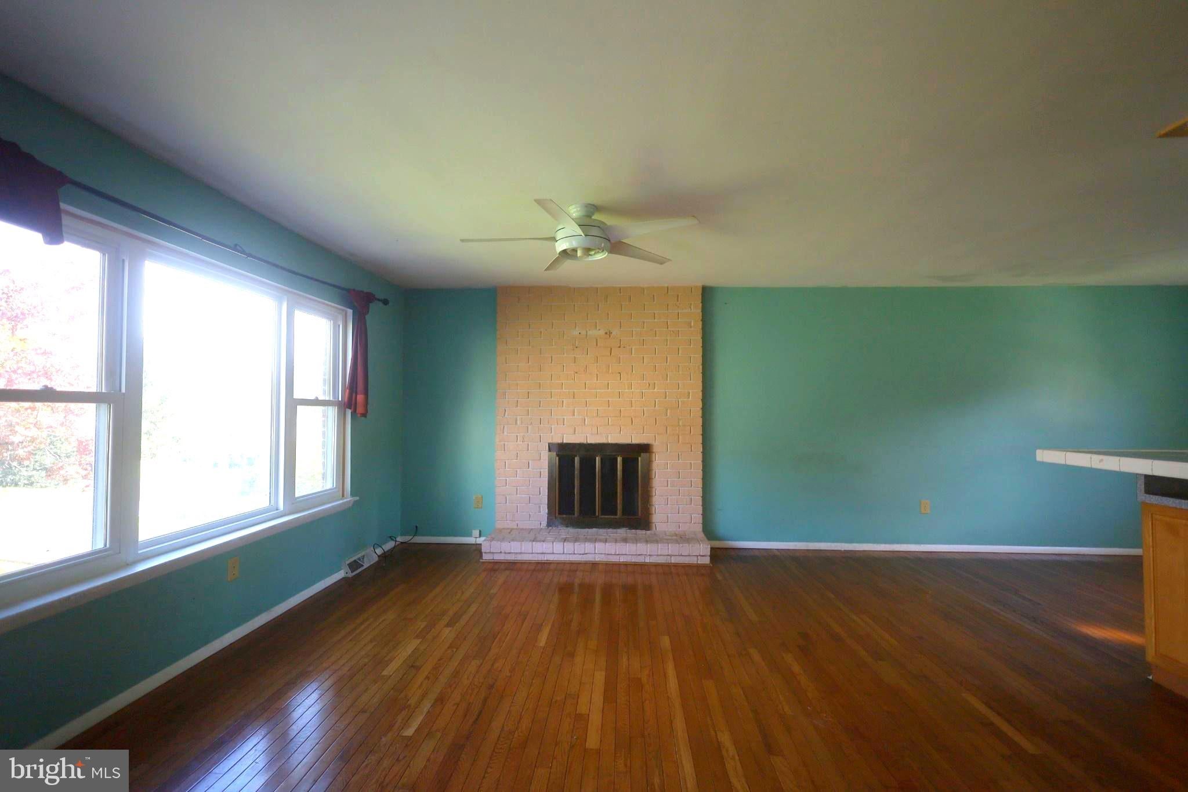
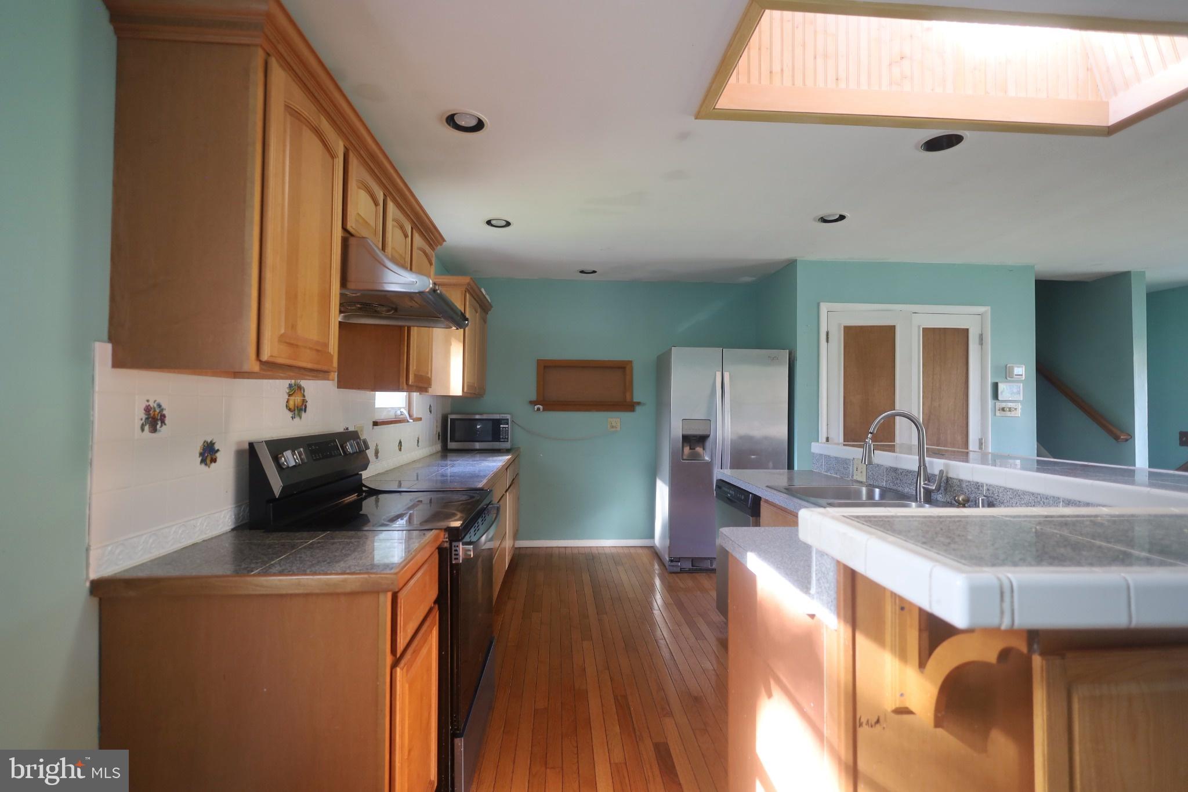
Welcome to 561 Thrush Ct, a well-maintained 3-bedroom, 1.5-bath home situated on approximately one-third of an acre in Harrisburg. Step inside to find beautiful hardwood flooring throughout much of the home, creating a warm and inviting feel. The custom kitchen features stainless steel appliances and plenty of space for everyday cooking and dining. The primary bedroom offers an additional dressing area with a sink, while the ground level provides flexible space for a family room and home office. Enjoy the added convenience of an attached garage, central air, and a spacious lot with room to relax or entertain. Conveniently located with easy access to I-81, I-83, Route 322, shopping, dining, and other local amenities. With a functional layout and plenty of potential to make it your own, 561 Thrush Ct is ready to welcome its next owner.
Save
Ask
Tour
Hide
Share
Listing Snapshot
Price
$289,900
Days On Site
25 Days
Bedrooms
3
Inside Area (SqFt)
1,690 sqft
Total Baths
2
Full Baths
1
Partial Baths
1
Lot Size
0.33 Acres
Year Built
1978
MLS Number
PADA2064666
Status
Active
Property Tax
$3,349
HOA/Condo/Coop Fees
N/A
Sq Ft Source
Estimated
Friends & Family
React
Comment
Invite
No Comments Yet
Did you know? You can invite friends and family to your search. They can join your search, rate and discuss listings with you.
Recent Activity
a week ago
Price changed to $289,900
a week ago
Listing updated with changes from the MLS
3 weeks ago
Status changed to Active
4 weeks ago
Listing first seen on site
General Features
Acres
0.33
Attached Garage
Yes
Foundation
Block
Garage
Yes
Garage Spaces
1
Levels
Two
Parking
GarageDrivewayAttached
Parking Spaces
3
Property Sub Type
Single Family Residence
Security
Smoke Detector(s)
Sewer
Public Sewer
Special Circumstances
Standard
SqFt Above
1340
SqFt Below
350
SqFt Total
2592
Style
Split Level
Utilities
Cable Available
Water Source
Public
Zoning
RESIDENTIAL
Interior Features
Appliances
Electric RangeElectric OvenElectric Water HeaterMicrowaveDishwasherRefrigeratorSolar Hot Water
Basement
UnfinishedInterior Entry
Cooling
Central AirCeiling Fan(s)Electric
Electric
100 Amp Service
Fireplace
Yes
Fireplaces
1
Heating
ElectricActive SolarHeat Pump
Main Level Bedrooms
3
Save
Ask
Tour
Hide
Share
Exterior Features
Construction Details
Aluminum SidingBrickFrame
Lot Features
Level
Pool Features
None
Roof
Composition
Community Features
MLS Area
Swatara Twp (14063)
School District
CENTRAL DAUPHIN
Schools
School District
CENTRAL DAUPHIN
Elementary School
CHAMBERS HILL
Middle School
SWATARA
High School
CENTRAL DAUPHIN EAST
Listing courtesy of Howard Hanna Company-Harrisburg



Did you know? You can invite friends and family to your search. They can join your search, rate and discuss listings with you.