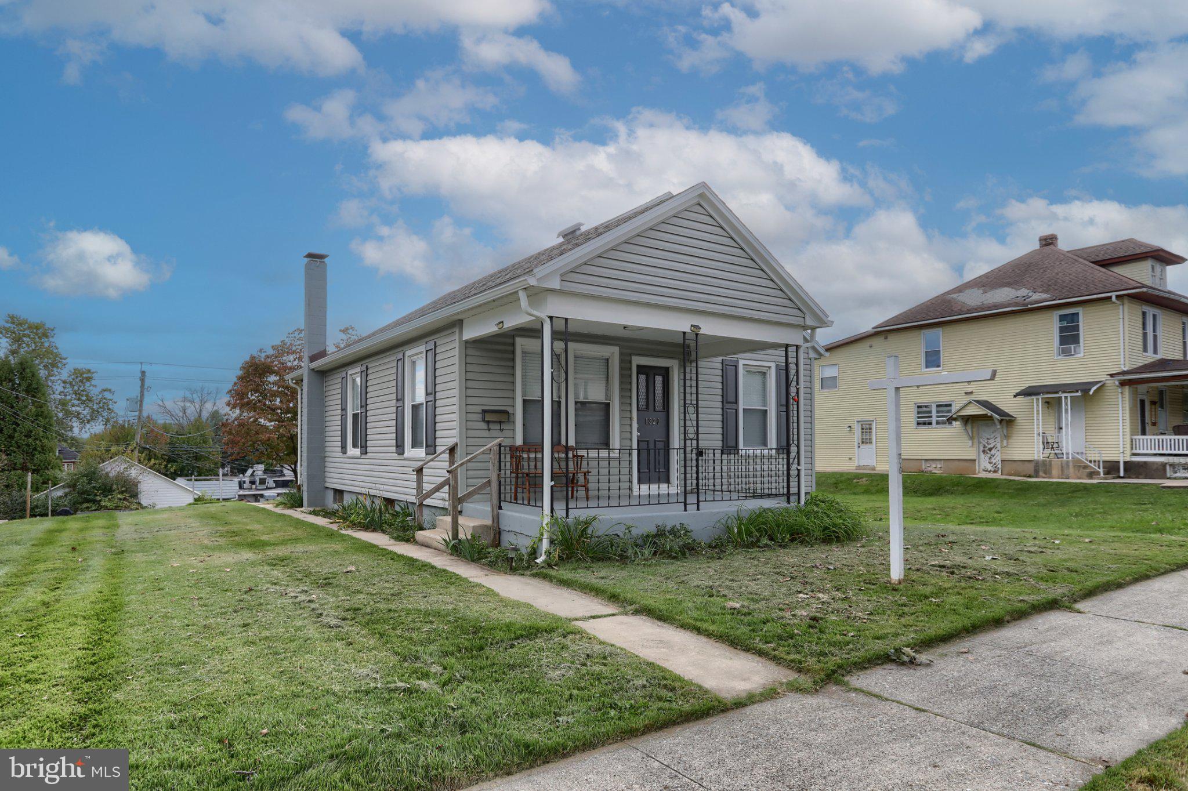
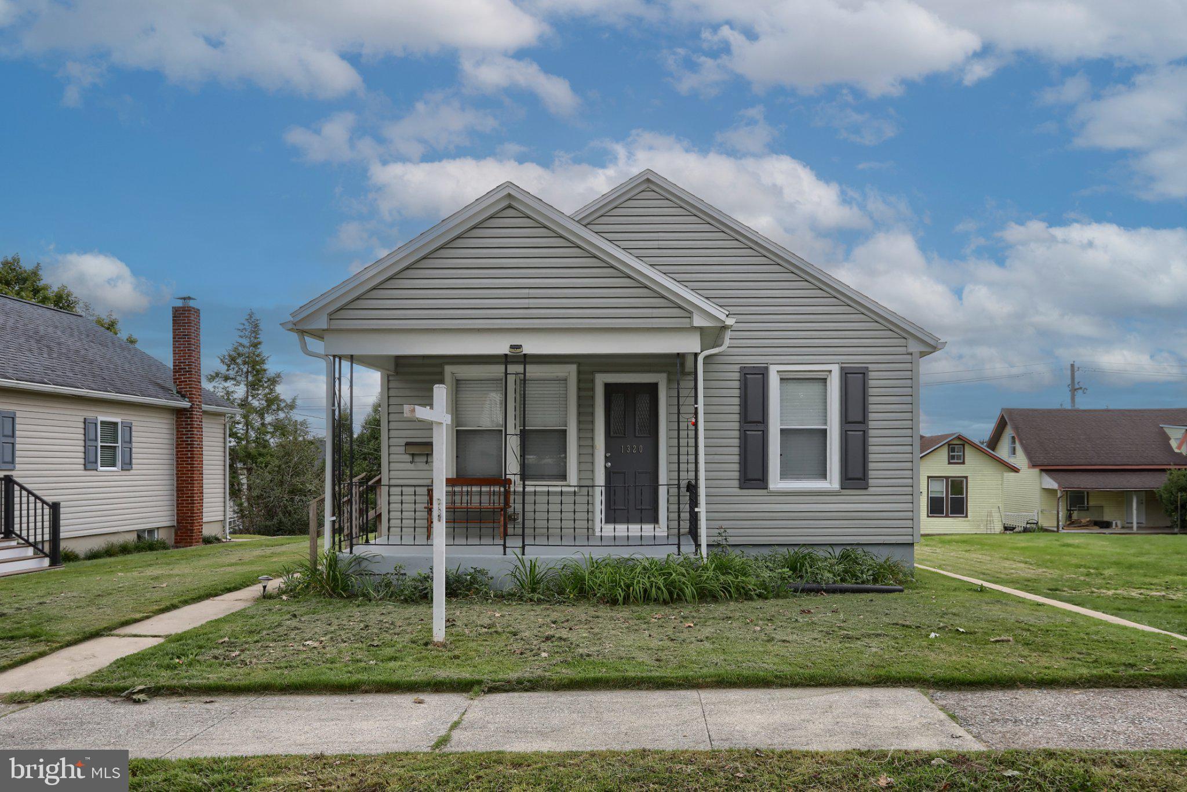
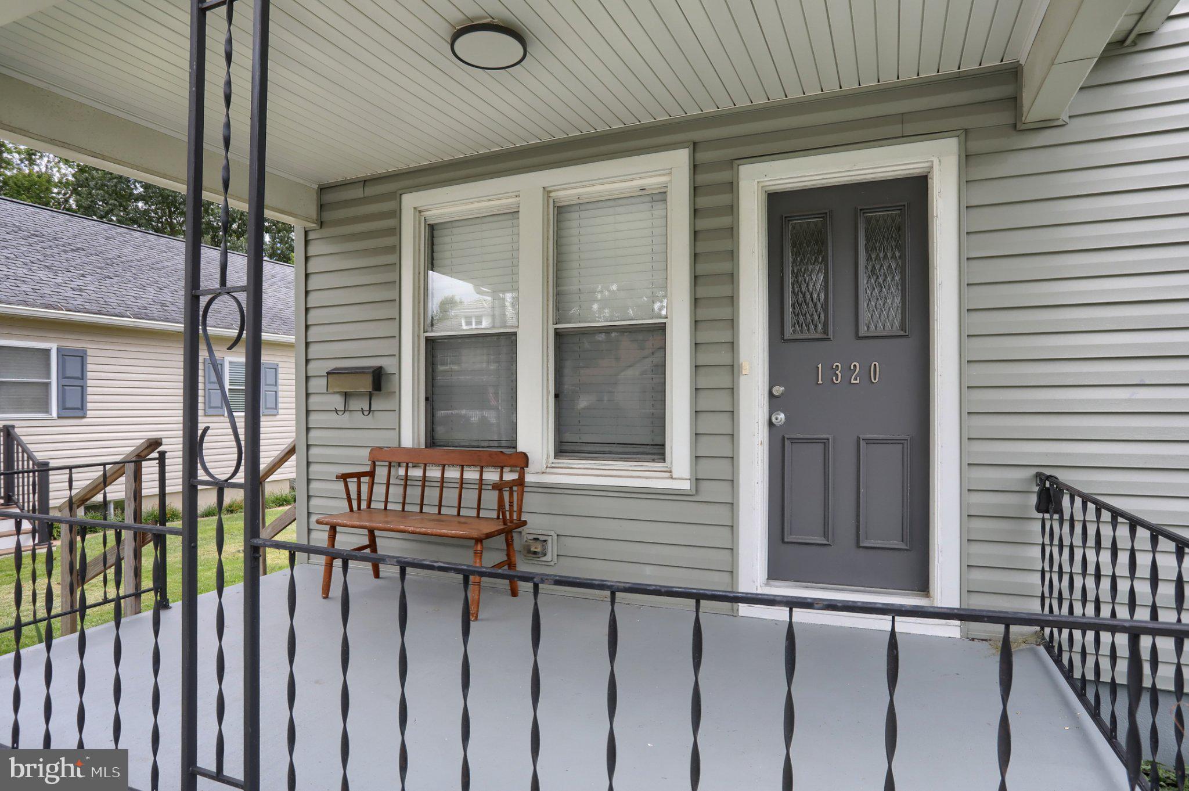
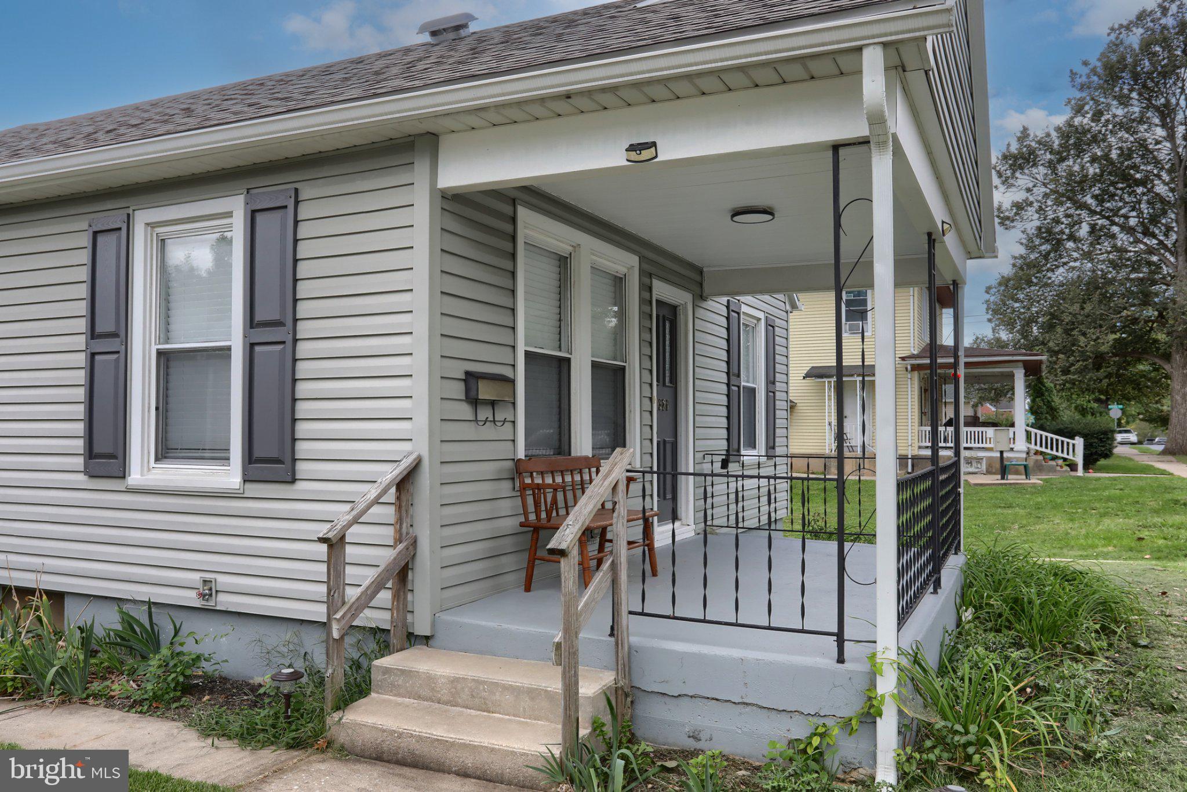
Welcome to this beautifully updated 2-bedroom, 2-bathroom home in Hershey, offering a bright, inviting feel and versatile living space throughout. With a thoughtfully finished basement, detached garage, and numerous recent updates, this home is an excellent opportunity for a first-time homebuyer, downsizer, or investor seeking a rental property.
Inside, neutral-toned LVP flooring flows throughout the main living areas, creating a cohesive and low-maintenance look. Abundant natural light streams through the home's windows, giving the interior a light and airy atmosphere.
The recently remodeled bathrooms feature stylish, upgraded finishes, including large-format 12x24 shower tile, tiled mud pans, and custom-built shower niches accented with Schluter Jolly trim. The attention to detail gives these spaces a clean, modern feel.
Major mechanical updates include a new HVAC system installed in 2024 and a new water heater installed in 2025.
The finished basement provides valuable additional living space and flexibility. A dedicated laundry area, recently added full bathroom with upgraded tile, separate storage area, and a spacious room with LVP flooring create the perfect setting for a media room, play area, home gym, office, or comfortable hangout space. A walk-out basement adds even more convenience and functionality.
Outside, the detached garage offers excellent parking and storage, with convenient alley access.
With its updated finishes, newer HVAC and water heater, finished walk-out basement, abundant natural light, and flexible living spaces, this Hershey home offers comfort, functionality, and versatility for a variety of buyers.
Save
Ask
Tour
Hide
Share
Listing Snapshot
Price
$319,900
Days On Site
3 Days
Bedrooms
2
Inside Area (SqFt)
1,221 sqft
Total Baths
2
Full Baths
2
Partial Baths
N/A
Lot Size
0.13 Acres
Year Built
1943
MLS® Number
PADA2064688
Status
Active
Property Tax
$2,347
HOA/Condo/Coop Fees
N/A
Sq Ft Source
Assessor
Friends & Family
React
Invite
Recent Activity
2 days ago
Status changed to Active
2 days ago
Listing updated with changes from the MLS®
3 days ago
Listing first seen on site
General Features
Acres
0.13
Foundation
Block
Garage
Yes
Garage Spaces
1
Levels
One
Parking
On StreetGarageDetached
Parking Spaces
1
Property Sub Type
Single Family Residence
Sewer
Public Sewer
Special Circumstances
Standard
SqFt Above
786
SqFt Below
435
SqFt Total
1221
Style
Traditional
Water Source
Public
Zoning
RESIDENTIAL
Interior Features
Appliances
Electric Water Heater
Basement
FinishedExterior Entry
Cooling
Central AirElectric
Heating
ElectricForced AirHeat Pump
Laundry Features
Laundry Room
Main Level Bedrooms
2
Bathroom 1
Level - Main
Bedroom 1
Level - Main
Bedroom 2
Level - Main
Dining Room
Level - Main
Family Room
Full Bath
Great Room
Kitchen
Level - Main
Laundry
Living Room
Level - Main
Save
Ask
Tour
Hide
Share
Exterior Features
Construction Details
Frame
Pool Features
None
Community Features
MLS Area
Derry Twp (14024)
School District
DERRY TOWNSHIP
Schools
School District
DERRY TOWNSHIP
Elementary School
Unknown
Middle School
Unknown
High School
HERSHEY HIGH SCHOOL
Listing courtesy of Iron Valley Real Estate of Central PA