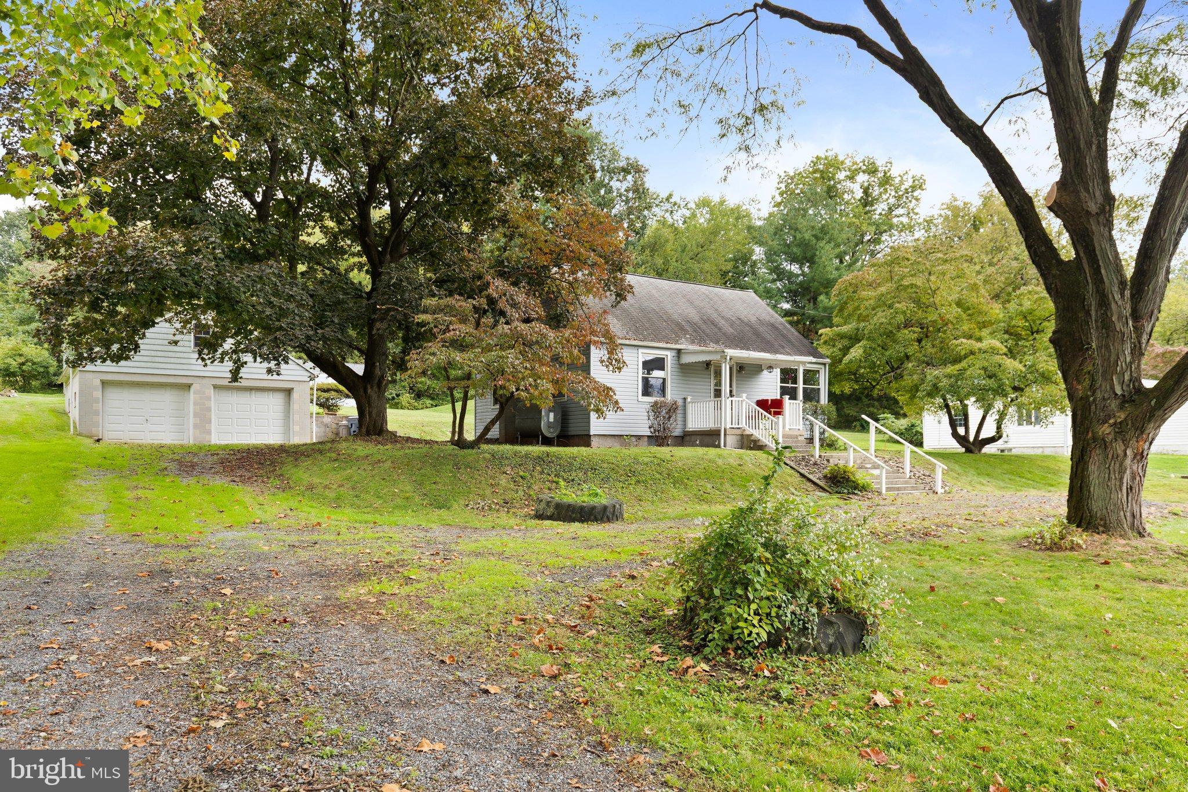
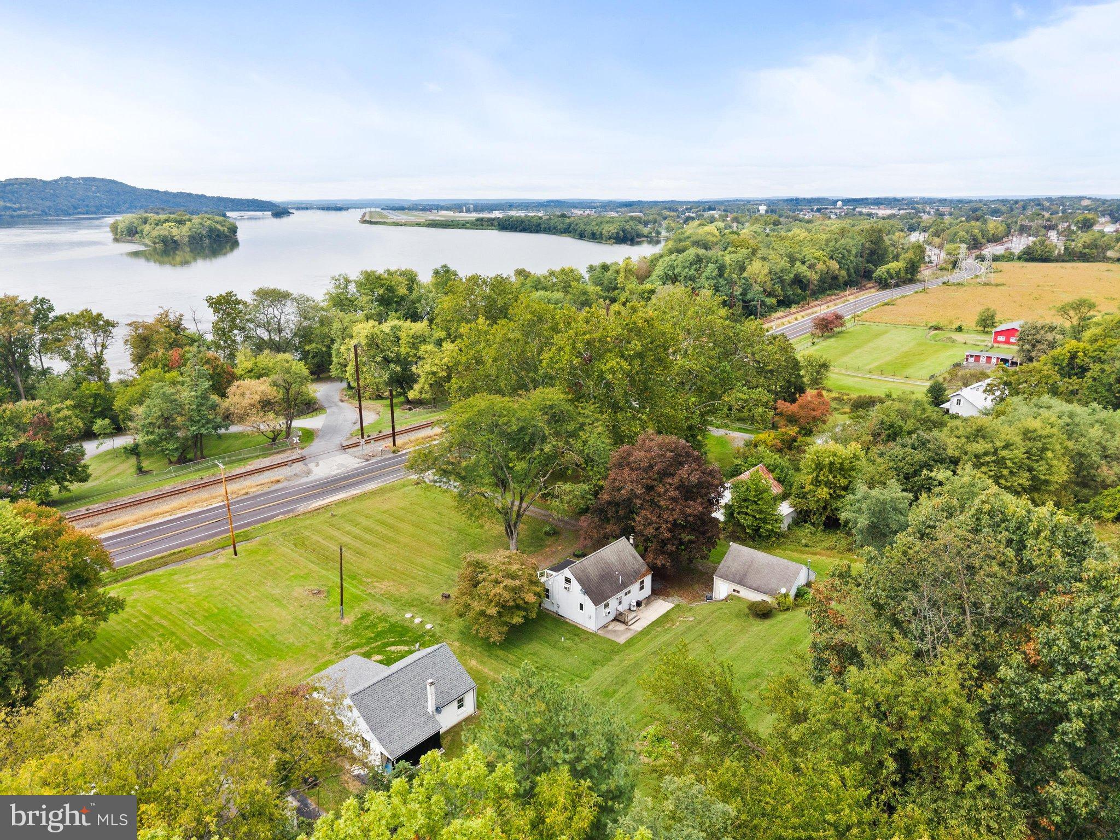
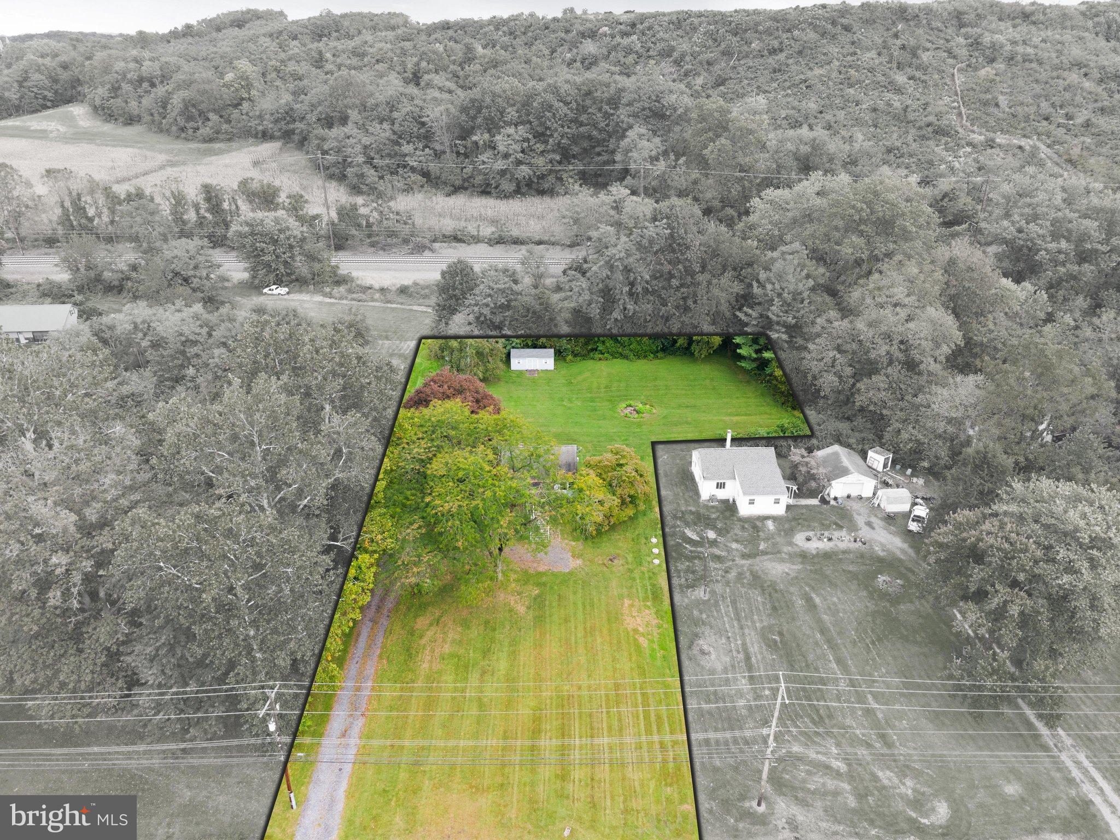
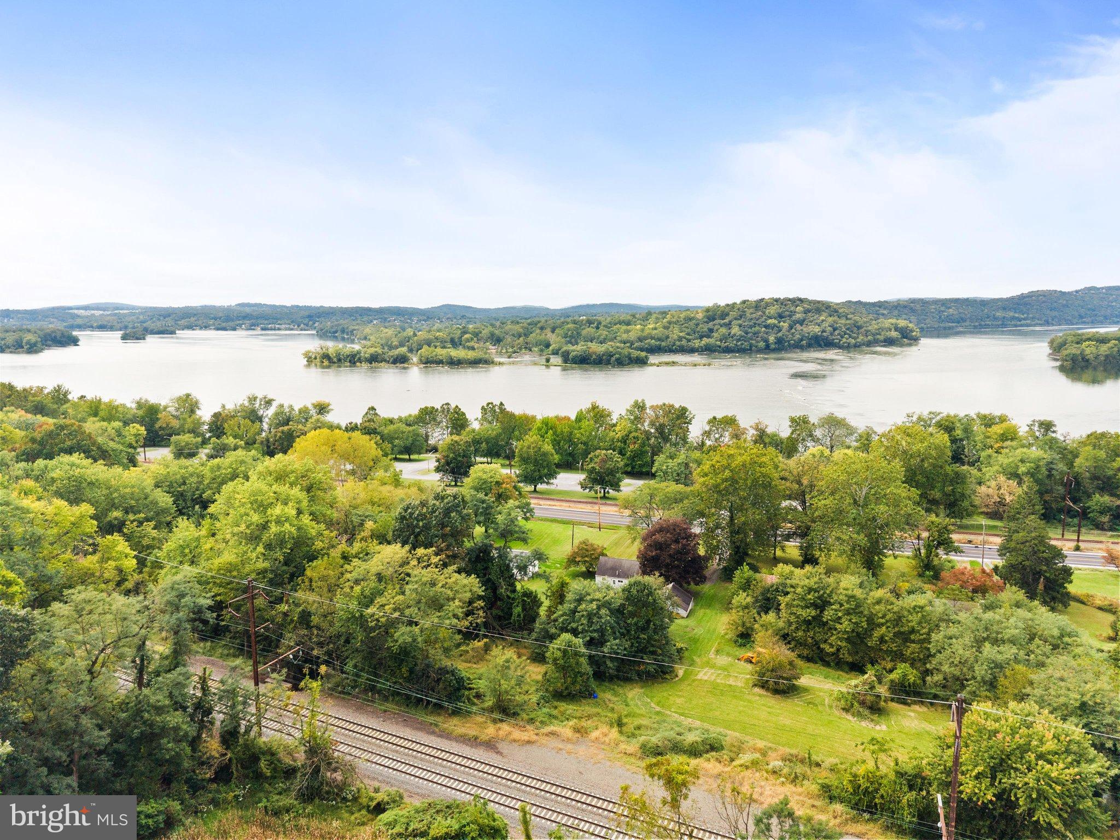
Wow! This home has it all. Positioned facing the beautiful Susquehanna River, the view from this home is just amazing! There are two bedrooms and a full bath on the main level. One bedroom is currently used as the laundry area, but this could be moved downstairs. The second floor offers two cape-cod style bedrooms for privacy. There is an old bar in the basement that conveys with the property. The basement features a full bathroom and the unfinished area would be perfect for recreation, an exercise area or you could finish for additional living space. As you climb higher in the yard, the riverfront scene becomes even more clear along with three separate outbuildings on this homestead, all with power. First is an oversized detached two car garage with tons of overhead storage, overhead pull in and wiring for an EV station. The second is a bonus storage shed. The third has so many possibilities. It is perfect for an art studio, recording room, private office, yoga practice, a sauna or whatever will bring a little joy to your days here in your new home.
, base bath and historic bar. separate office/yoga plus shed. laundry 1st but could be moved.
Save
Ask
Tour
Hide
Share
Listing Snapshot
Price
$225,000
Days On Site
23 Days
Bedrooms
4
Inside Area (SqFt)
1,044 sqft
Total Baths
2
Full Baths
2
Partial Baths
N/A
Lot Size
1.41 Acres
Year Built
1949
MLS Number
PADA2064696
Status
Pending
Property Tax
$2,323
HOA/Condo/Coop Fees
N/A
Sq Ft Source
Estimated
Friends & Family
React
Comment
Invite
No Comments Yet
Did you know? You can invite friends and family to your search. They can join your search, rate and discuss listings with you.
Recent Activity
2 weeks ago
Status changed to Pending
2 weeks ago
Listing updated with changes from the MLS
3 weeks ago
Listing first seen on site
General Features
Acres
1.41
Foundation
Block
Garage
Yes
Garage Spaces
2
Levels
Two
Parking
OversizedGarage Door OpenerElectric Vehicle Charging Station(s)GarageDrivewayDetached
Parking Spaces
6
Property Sub Type
Single Family Residence
Sewer
Septic Tank
Special Circumstances
Standard
SqFt Above
960
SqFt Below
84
SqFt Total
1634
Style
Cape Cod
Water Source
Well
Zoning
R-1 RESIDENTIAL
Interior Features
Appliances
Gas RangeGas OvenDryerFreezerRefrigeratorWasher
Basement
Other
Cooling
Window Unit(s)Electric
Flooring
WoodHardwood
Heating
OilBaseboard
Interior
Eat-in KitchenBar
Laundry Features
Main Level
Main Level Bedrooms
2
Save
Ask
Tour
Hide
Share
Exterior Features
Construction Details
Frame
Other Structures
Outbuilding
Pool Features
None
Roof
Asphalt
Waterfront Features
River Front
Community Features
Association Amenities
Playground
MLS Area
Londonderry Twp (14034)
School District
LOWER DAUPHIN
Schools
School District
LOWER DAUPHIN
Elementary School
Unknown
Middle School
LOWER DAUPHIN
High School
LOWER DAUPHIN
Listing courtesy of Iron Valley Real Estate of York County



Did you know? You can invite friends and family to your search. They can join your search, rate and discuss listings with you.