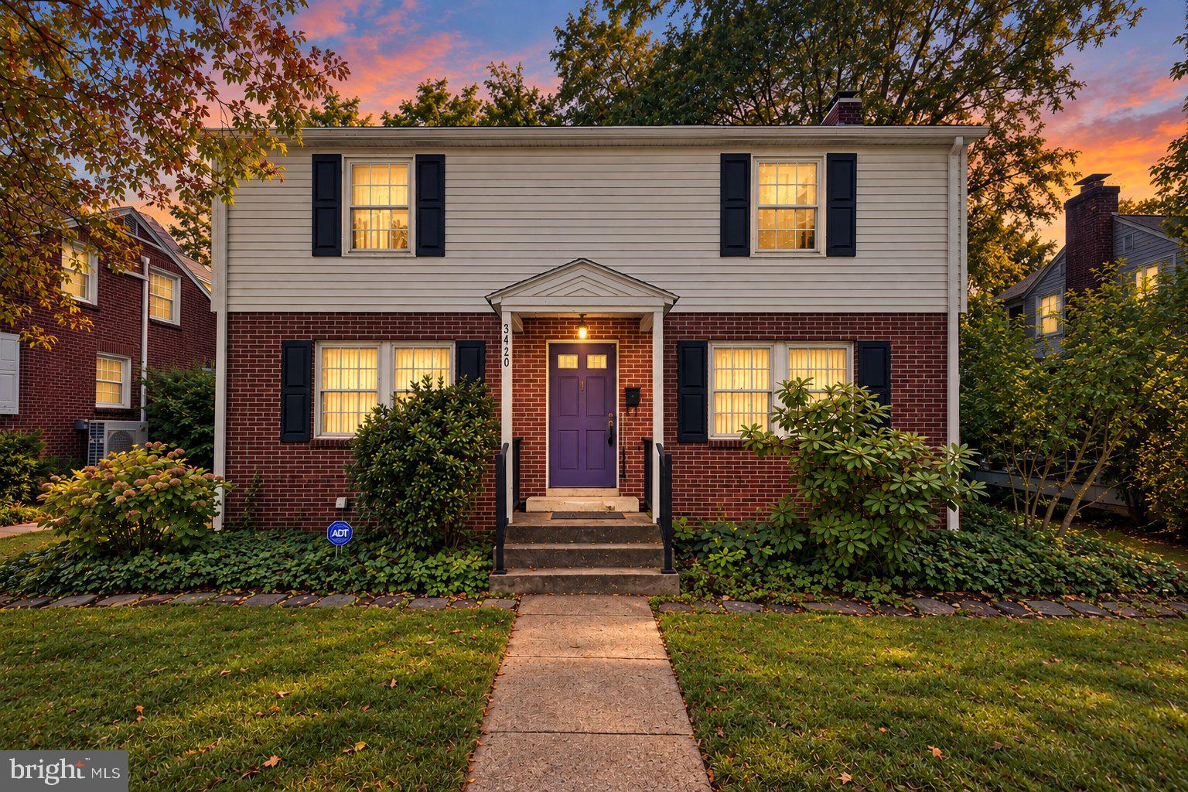
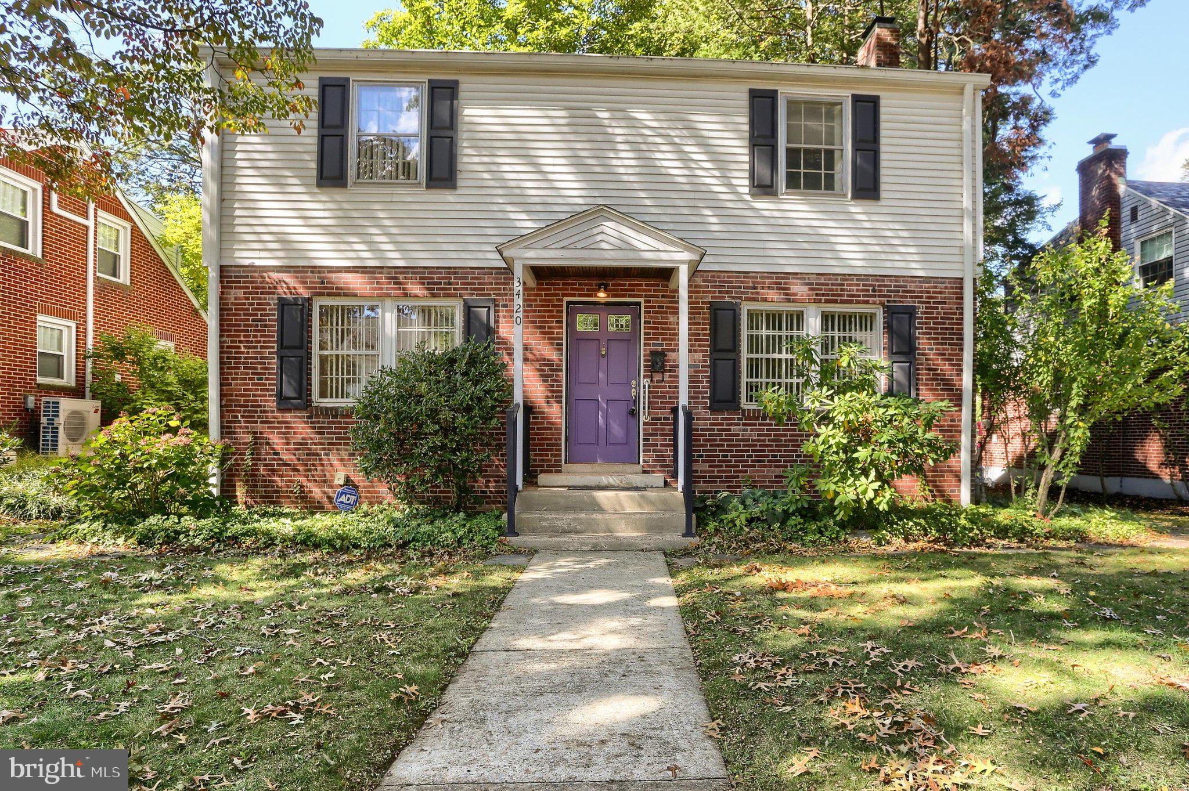
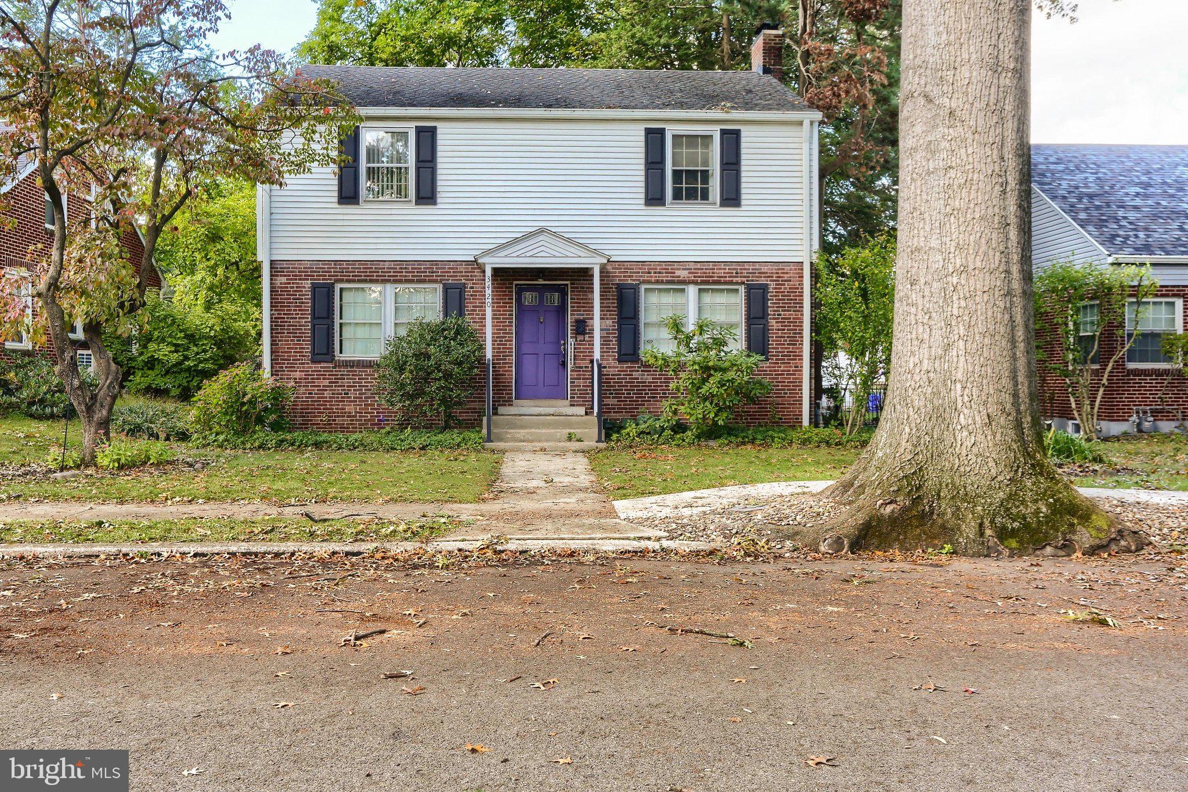
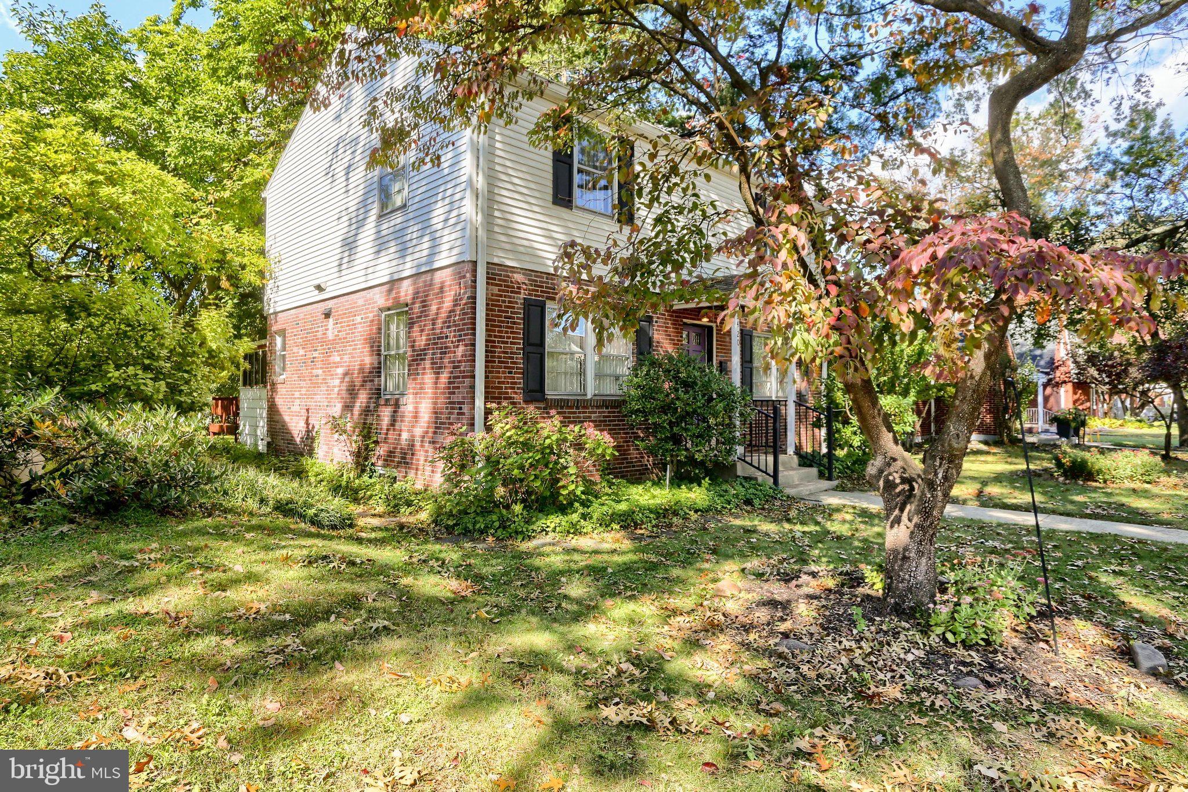
Nestled in the charming Montrose Park neighborhood, this beautifully maintained home offers timeless character, generous living space, and a welcoming atmosphere. Built in 1950 in the traditional style and offering approximately 2,595 square feet of total living space, this home features three spacious bedrooms, one gorgeous full bath, and one half bath.
Inside, classic details and comfortable living spaces create a warm and inviting setting. The downstairs offers a ceramic-tiled foyer, hardwood floors, and a fireplace in the large living room. A cozy den with classic built-ins and a large bay window frames the beautful back yard. The home’s generous proportions offer flexibility for both everyday living and entertaining.
The basement is partially finished and provides valuable additional space for storage, an office, workshop, or gym.
Montrose Park is known for its established residential setting and convenient location, with access to nearby shopping, dining, recreation, community resources, and major routes throughout the Harrisburg area.
If you’ve been looking for a home with character, generous living space, and an established and sought-after neighborhood, this one deserves a closer look! With its traditional architecture, comfortable layout, and inviting atmosphere, it’s the kind of home that’s easy to picture yourself settling into and making your own.
Save
Ask
Tour
Hide
Share
Listing Snapshot
Price
$300,000
Days On Site
24 Days
Bedrooms
3
Inside Area (SqFt)
2,595 sqft
Total Baths
2
Full Baths
1
Partial Baths
1
Lot Size
0.15 Acres
Year Built
1950
MLS Number
PADA2064702
Status
Active
Property Tax
$3,733
HOA/Condo/Coop Fees
N/A
Sq Ft Source
Assessor
Friends & Family
React
Comment
Invite
No Comments Yet
Did you know? You can invite friends and family to your search. They can join your search, rate and discuss listings with you.
Recent Activity
17 hours ago
Listing updated with changes from the MLS
2 weeks ago
Status changed to Active
4 weeks ago
Listing first seen on site
General Features
Acres
0.15
Foundation
Block
Levels
Two
Parking
On Street
Property Sub Type
Single Family Residence
Sewer
Public Sewer
Special Circumstances
Standard
SqFt Above
1981
SqFt Below
614
SqFt Total
2595
Style
Traditional
Utilities
Natural Gas Available
Water Source
Public
Zoning
R03
Interior Features
Appliances
Gas Water Heater
Basement
Full
Cooling
Central AirElectric
Electric
200+ Amp Service
Fireplace
Yes
Fireplaces
1
Flooring
CarpetHardwood
Furnished
Unfurnished
Heating
Natural GasBaseboard
Save
Ask
Tour
Hide
Share
Exterior Features
Construction Details
BrickVinyl Siding
Pool Features
None
Roof
Shingle
Community Features
MLS Area
Susquehanna Twp (14062)
School District
SUSQUEHANNA TOWNSHIP
Schools
School District
SUSQUEHANNA TOWNSHIP
Elementary School
Unknown
Middle School
SUSQUEHANNA TOWNSHIP
High School
SUSQUEHANNA TOWNSHIP
Listing courtesy of Iron Valley Real Estate of Central PA



Did you know? You can invite friends and family to your search. They can join your search, rate and discuss listings with you.