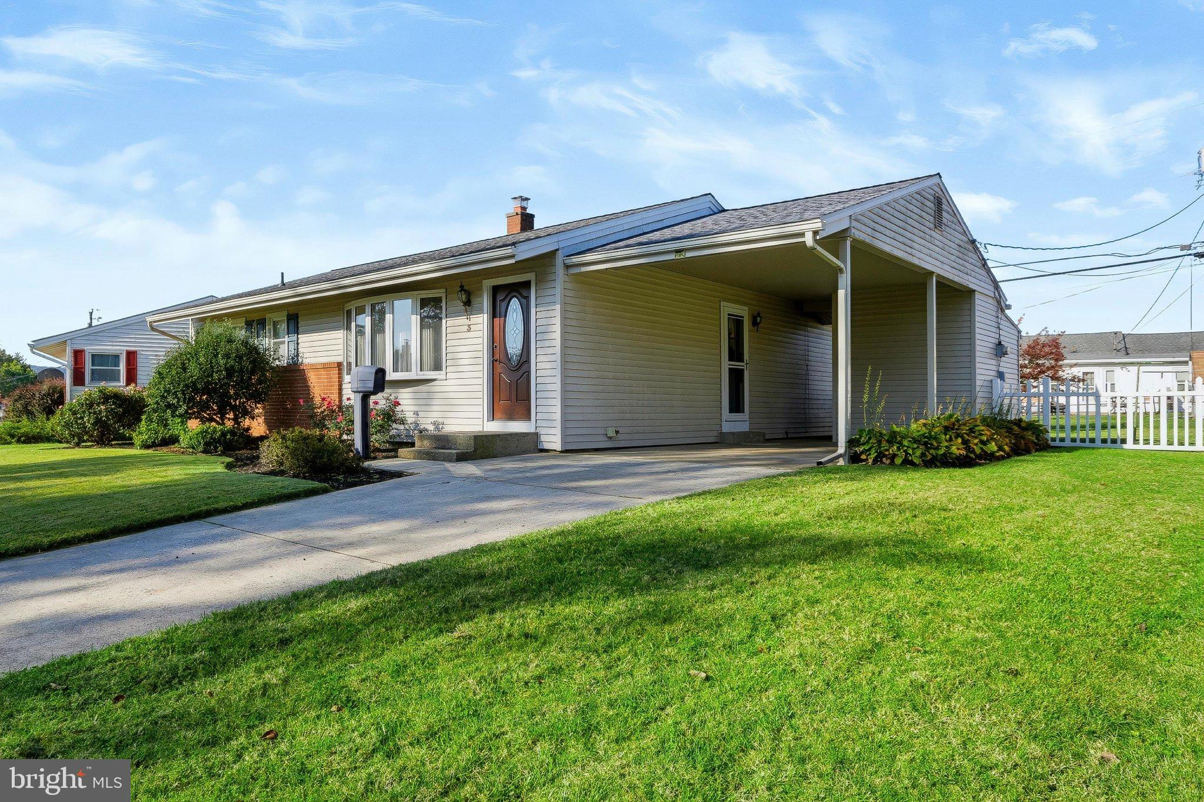
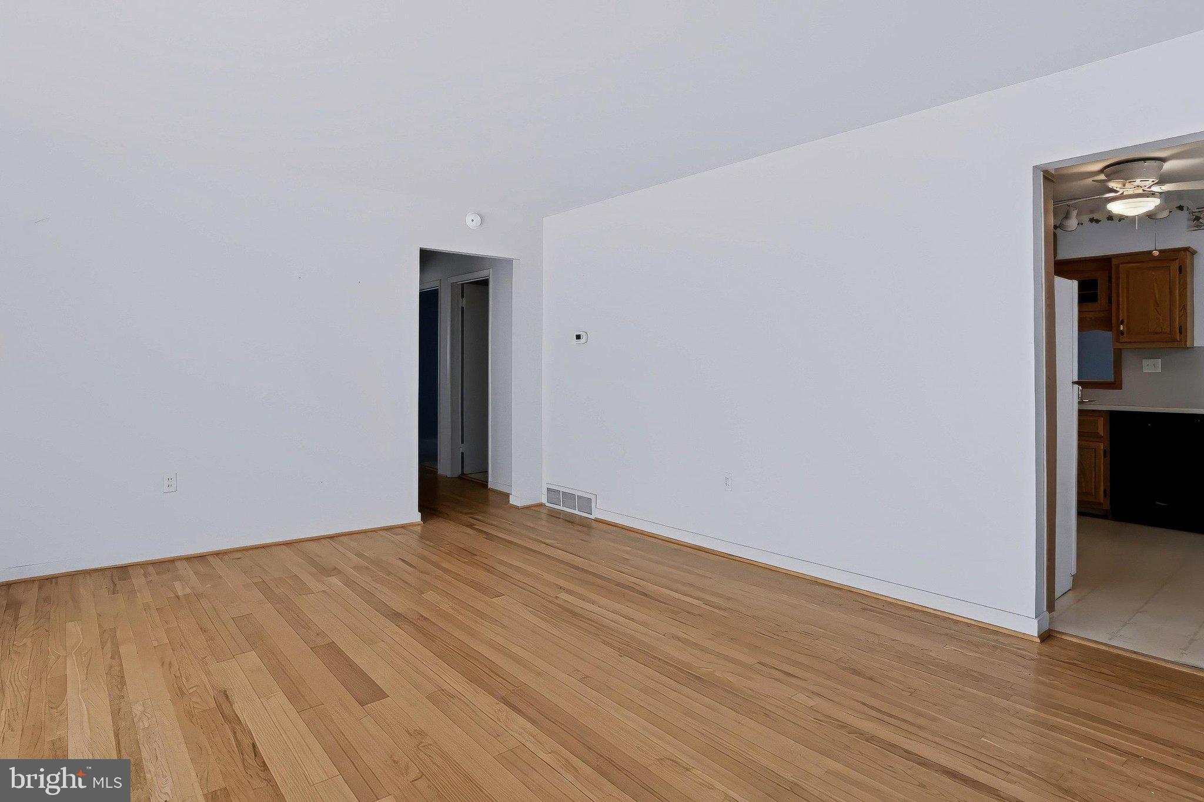
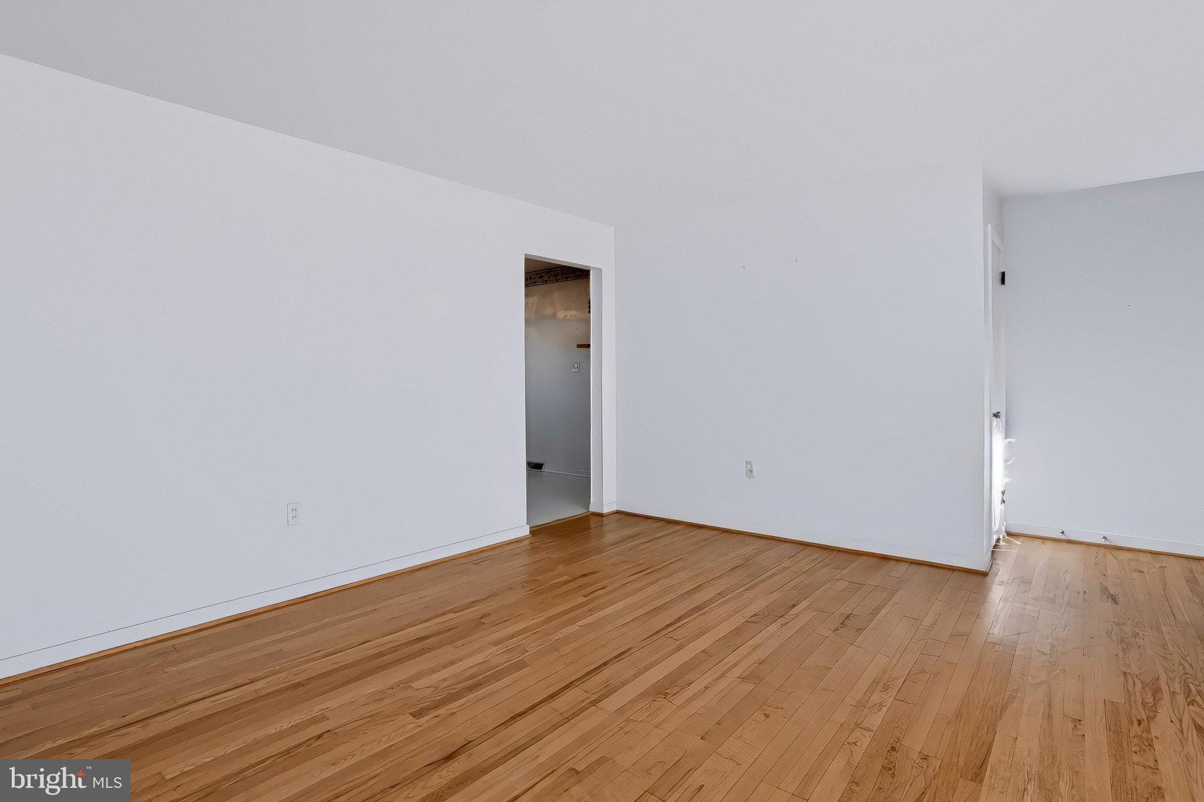
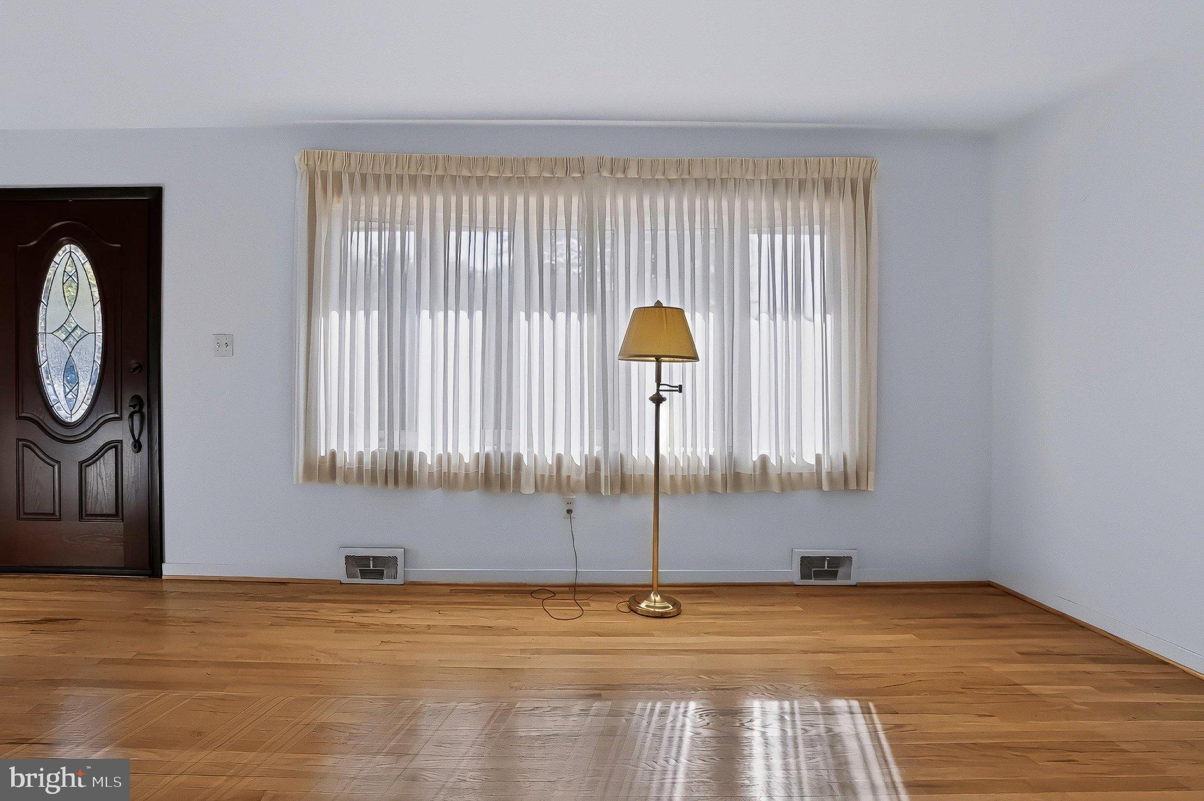
This charming ranch-style home in the desirable Shopes Garden neighborhood offers a perfect blend of comfort and functionality. With 1,324 sq. ft. of well-designed living space, this residence features three inviting bedrooms and a spacious full bathroom with a walk-in shower. The heart of the home is the spacious eat-in kitchen, equipped with modern appliances including a gas oven/range, built-in microwave, and refrigerator, making meal prep a delight. Cozy up in the large family room, where a gas fireplace creates a warm ambiance for gatherings. Enjoy the ease of hardwood and carpet flooring throughout, complemented by ceiling fans for added comfort. The attic/house fan ensures a refreshing atmosphere year-round. Roof, A/C unit and water heater are new within 5 years. Outside enjoy the deck for some relaxation or entertaining. Outdoor shed gives added storage. The attached carport and concrete driveway provide ample parking. Nestled on a 0.16-acre lot, this home is conveniently located within a few miles of the airport, making travel a breeze. Experience the perfect blend of comfort and convenience in this lovely home!
Save
Ask
Tour
Hide
Share
Listing Snapshot
Price
$255,000
Days On Site
6 Days
Bedrooms
3
Inside Area (SqFt)
1,324 sqft
Total Baths
1
Full Baths
1
Partial Baths
N/A
Lot Size
0.16 Acres
Year Built
1959
MLS Number
PADA2064812
Status
Active
Property Tax
$3,758
HOA/Condo/Coop Fees
N/A
Sq Ft Source
Assessor
Friends & Family
React
Invite
Recent Activity
7 days ago
Listing first seen on site
7 days ago
Listing updated with changes from the MLS
General Features
Acres
0.16
Carport
1
Foundation
Block
Levels
One
Parking
ConcreteOn StreetAttached CarportDrivewayAttached
Parking Spaces
3
Property Sub Type
Single Family Residence
Sewer
Public Sewer
Special Circumstances
Standard
SqFt Above
1324
SqFt Total
2224
Style
Ranch/Rambler
Water Source
Public
Zoning
RESIDENTIAL
Interior Features
Appliances
Gas RangeGas OvenWater PurifierGas Water HeaterRefrigeratorWasherDisposalMicrowave
Basement
Cooling
Central AirCeiling Fan(s)ElectricAttic Fan
Electric
200+ Amp Service
Fireplace
Yes
Fireplace Features
Gas
Fireplaces
1
Flooring
CarpetWoodHardwoodVinyl
Heating
Natural GasForced Air
Interior
Eat-in KitchenCeiling Fan(s)
Laundry Features
In Basement
Main Level Bedrooms
3
Bathroom 1
Level - Main
Bedroom 1
Level - MainFeatures - Ceiling Fan(s)
Bedroom 2
Level - MainFeatures - Ceiling Fan(s)
Bedroom 3
Level - MainFeatures - Ceiling Fan(s)
Family Room
Level - MainFeatures - Ceiling Fan(s)
Kitchen
Level - MainFeatures - Ceiling Fan(s)
Living Room
Level - Main
Save
Ask
Tour
Hide
Share
Exterior Features
Construction Details
Vinyl SidingFrame
Fencing
Chain LinkVinyl
Pool Features
None
Roof
Shingle
Community Features
MLS Area
Lower Swatara Twp (14036)
School District
MIDDLETOWN AREA
Schools
School District
MIDDLETOWN AREA
Elementary School
ROBERT G. REID
Middle School
MIDDLETOWN AREA
High School
MIDDLETOWN AREA HIGH SCHOOL
Listing courtesy of Iron Valley Real Estate of Central PA