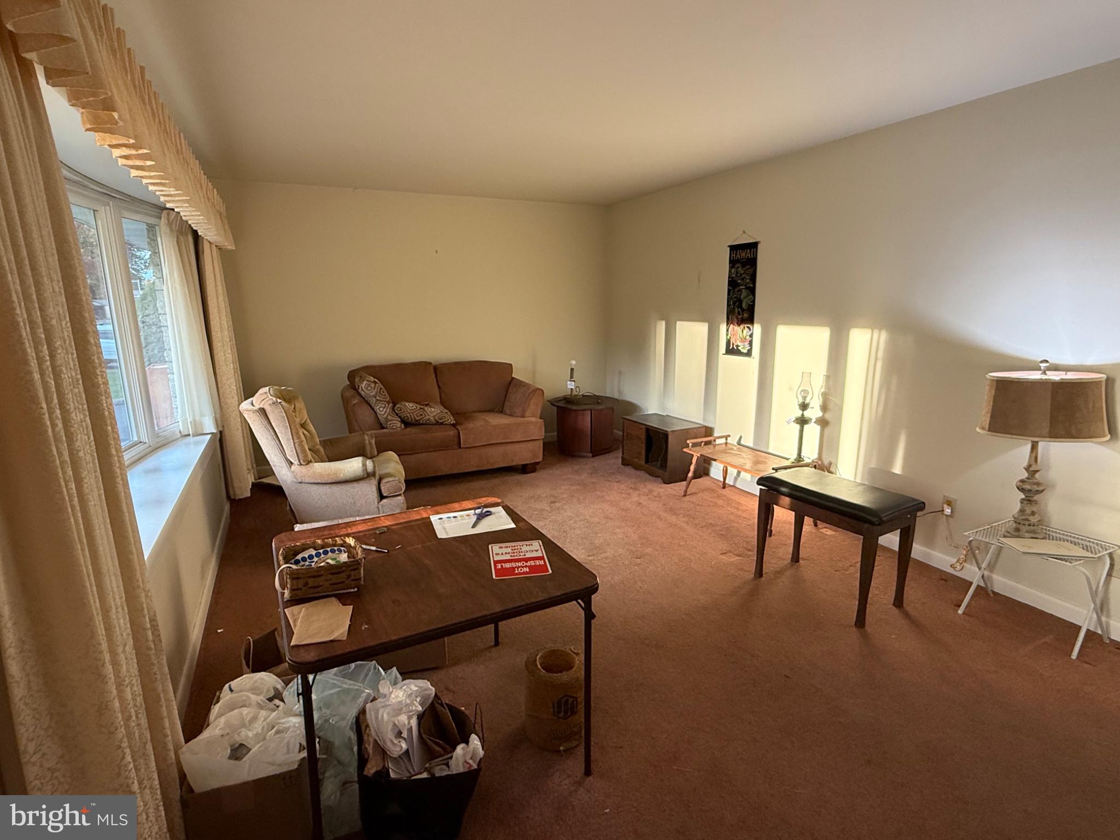
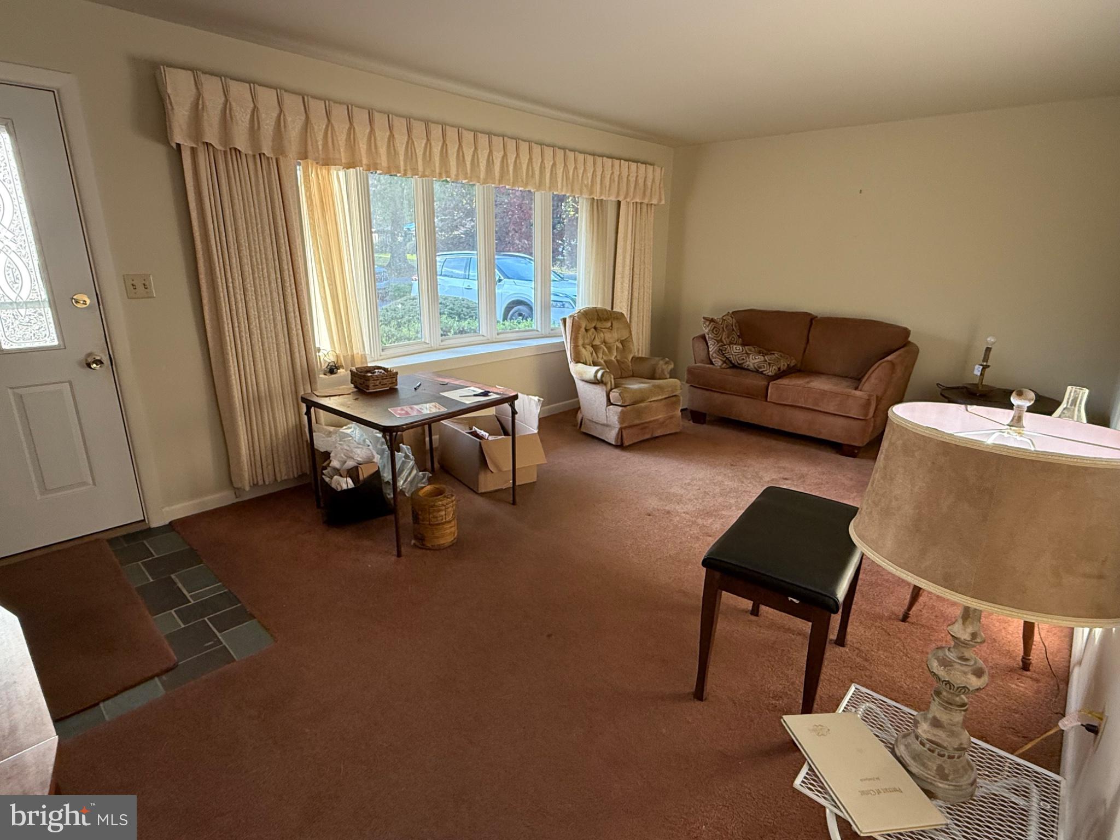
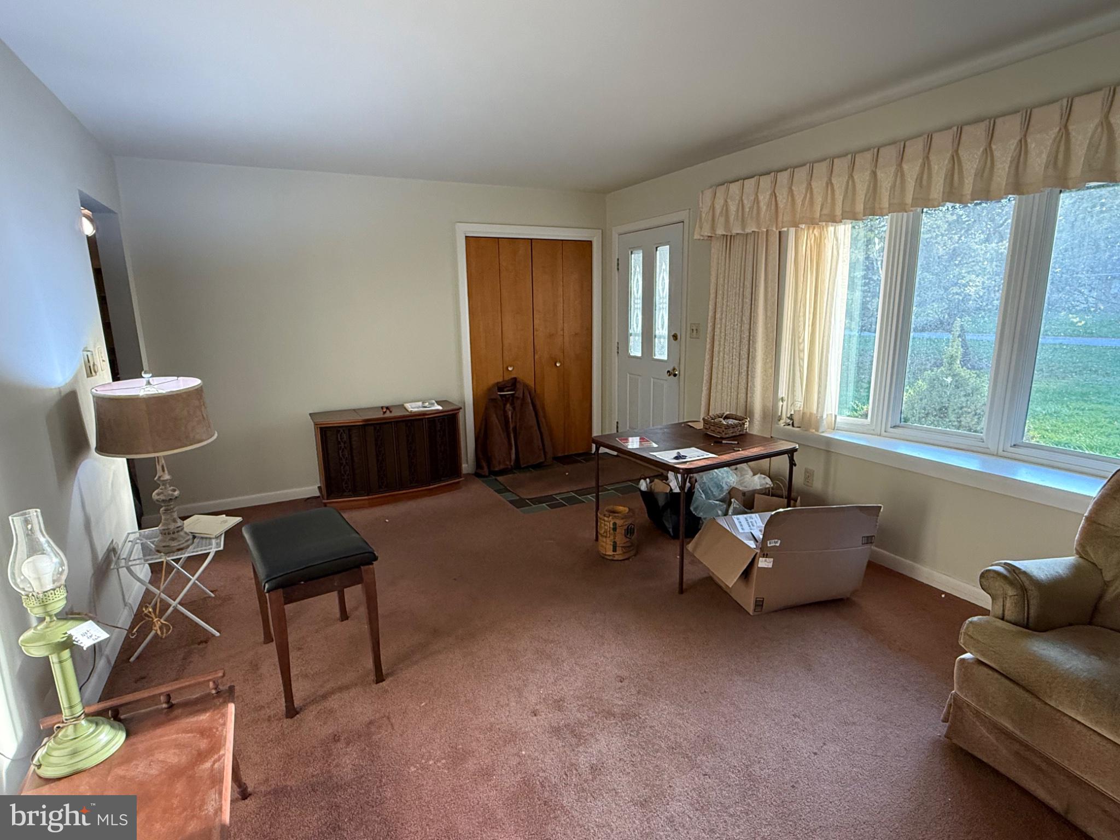
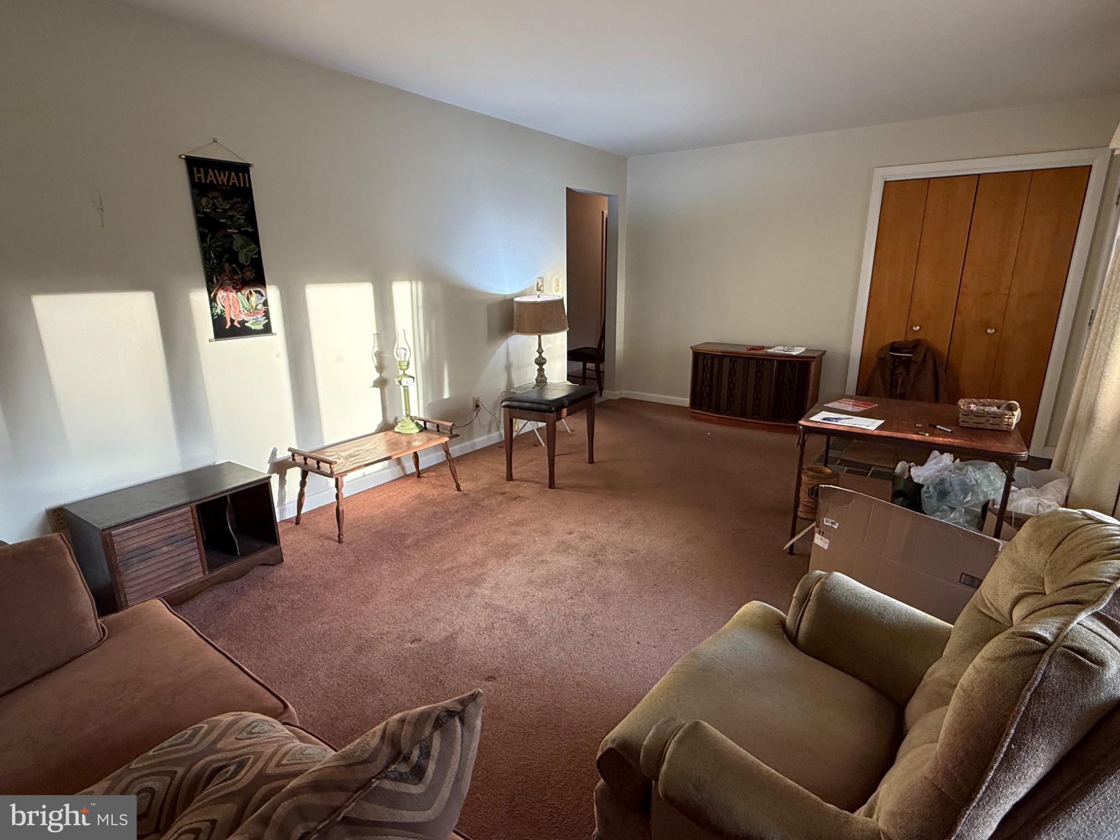
OFFERS RECEIVED - DEADLINE SET FOR 11/2/2026 3 PM - Solid bones, incredible setting, and tons of upside. This 3-bedroom, 2-bath ranch sits on a quiet .93 acre country lot with gorgeous, wide-open views of neighboring farmland. The home features a practical single-level layout, an attached 2-car garage, and some hardwood flooring waiting to be brought back to life. There's no sugarcoating it, the seller has moved to a senior living facility so please forgive the yard sale treasures in the photos but they will all be removed from the home. There is a good bit of work and TLC from top to bottom needed. But for an investor looking for their next flip, or a handy buyer wanting to build instant sweat equity, the fundamentals are all here. Between the peaceful setting and great location, the finished product will have serious appeal. Add this to your tour list and bring your contractor and your vision. Cash or conventional financing only and sold as-is.
Save
Ask
Tour
Hide
Share
Listing Snapshot
Price
$249,900
Days On Site
17 Days
Bedrooms
3
Inside Area (SqFt)
2,041 sqft
Total Baths
2
Full Baths
2
Partial Baths
N/A
Lot Size
0.93 Acres
Year Built
1969
MLS Number
PADA2064820
Status
Pending
Property Tax
$5,397
HOA/Condo/Coop Fees
N/A
Sq Ft Source
Assessor
Friends & Family
React
Comment
Invite
No Comments Yet
Did you know? You can invite friends and family to your search. They can join your search, rate and discuss listings with you.
Recent Activity
2 weeks ago
Status changed to Pending
2 weeks ago
Listing updated with changes from the MLS
2 weeks ago
Listing first seen on site
General Features
Acres
0.93
Attached Garage
Yes
Foundation
Block
Garage
Yes
Garage Spaces
2
Levels
One
Parking
Garage Door OpenerAsphaltOff StreetOn StreetGarageInside EntranceAttached
Parking Spaces
6
Pets
Yes
Property Condition
Fixer
Property Sub Type
Single Family Residence
Sewer
Septic Tank
Special Circumstances
Standard
SqFt Above
1580
SqFt Below
461
SqFt Total
2041
Style
Traditional
Utilities
Cable Available
Water Source
Well
Zoning
R-1
Interior Features
Appliances
Electric RangeElectric OvenElectric Water HeaterDishwasher
Basement
Partially FinishedInterior Entry
Electric
200+ Amp Service
Fireplace
Yes
Fireplace Features
Wood Burning
Fireplaces
1
Flooring
Wood
Furnished
Unfurnished
Heating
ElectricCeilingRadiant
Laundry Features
Laundry RoomMain Level
Main Level Bedrooms
3
Window Features
Window CoveringsWindow Treatments
Bathroom 1
Level - Main
Bathroom 2
Level - Main
Bedroom 1
Level - Main
Bedroom 2
Level - Main
Bedroom 3
Level - Main
Breakfast Room
Level - Main
Dining Room
Level - Main
Family Room
Kitchen
Level - Main
Laundry
Level - Main
Living Room
Level - Main
Save
Ask
Tour
Hide
Share
Exterior Features
Construction Details
Brick
Pool Features
None
Roof
Asphalt
Windows/Doors
Window CoveringsWindow Treatments
Community Features
MLS Area
Londonderry Twp (14034)
School District
LOWER DAUPHIN
Schools
School District
LOWER DAUPHIN
Elementary School
LONDONDERRY
Middle School
LOWER DAUPHIN
High School
LOWER DAUPHIN
Listing courtesy of Berkshire Hathaway HomeServices Homesale Realty



Did you know? You can invite friends and family to your search. They can join your search, rate and discuss listings with you.