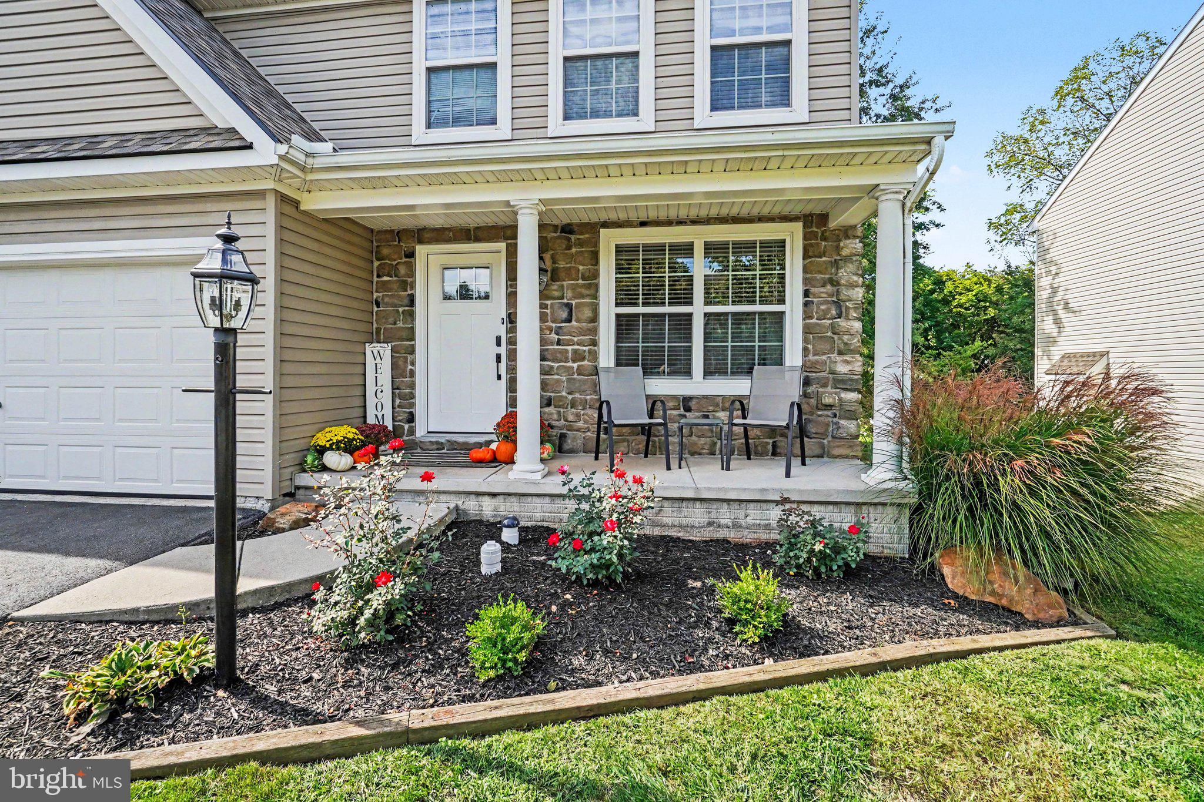
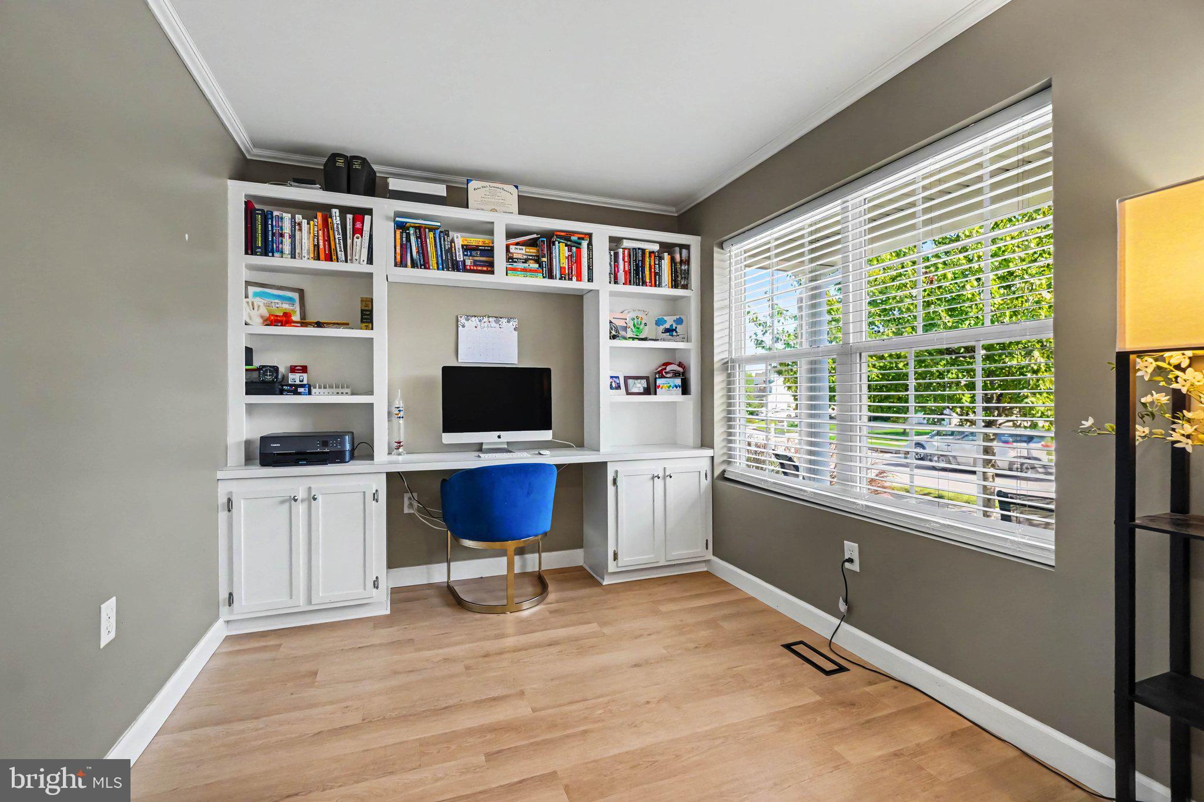
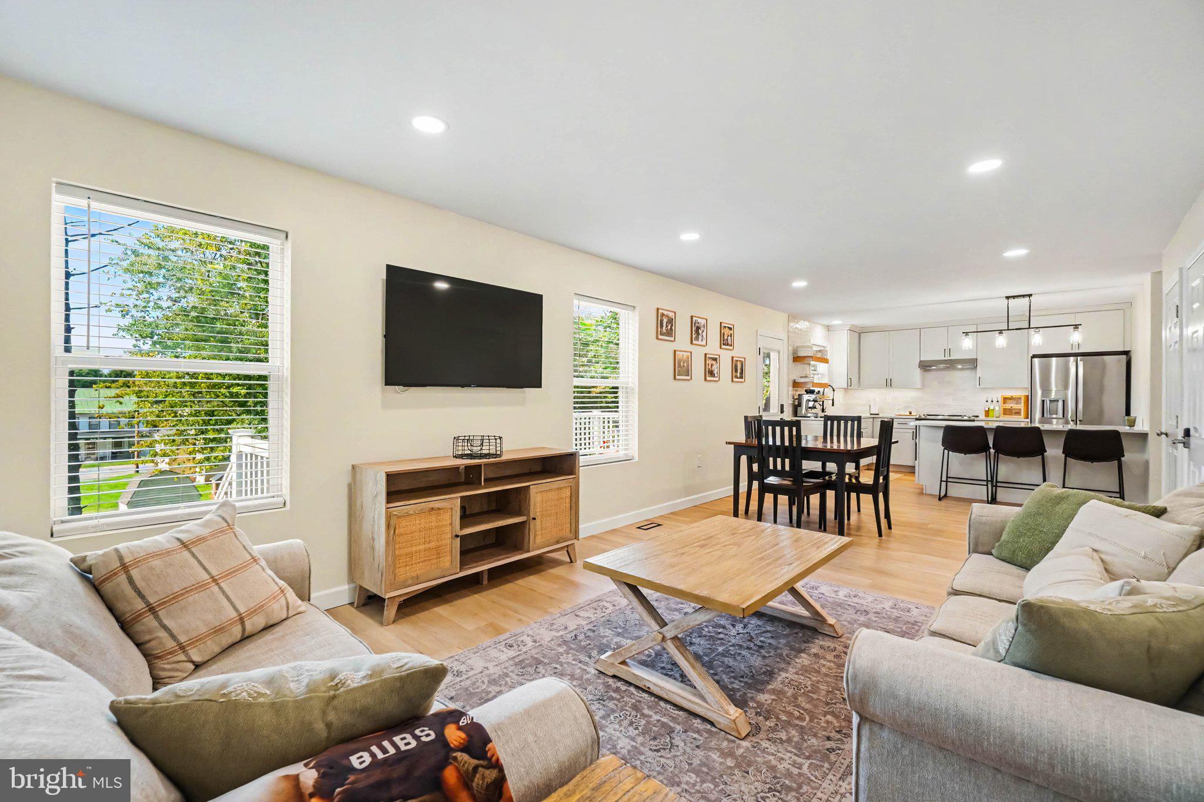
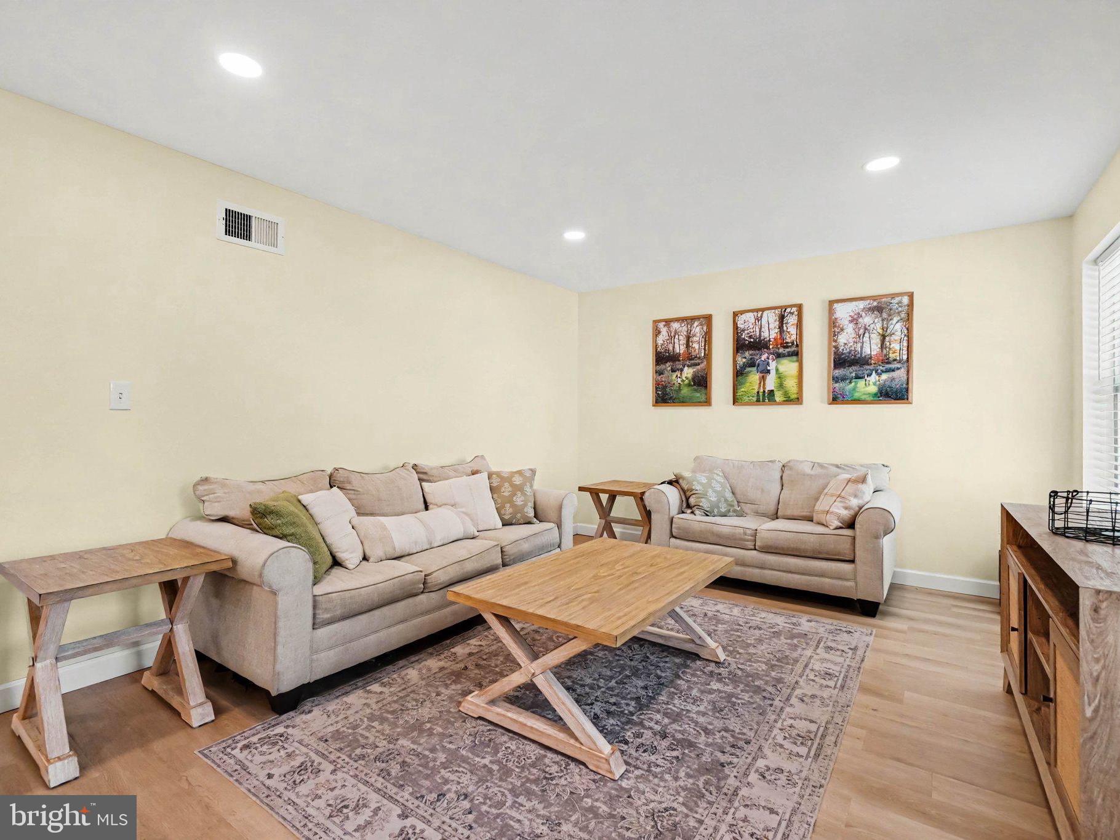
New kitchen, new appliances, new roof, new flooring, and so much more! Spectacular home in Cameron Woods welcomes you home with incredible curb appeal and an open floor plan. The heart of the home is the kitchen that has been completely updated with new cabinetry, quartz countertops, stainless steel appliances, tiled backsplash, open shelving, and a breakfast bar with space for seating. The living room is bright and spacious with a dining area and easy access the backyard. The office is tucked away making it perfect for working from home. The half bath has been updated with a new vanity, faucet, and lighting. All three of the bedrooms are on the 2nd floor, each with ample closet space. The primary bedroom is spacious with more than enough room to accommodate a king sized bed. The walk-in closet is a luxury you will wonder how you've lived without, and the full attached bathroom has been upgraded in every way. New flooring, new double vanity, new fixtures, new lighting, and new trim. Looking for more space? Head downstairs to enjoy even more finished square footage (2,300+ fin sqft total!!) in the family room complete with barn door, LVP flooring, and excellent space for storage. Step outside to enjoy exceptional outdoor living on the composite deck or the patio. The lawn is lush and the mature trees offer great privacy. This home also offers peace of mind with thoughtful upgrades such as a new roof (2026), new HVAC (2026), Tesla charger, newer front and rear doors, updated recessed lighting on the 1st floor, and new ceiling fans in each bedroom. Quality upgrades, fantastic layout, and perfect location- this home is completely move-in ready!
Save
Ask
Tour
Hide
Share
Listing Snapshot
Price
$385,000
Days On Site
19 Days
Bedrooms
3
Inside Area (SqFt)
2,321 sqft
Total Baths
4
Full Baths
3
Partial Baths
1
Lot Size
0.14 Acres
Year Built
2010
MLS Number
PADA2064828
Status
Pending
Property Tax
$5,831
HOA/Condo/Coop Fees
$8.33 monthly
Sq Ft Source
Estimated
Friends & Family
React
Invite
Recent Activity
2 weeks ago
Status changed to Pending
2 weeks ago
Listing updated with changes from the MLS
3 weeks ago
Listing first seen on site
General Features
Acres
0.14
Attached Garage
Yes
Foundation
Other
Garage
Yes
Garage Spaces
2
Levels
Two
Parking
Garage Door OpenerGarageAttached
Parking Spaces
2
Property Sub Type
Single Family Residence
Sewer
Public Sewer
Special Circumstances
Standard
SqFt Above
1781
SqFt Below
540
SqFt Total
2321
Style
Traditional
Water Source
Public
Zoning
RESIDENTIAL
Interior Features
Appliances
Electric Water Heater
Basement
FinishedFull
Cooling
Central AirElectric
Heating
Natural GasForced Air
Bedroom 2
Bedroom 3
Family Room
Kitchen
Level - Main
Living Room
Level - Main
Office
Level - Main
Primary Bathroom
Primary Bedroom
Save
Ask
Tour
Hide
Share
Exterior Features
Construction Details
StoneVinyl Siding
Patio And Porch
DeckPorchPatio
Pool Features
None
Community Features
Association Fee
$8.33
Association Fee Frequency
Monthly
MLS Area
Royalton Boro (14053)
School District
MIDDLETOWN AREA
Schools
School District
MIDDLETOWN AREA
Elementary School
FINK
Middle School
MIDDLETOWN AREA
High School
MIDDLETOWN AREA HIGH SCHOOL
Listing courtesy of Joy Daniels Real Estate Group, Ltd