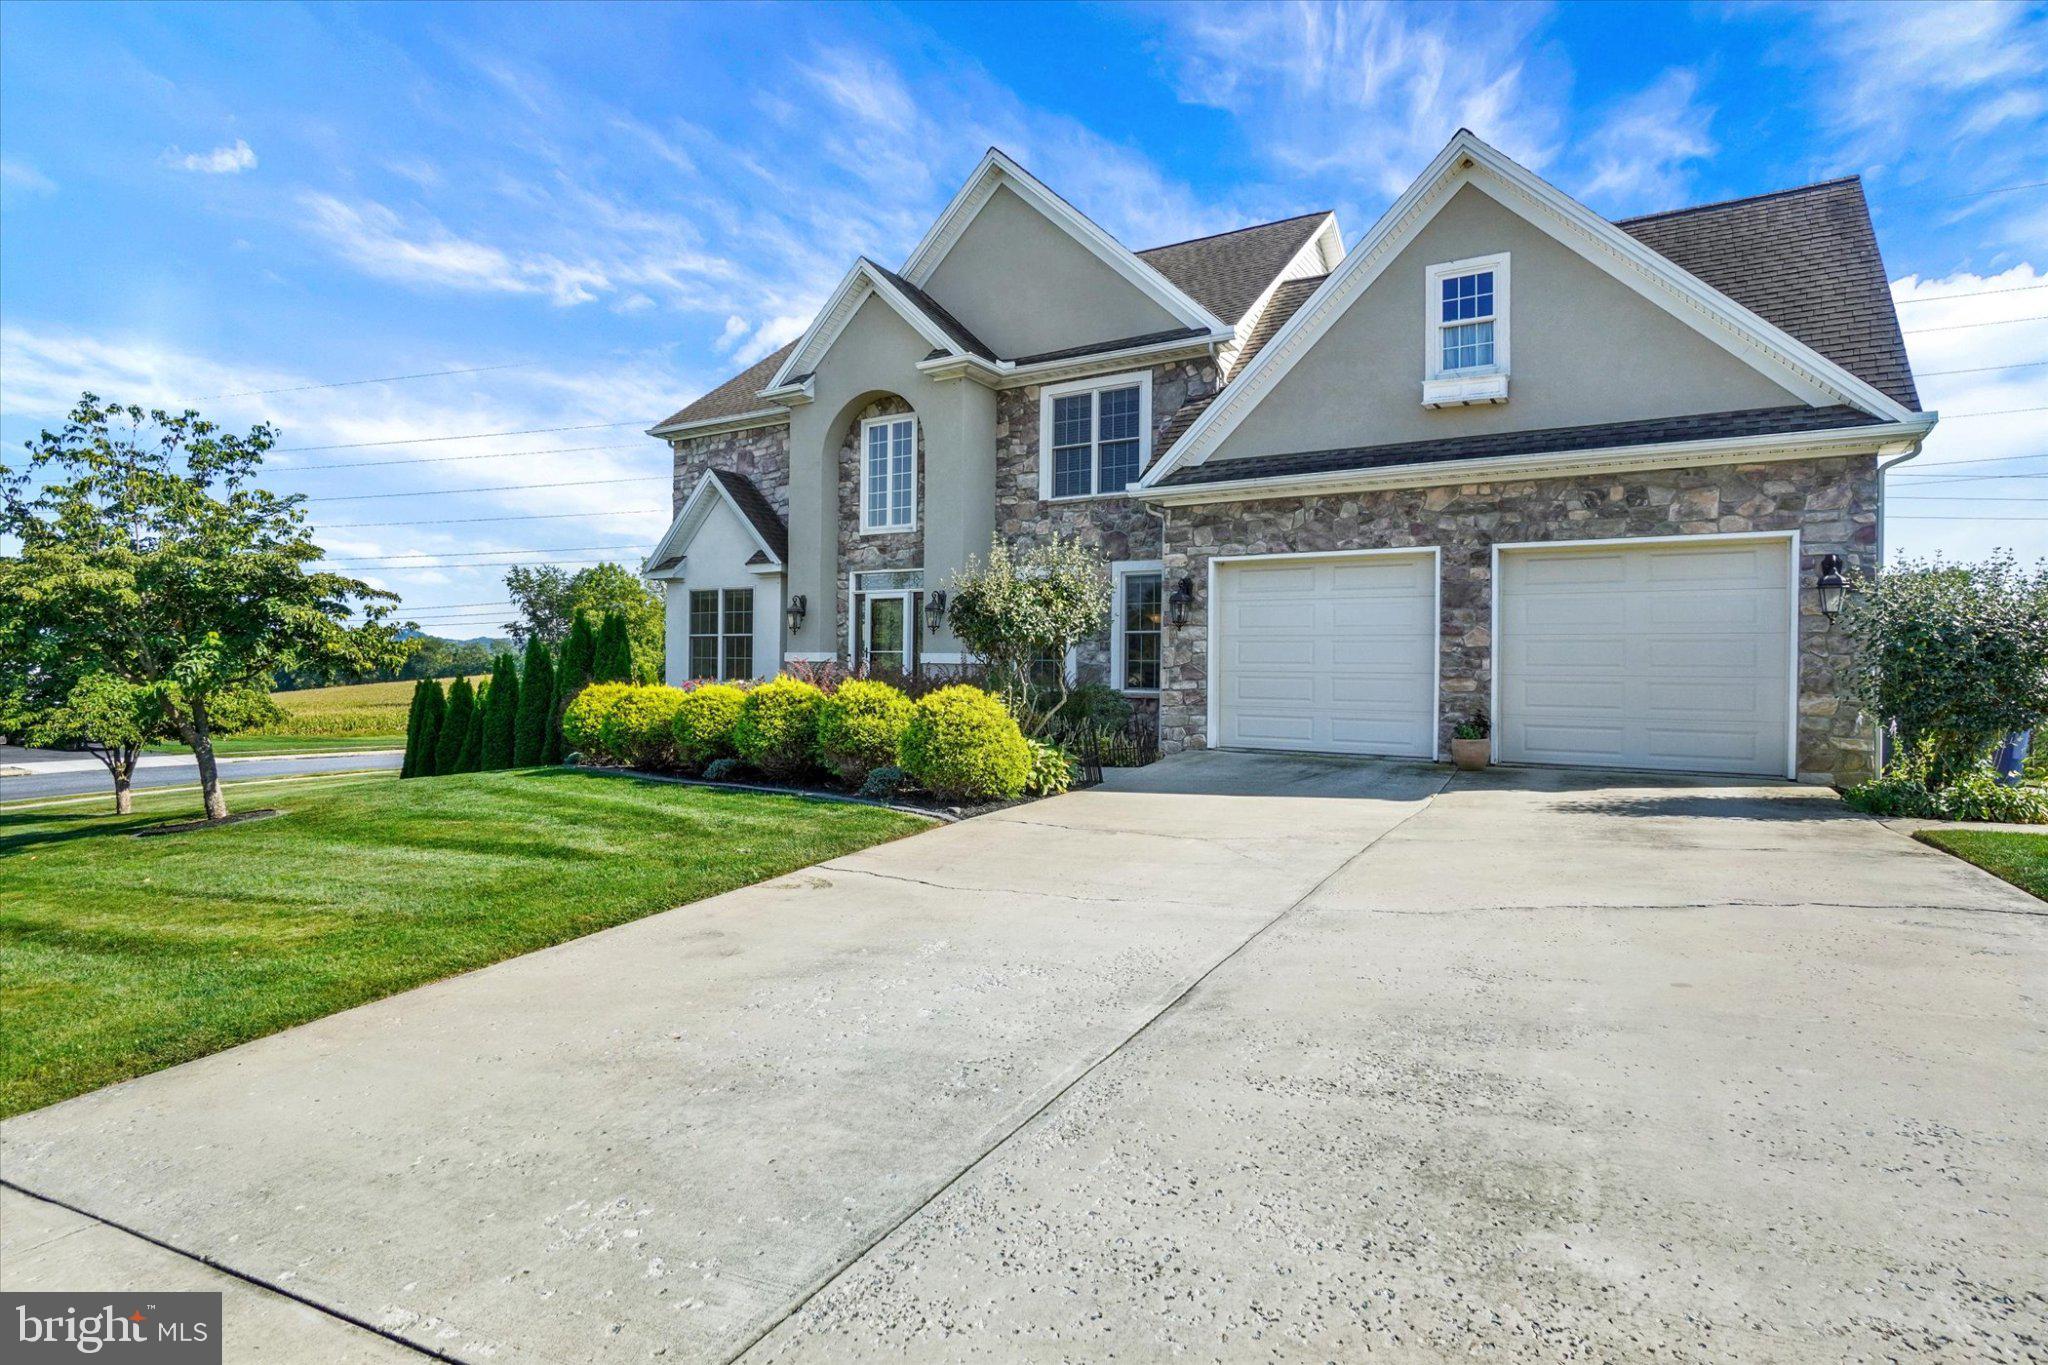
1365 Pheasant Run Rd is a truly special former model home, beautifully situated on a premium lot in a wonderful neighborhood. Offering 4 bedrooms, 2 full baths, 2 half baths, and 2,852 square feet above grade, this warm and inviting home combines quality craftsmanship, thoughtful updates, and exceptional indoor and outdoor living.
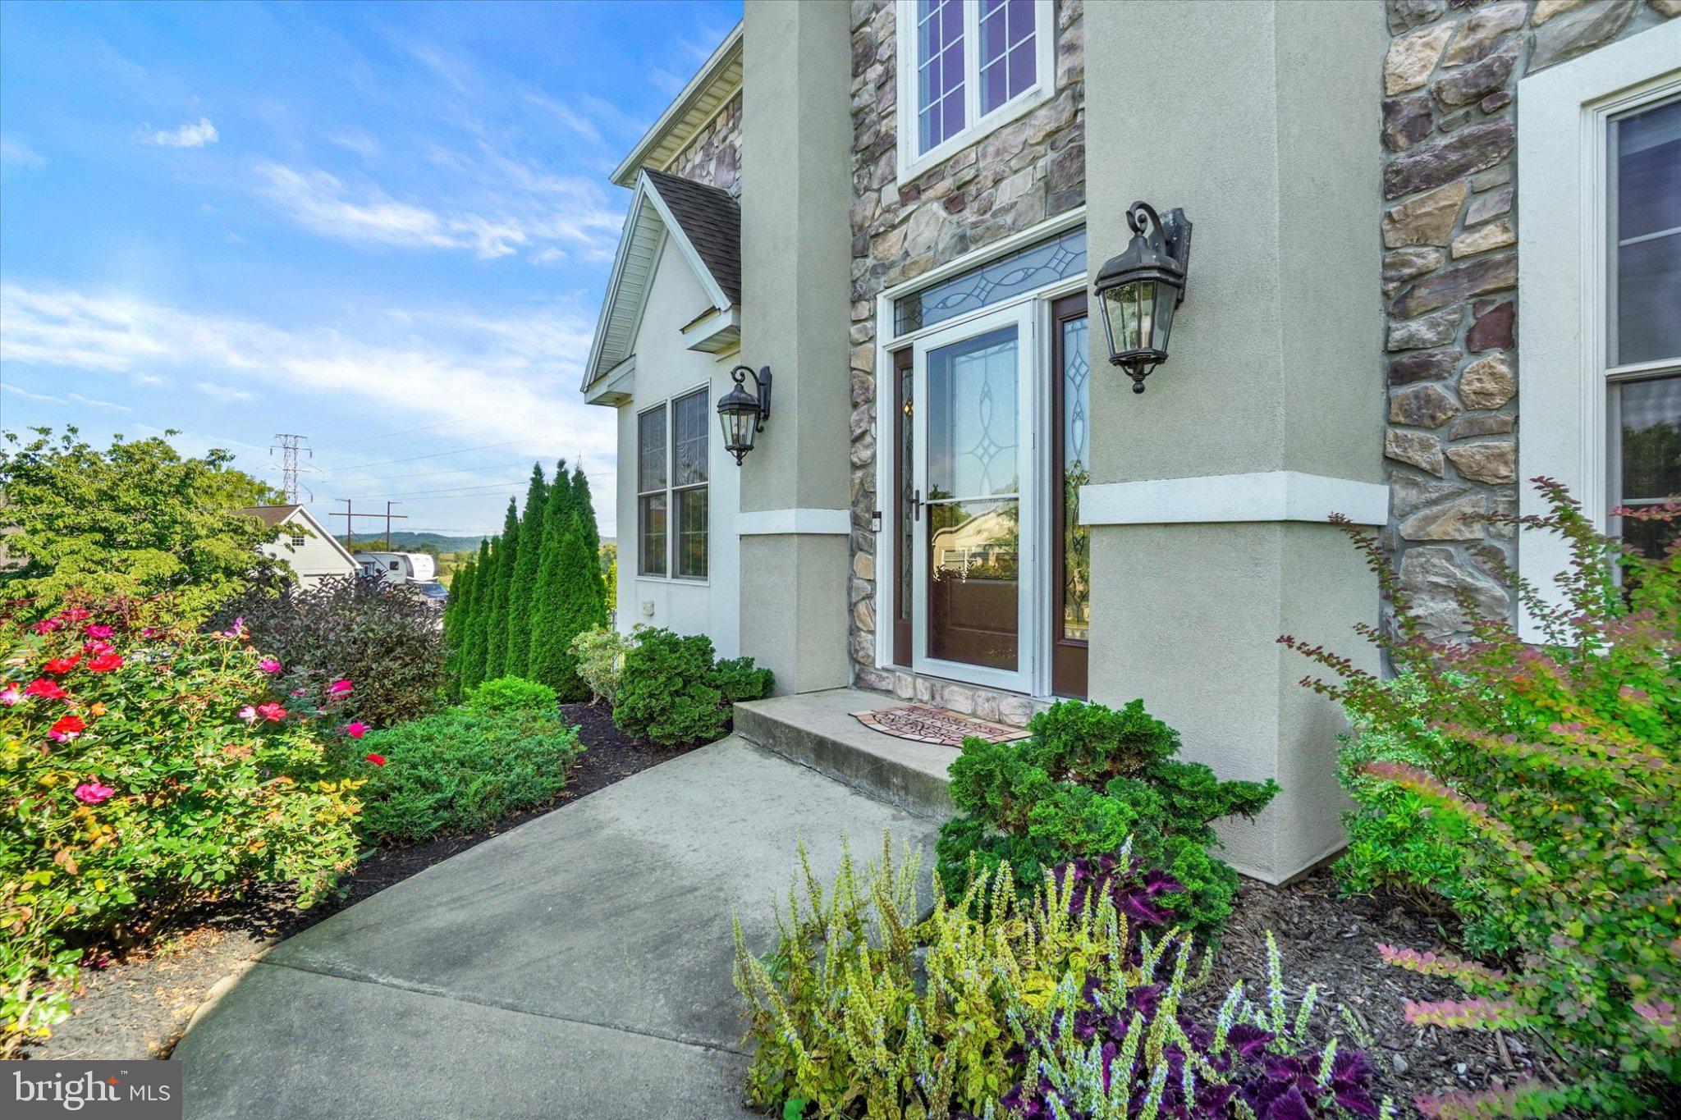
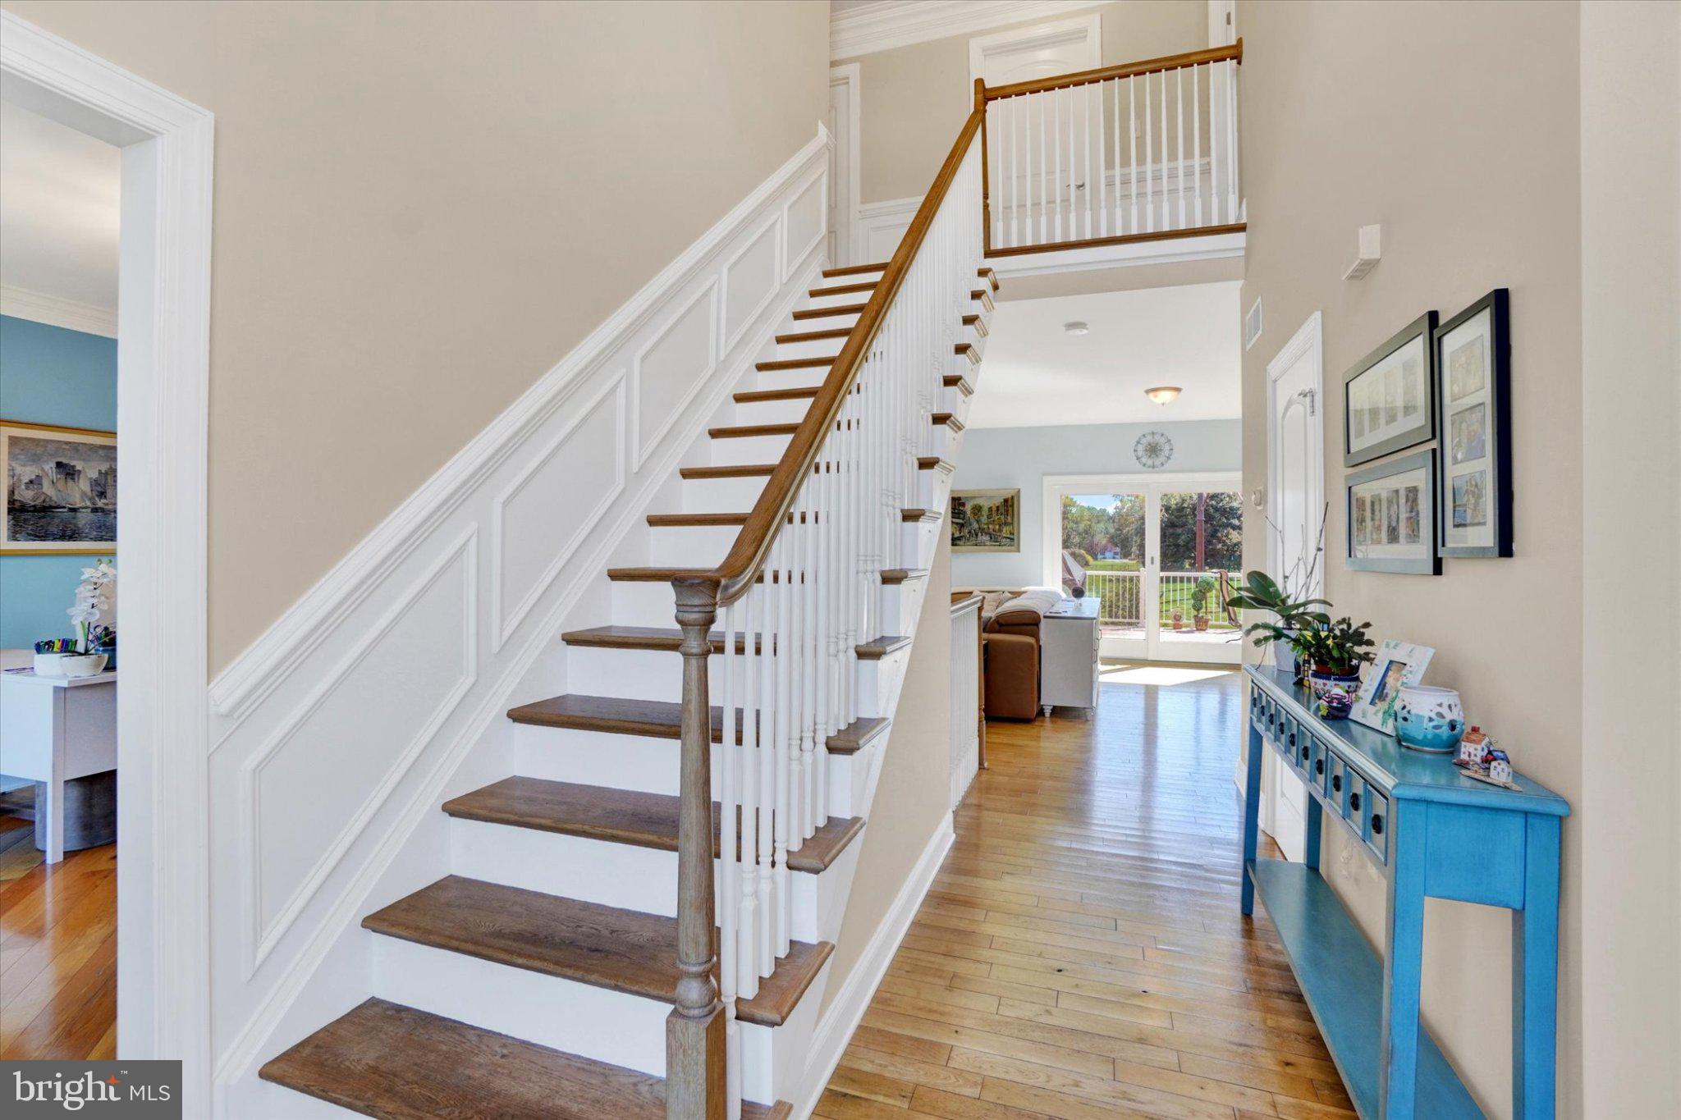
A new front door welcomes you into a home where the quality of construction and pride of ownership are evident throughout. The main level features beautiful hardwood flooring, 9-foot ceilings, and a spacious open floor plan that creates an ideal flow for both everyday living and entertaining.
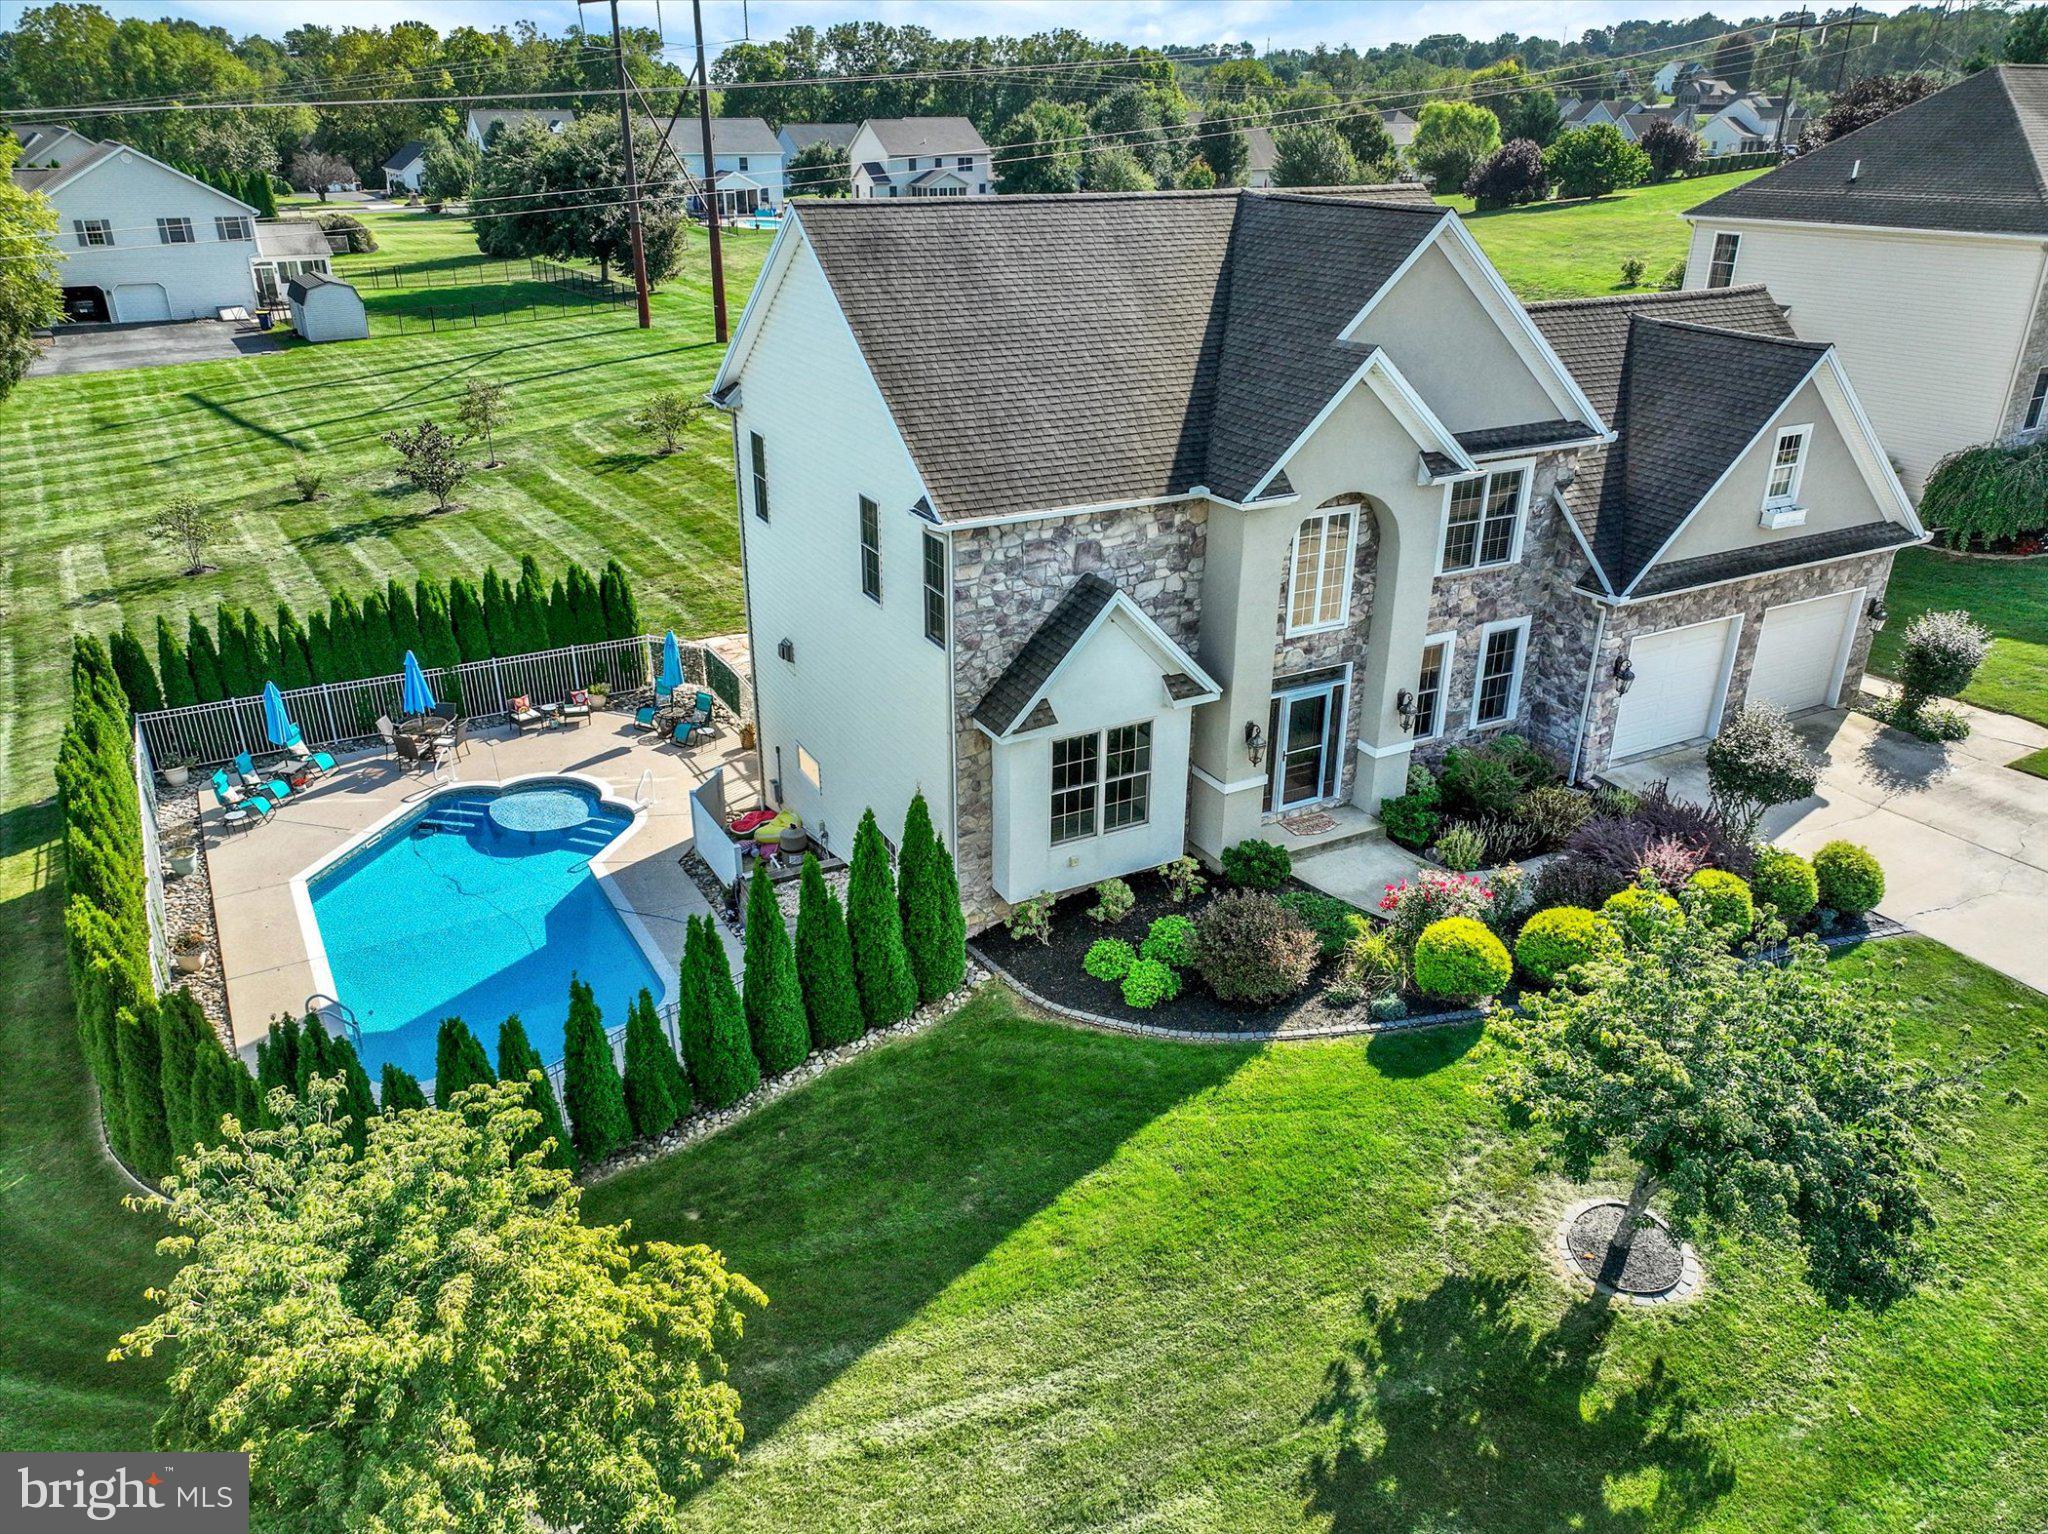
The kitchen is the heart of the home, offering plenty of workspace and an inviting dining area that opens through a new sliding glass door to a brand-new maintenance-free deck. The deck provides the perfect extension of the home's living space and overlooks the beautifully landscaped backyard. Steps lead down to a paver patio with a fire pit, creating a wonderful setting for outdoor entertaining and relaxing, with the in-ground pool just beyond.
Adjacent to the kitchen, the family room offers a warm and inviting gathering space with custom built-ins and a beautifully renovated gas fireplace, featuring a completely updated surround and hearth that create an impressive focal point.
The spacious primary suite offers a private retreat with bamboo flooring, a comfortable sitting area, and a walk-in closet. The primary bath has been beautifully updated with a new walk-in shower, while the hall bathroom has also been completely renovated, providing both baths with fresh, modern finishes.
The finished walk-out lower level adds tremendous versatility with a spacious second family room, wet bar, and hobby/work room, along with a recently renovated half bath featuring a new sink, toilet, and stylish backsplash. Convenient access to the patio and backyard makes this an ideal space for entertaining, recreation, hobbies, or simply enjoying additional room to spread out.
The outdoor living space is truly one of the home's highlights. From the new maintenance-free deck, enjoy the view of the paver patio, fire pit, and beautifully landscaped grounds leading to the in-ground pool. The pool has been well maintained, with a liner and motor both less than five years old, and the surrounding concrete was refinished this summer. It is a private backyard retreat designed for enjoying warm summer days and entertaining family and friends.
Additional updates include a whole-house water filtration system, new laundry sink, HVAC system, and impressive kitchen upgrades, including a deep, oversized sink and a Café Professional dual-fuel range, bringing professional-quality cooking performance to the heart of the home.
With its combination of timeless craftsmanship, spacious living areas, numerous recent improvements, and an outstanding backyard designed for entertaining, 1365 Pheasant Run Rd is a home that truly needs to be seen to be appreciated. Warm, inviting, and exceptionally well cared for, this is one you'll want to add to your MUST SEE list!
Save
Ask
Tour
Hide
Share
Listing Snapshot
Price
$620,000
Days On Site
17 Days
Bedrooms
4
Inside Area (SqFt)
3,802 sqft
Total Baths
4
Full Baths
2
Partial Baths
2
Lot Size
0.67 Acres
Year Built
2007
MLS Number
PADA2064842
Status
Pending
Property Tax
$11,268
HOA/Condo/Coop Fees
N/A
Sq Ft Source
Estimated
Friends & Family
React
Comment
Invite
No Comments Yet
Did you know? You can invite friends and family to your search. They can join your search, rate and discuss listings with you.
Recent Activity
5 days ago
Status changed to Pending
5 days ago
Listing updated with changes from the MLS
2 weeks ago
Listing first seen on site
General Features
Acres
0.67
Attached Garage
Yes
Foundation
Concrete Perimeter
Garage
Yes
Garage Spaces
2
Levels
Two
Parking
ConcreteGarageAttached
Parking Spaces
2
Property Sub Type
Single Family Residence
Sewer
Public Sewer
Special Circumstances
Standard
SqFt Above
2852
SqFt Below
950
SqFt Total
3802
Style
Traditional
Water Source
Public
Zoning
RESIDENTIAL
Interior Features
Appliances
Gas RangeGas OvenGas Water HeaterDishwasherDisposalRefrigeratorWasherDryerMicrowave
Basement
FinishedWalk-Out AccessDaylightFull
Cooling
Central AirElectric
Electric
200+ Amp Service
Fireplace
Yes
Fireplace Features
Gas
Fireplaces
1
Heating
Natural GasForced Air
Laundry Features
Laundry RoomMain Level
Bedroom 2
Features - Ceiling Fan(s)
Bedroom 3
Features - Ceiling Fan(s)
Bedroom 4
Features - Ceiling Fan(s)
Dining Room
Level - MainFeatures - Crown Molding
Family Room
Level - Main
Foyer
Level - Main
Full Bath
Half Bath
Level - Main
Hobby Room
Kitchen
Level - Main
Laundry
Level - Main
Office
Level - MainFeatures - Crown Molding
Primary Bathroom
Primary Bedroom
Features - Ceiling Fan(s)
Recreation Room
Features - Wet Bar
Save
Ask
Tour
Hide
Share
Exterior Features
Construction Details
FrameStoneVinyl SidingStucco
Exterior
Lighting
Patio And Porch
PatioDeck
Pool Features
In GroundPrivate
Private Pool
Yes
Roof
Composition
Community Features
Community Features
Sidewalks
MLS Area
Lower Swatara Twp (14036)
School District
MIDDLETOWN AREA
Schools
School District
MIDDLETOWN AREA
Elementary School
KUNKEL
Middle School
MIDDLETOWN AREA
High School
MIDDLETOWN AREA HIGH SCHOOL
Listing courtesy of Joy Daniels Real Estate Group, Ltd



Did you know? You can invite friends and family to your search. They can join your search, rate and discuss listings with you.