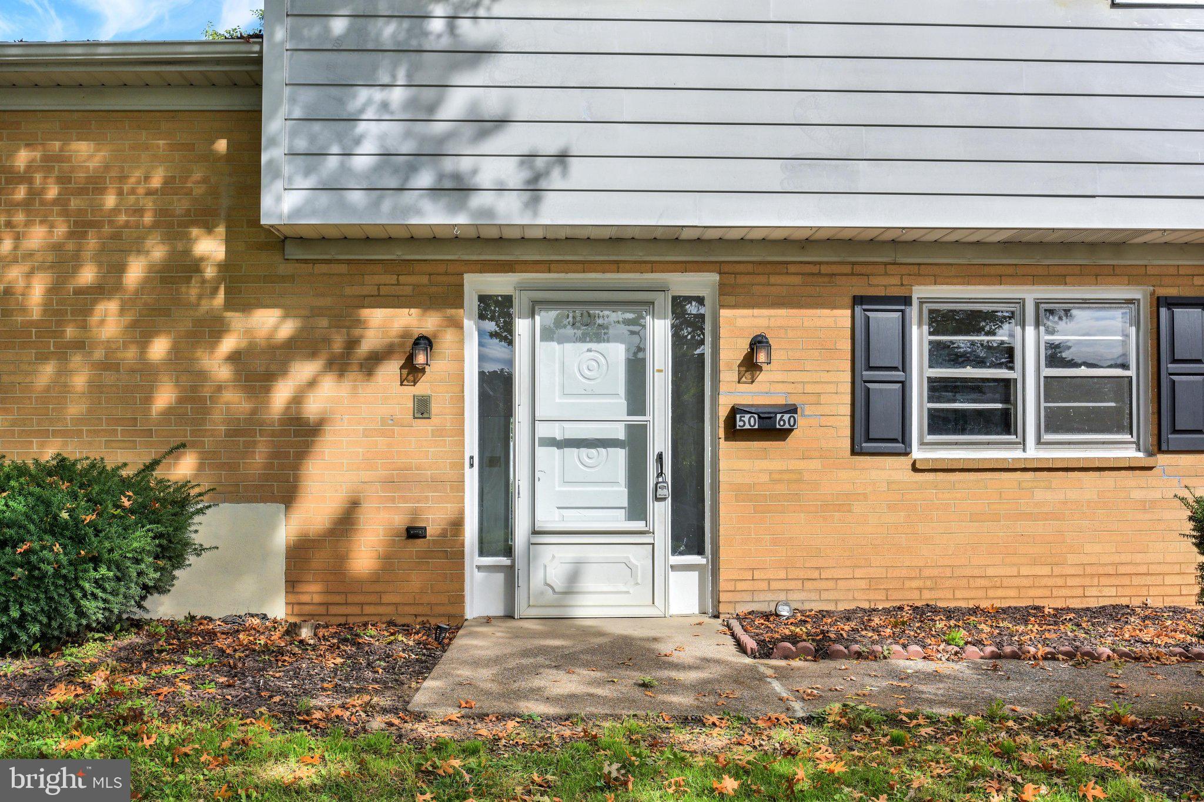
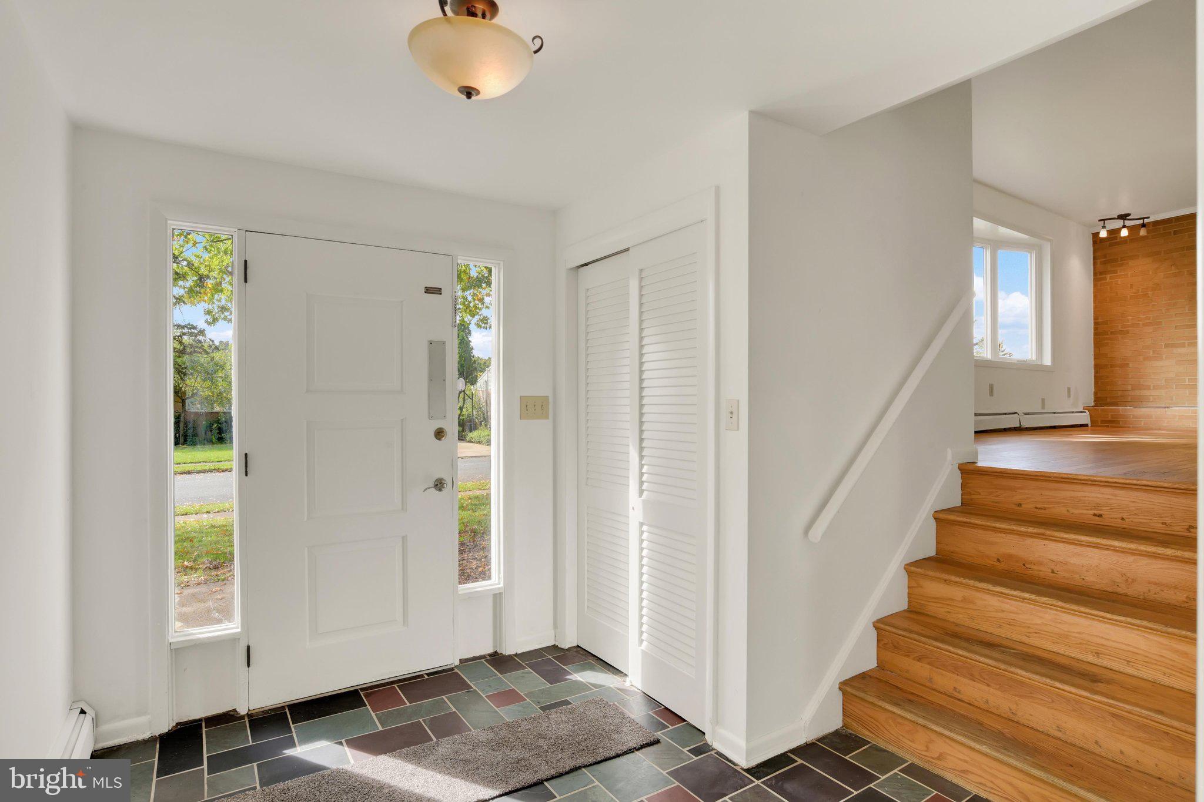
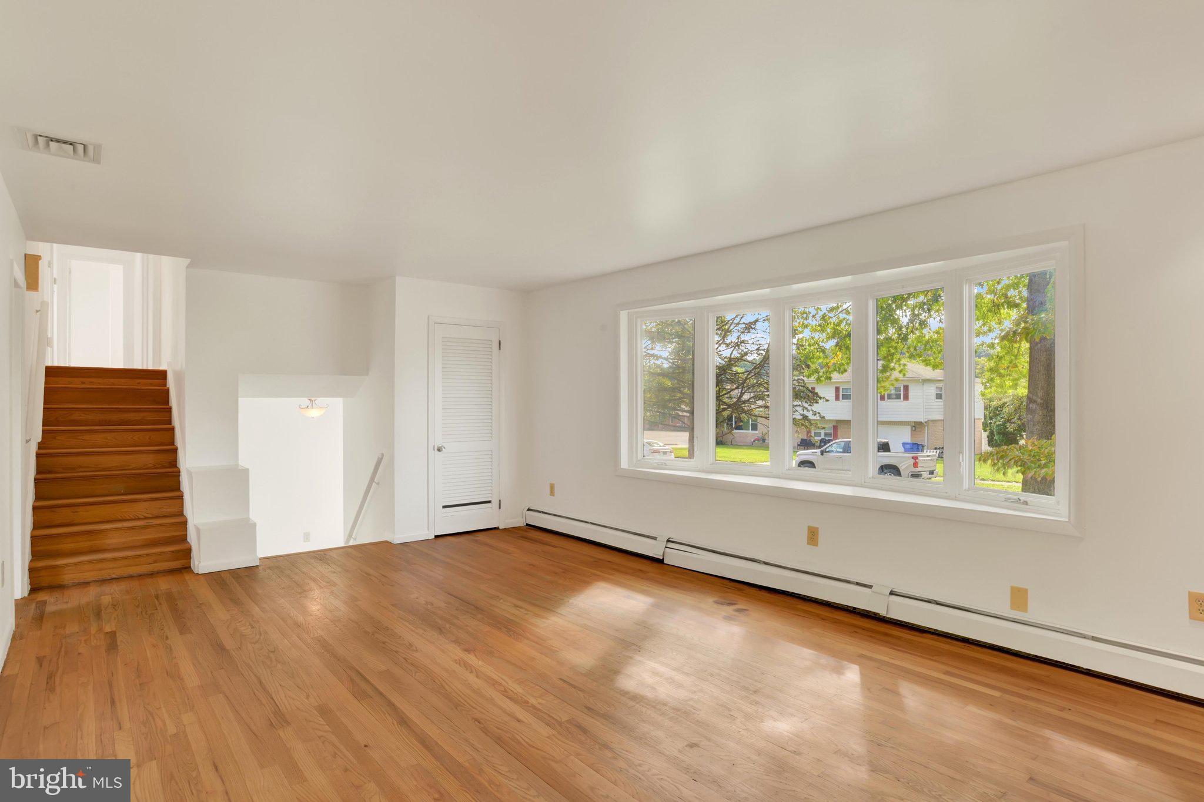
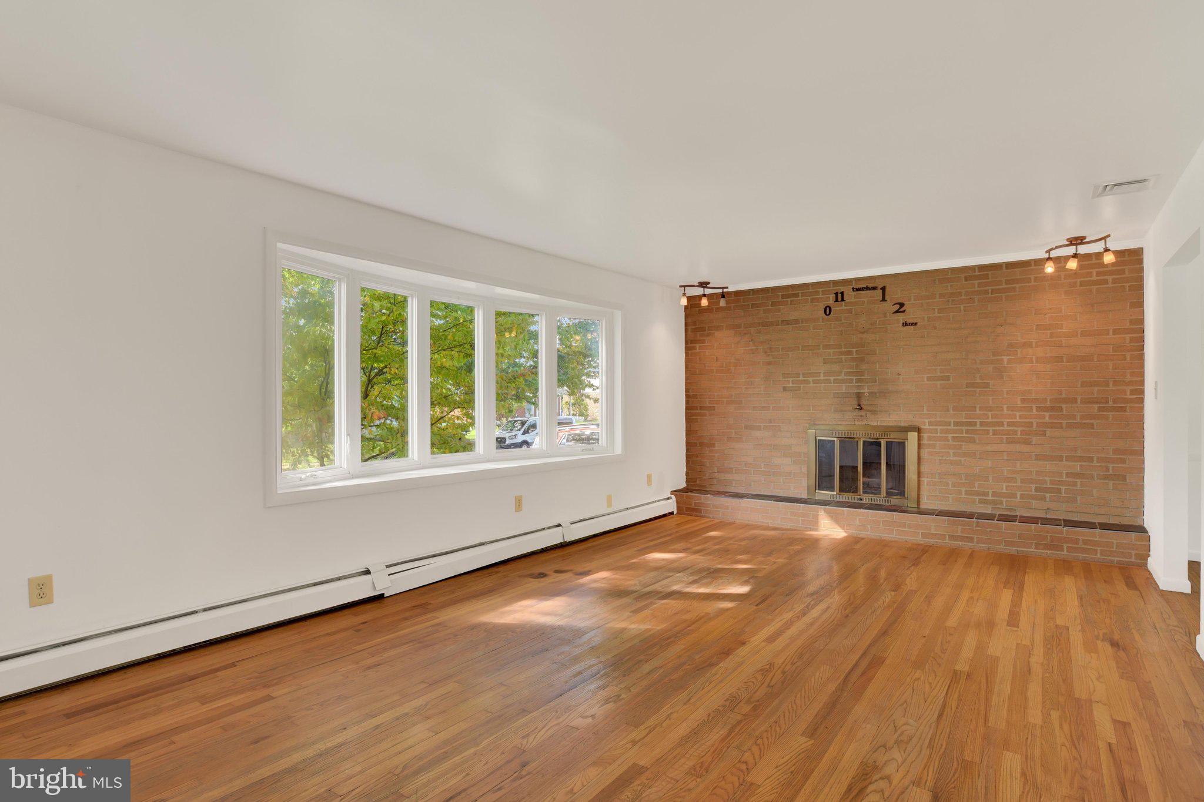
Welcome to 5060 Franklin Street, a spacious 4-bedroom, 2.5-bath split-level offering a versatile layout with multiple living areas, hardwood flooring, a formal dining room, eat-in kitchen, and a comfortable lower-level family room with fireplace. The primary bedroom includes a private bath, while generous room sizes and storage add to the home’s appeal.
Step outside to a covered and screened patio overlooking the backyard, perfect for relaxing or entertaining. An attached one-car garage, natural gas heat, central air, and a convenient Central Dauphin School District location close to shopping, dining, and major roadways make this a wonderful opportunity to create a home that truly fits your style.The property is being sold as-is.
Save
Ask
Tour
Hide
Share
Listing Snapshot
Price
$329,900
Days On Site
17 Days
Bedrooms
4
Inside Area (SqFt)
2,766 sqft
Total Baths
3
Full Baths
2
Partial Baths
1
Lot Size
0.2 Acres
Year Built
1964
MLS Number
PADA2064872
Status
Active
Property Tax
$4,106
HOA/Condo/Coop Fees
N/A
Sq Ft Source
Estimated
Friends & Family
React
Comment
Invite
No Comments Yet
Did you know? You can invite friends and family to your search. They can join your search, rate and discuss listings with you.
Recent Activity
2 weeks ago
Status changed to Active
2 weeks ago
Listing updated with changes from the MLS
3 weeks ago
Listing first seen on site
General Features
Acres
0.2
Attached Garage
Yes
Foundation
Block
Garage
Yes
Garage Spaces
1
Parking
GarageDrivewayInside EntranceAttached
Parking Spaces
3
Property Sub Type
Single Family Residence
Sewer
Public Sewer
Special Circumstances
Standard
SqFt Above
2366
SqFt Below
400
SqFt Total
3424
Style
Split Level
Water Source
Public
Zoning
RESIDENTIAL
Interior Features
Appliances
Gas Water HeaterCooktopDishwasherRange HoodRefrigeratorStainless Steel Appliance(s)
Basement
Partial
Cooling
Central AirCeiling Fan(s)ElectricAttic Fan
Fireplace
Yes
Fireplace Features
Wood Burning
Fireplaces
1
Heating
Natural GasBaseboard
Interior
Ceiling Fan(s)
Save
Ask
Tour
Hide
Share
Exterior Features
Construction Details
Frame
Patio And Porch
EnclosedPatio
Pool Features
None
Community Features
MLS Area
Swatara Twp (14063)
School District
CENTRAL DAUPHIN
Schools
School District
CENTRAL DAUPHIN
Elementary School
LAWNTON
Middle School
SWATARA
High School
CENTRAL DAUPHIN EAST
Listing courtesy of Howard Hanna Company-Harrisburg



Did you know? You can invite friends and family to your search. They can join your search, rate and discuss listings with you.