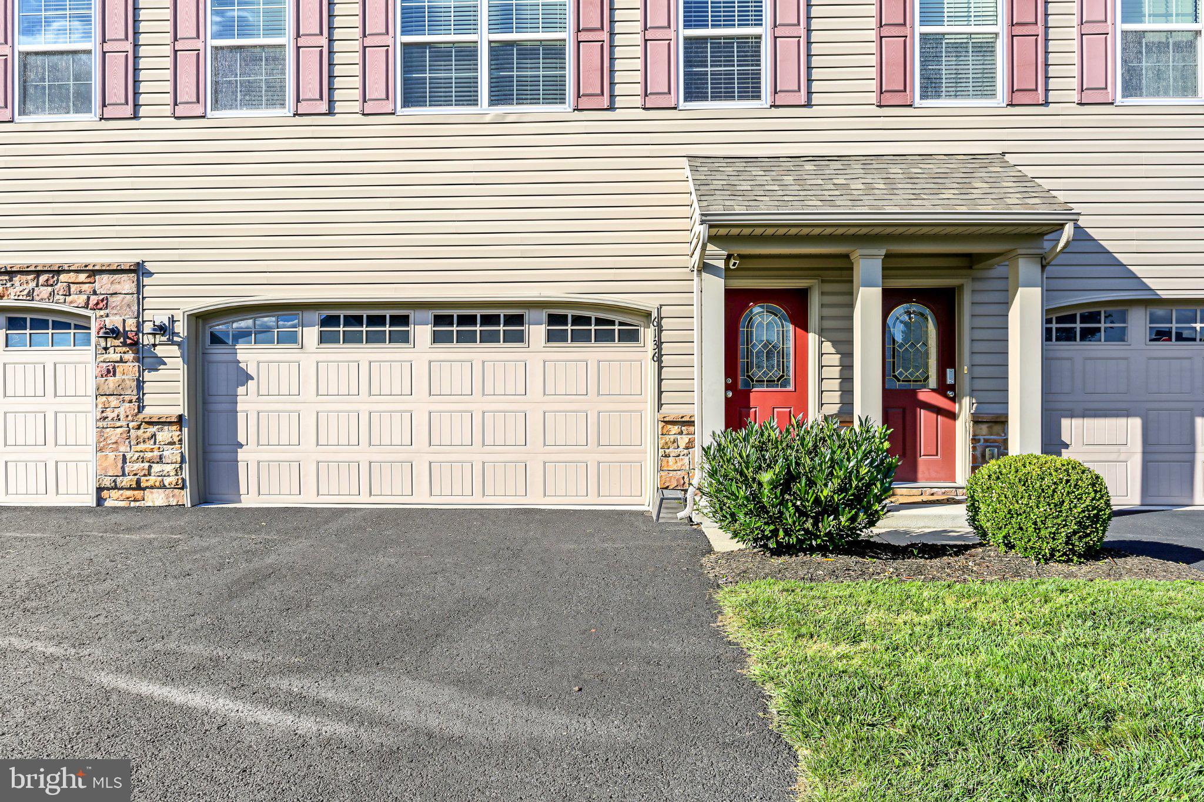
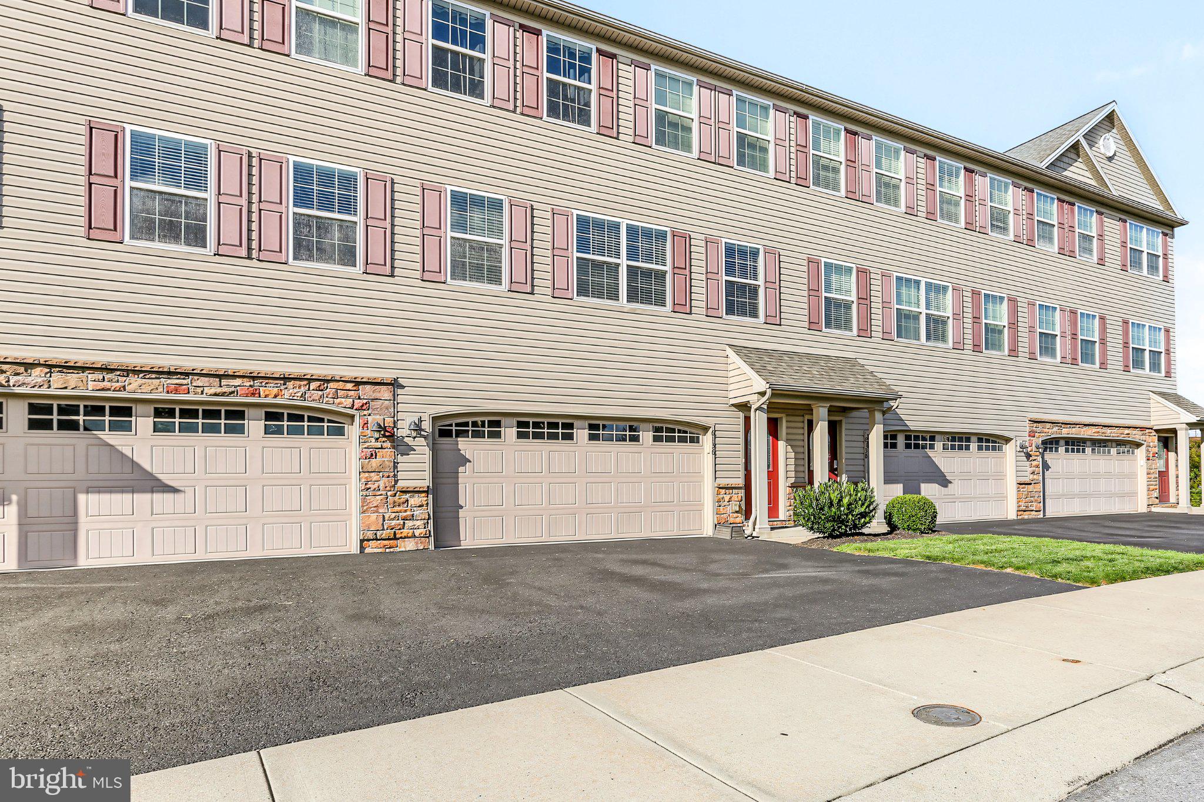
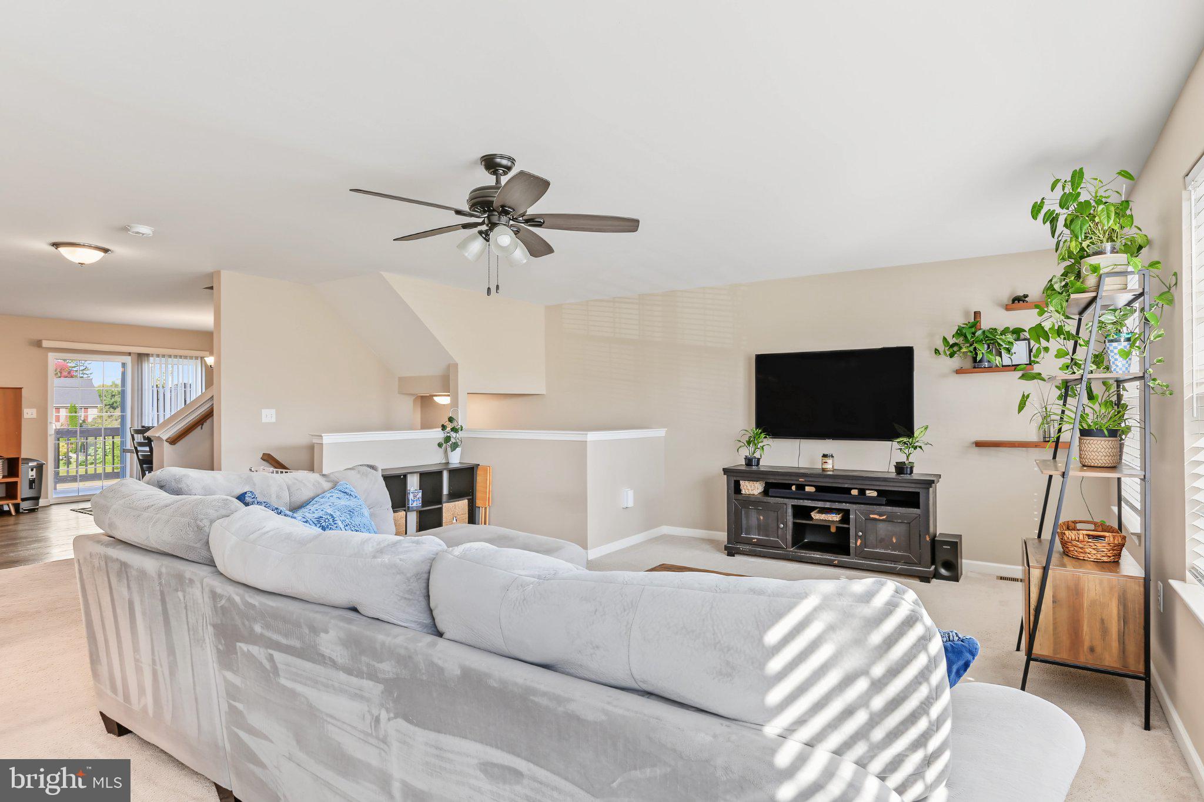
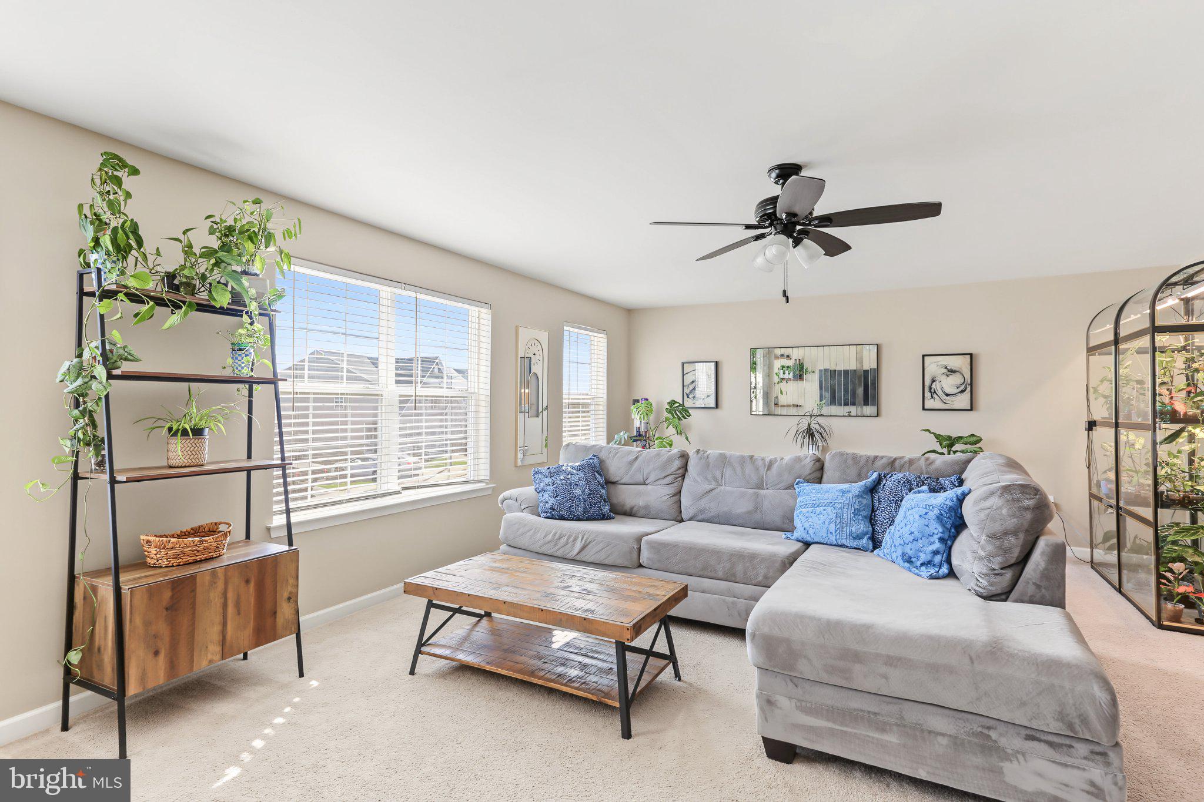
Welcome to 6136 Terry Davis Court, a spacious interior townhome offering three finished levels of comfortable and versatile living space. The main level features an inviting layout with a convenient powder room and access to the deck, providing a great spot for relaxing, dining outdoors, or entertaining. Upstairs, you’ll find three bedrooms and two full baths, along with the added convenience of upper-level laundry—making everyday living that much easier.
The finished walkout ground level offers valuable additional living space with plenty of possibilities for a family room, home office, gym, playroom, or entertainment area. Ideally located within walking distance of Bishop McDevitt High School and convenient to shopping, dining, major highways, and everyday amenities, this home offers a wonderful combination of space, convenience, and accessibility. With three finished levels and a flexible floor plan, 6136 Terry Davis Court is ready to welcome its next owner.
Save
Ask
Tour
Hide
Share
Listing Snapshot
Price
$324,900
Days On Site
16 Days
Bedrooms
3
Inside Area (SqFt)
2,425 sqft
Total Baths
3
Full Baths
2
Partial Baths
1
Lot Size
0.17 Acres
Year Built
2016
MLS Number
PADA2064874
Status
Active
Property Tax
$4,169
HOA/Condo/Coop Fees
$150 monthly
Sq Ft Source
Assessor
Friends & Family
React
Comment
Invite
No Comments Yet
Did you know? You can invite friends and family to your search. They can join your search, rate and discuss listings with you.
Recent Activity
6 days ago
Price changed to $324,900
6 days ago
Listing updated with changes from the MLS
2 weeks ago
Status changed to Active
2 weeks ago
Listing first seen on site
General Features
Acres
0.17
Attached Garage
Yes
Foundation
Block
Garage
Yes
Garage Spaces
2
Levels
Three Or More
Parking
On StreetGarageDrivewayAttached
Parking Spaces
4
Property Sub Type
Townhouse
Sewer
Public Sewer
Special Circumstances
Standard
SqFt Above
2425
SqFt Total
2425
Style
Traditional
Water Source
Public
Zoning
RESIDENTIAL
Interior Features
Appliances
Electric Water Heater
Basement
Finished
Cooling
Central AirElectric
Heating
ElectricCentral
Laundry Features
Upper Level
Save
Ask
Tour
Hide
Share
Exterior Features
Construction Details
Frame
Pool Features
None
Community Features
Association Fee
$150.0
Association Fee Frequency
Monthly
MLS Area
Swatara Twp (14063)
School District
CENTRAL DAUPHIN
Schools
School District
CENTRAL DAUPHIN
Elementary School
Unknown
Middle School
Unknown
High School
CENTRAL DAUPHIN EAST
Listing courtesy of Iron Valley Real Estate of Central PA



Did you know? You can invite friends and family to your search. They can join your search, rate and discuss listings with you.