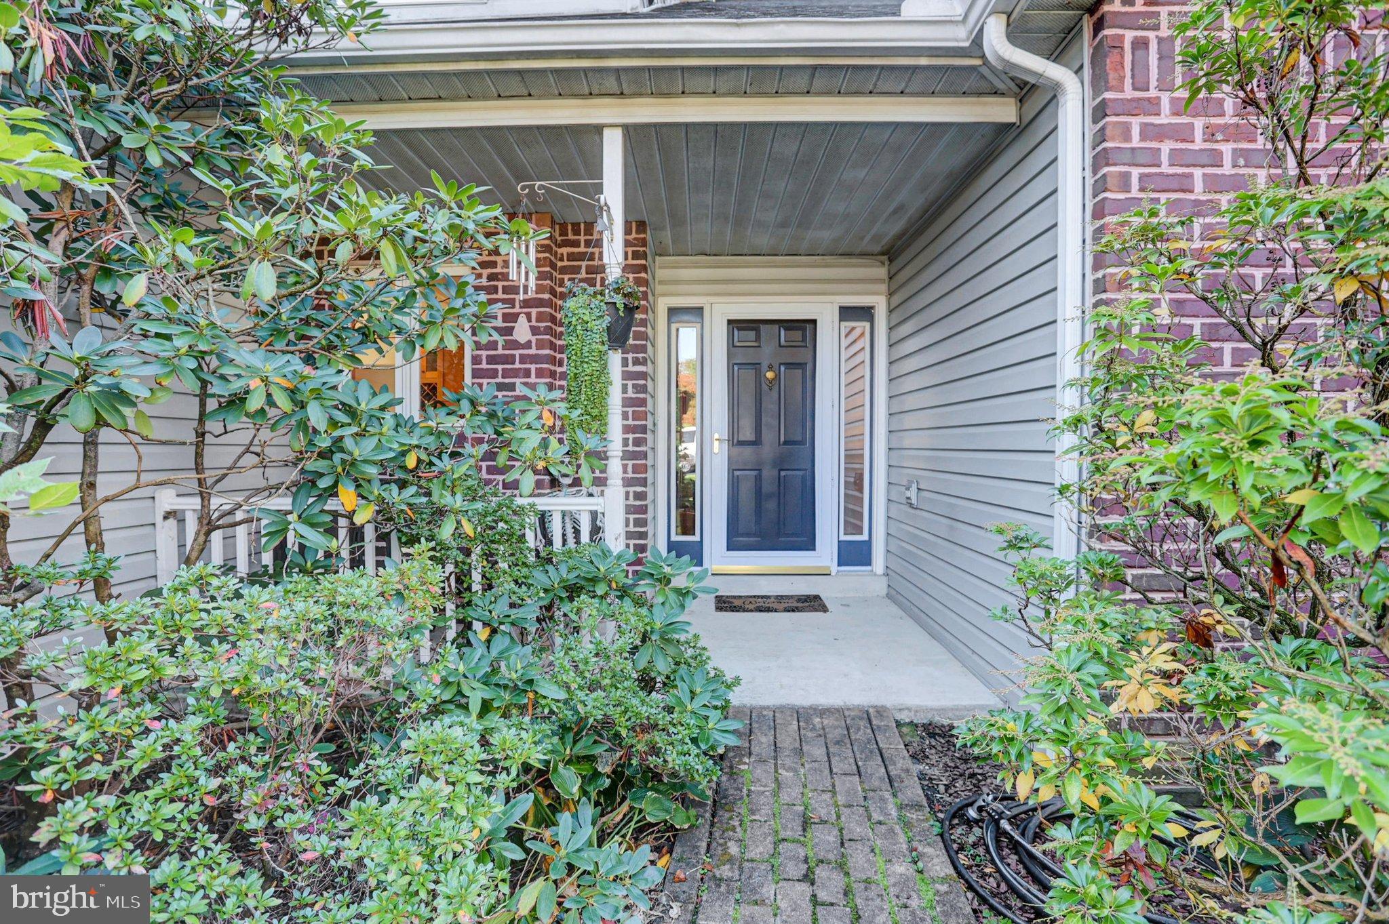
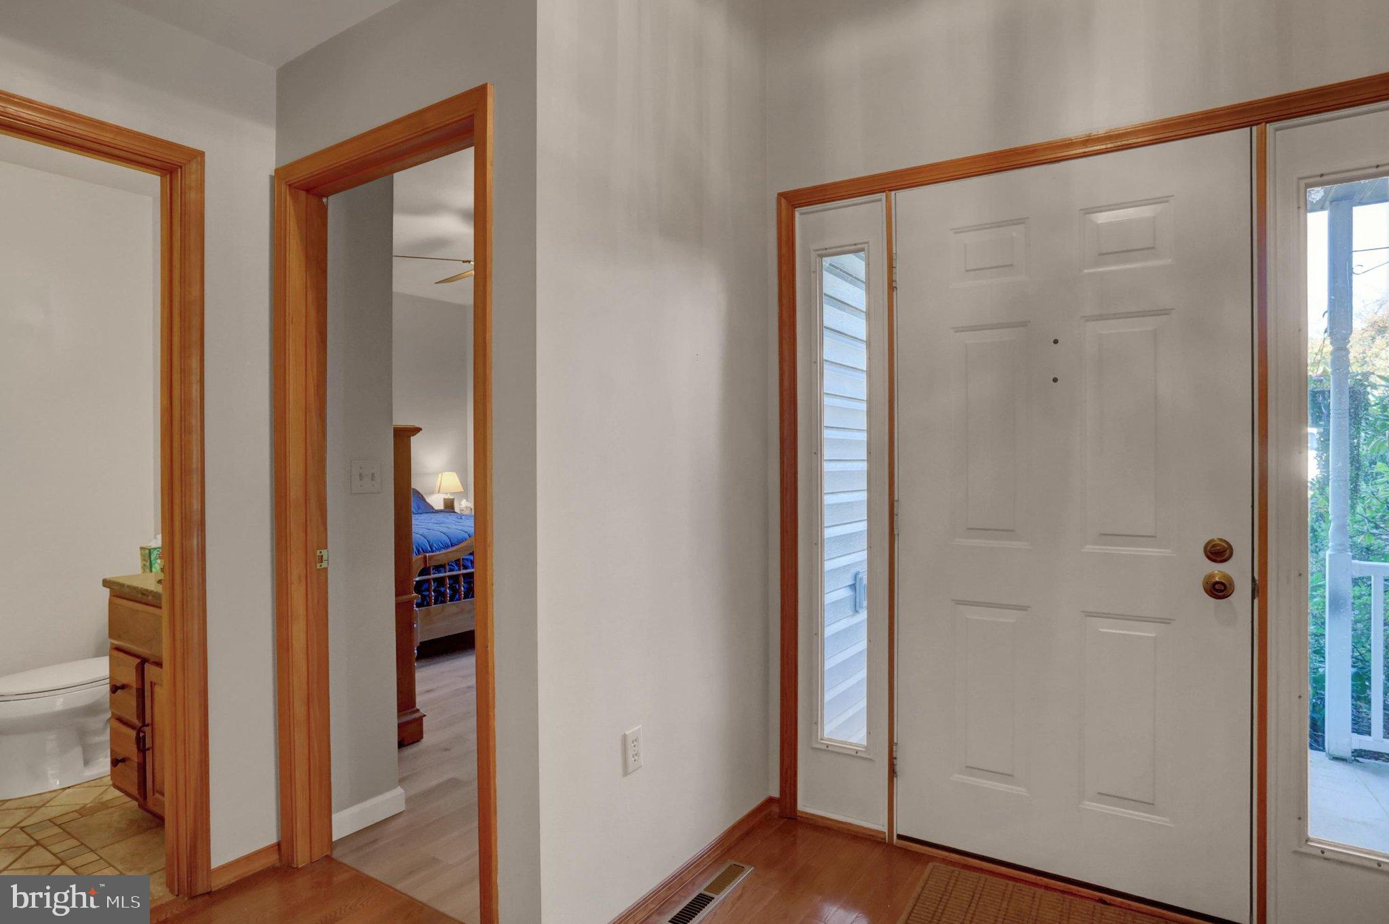
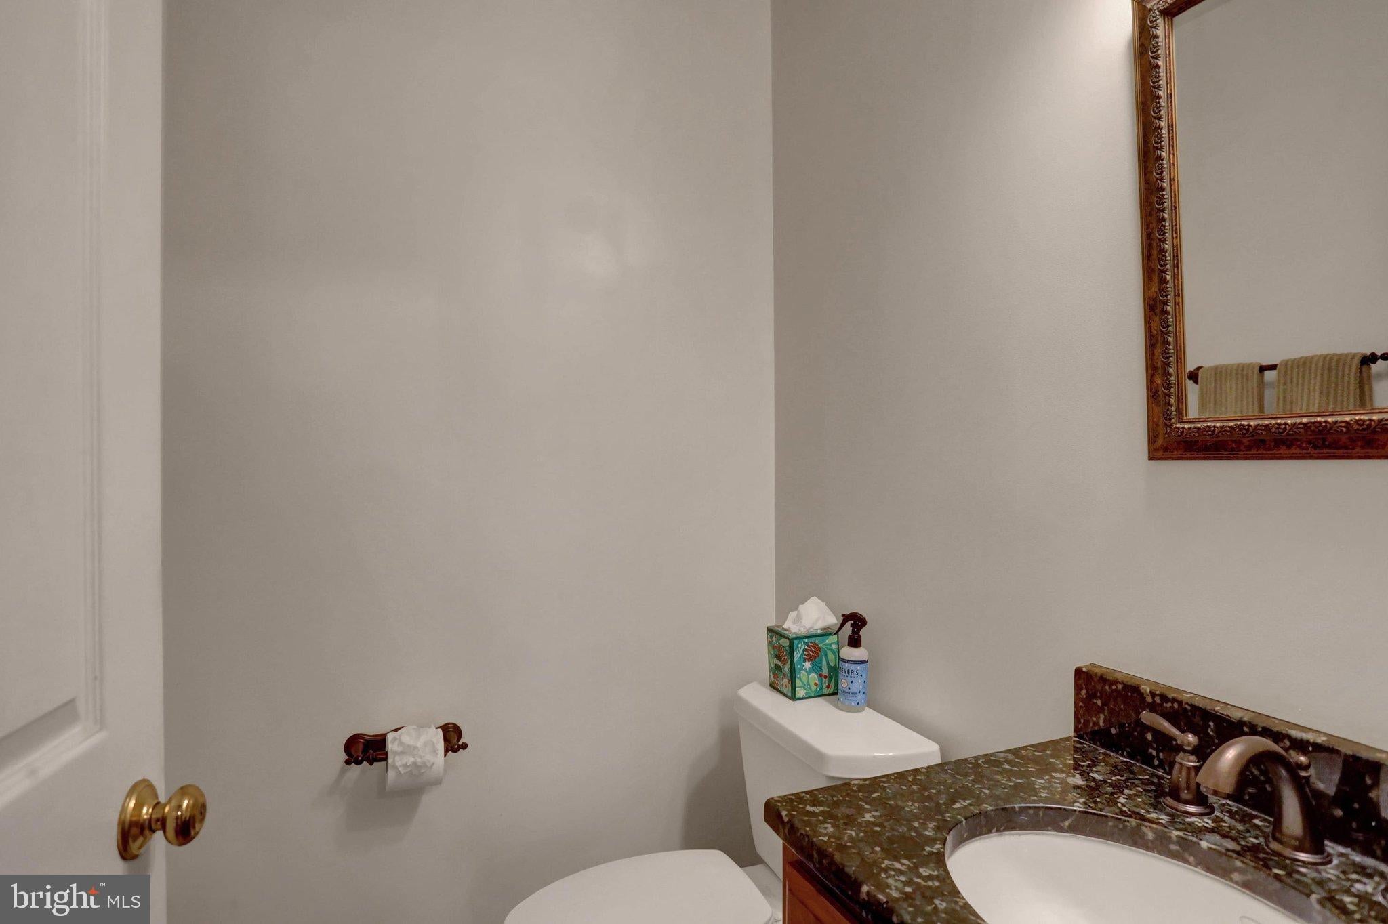
Welcome to 5814 Barnsley Drive Harrisburg, a striking modern Cape Cod retreat perfectly nestled on a private, half-acre+ wooded lot in Lower Paxton Township. This exceptional 4-bedroom, 2-full, and 2-half-bath home offers over 2,400 square feet of finished living space across three beautifully updated levels, perfectly blending sophisticated indoor comfort with a serene nature-filled backdrop.
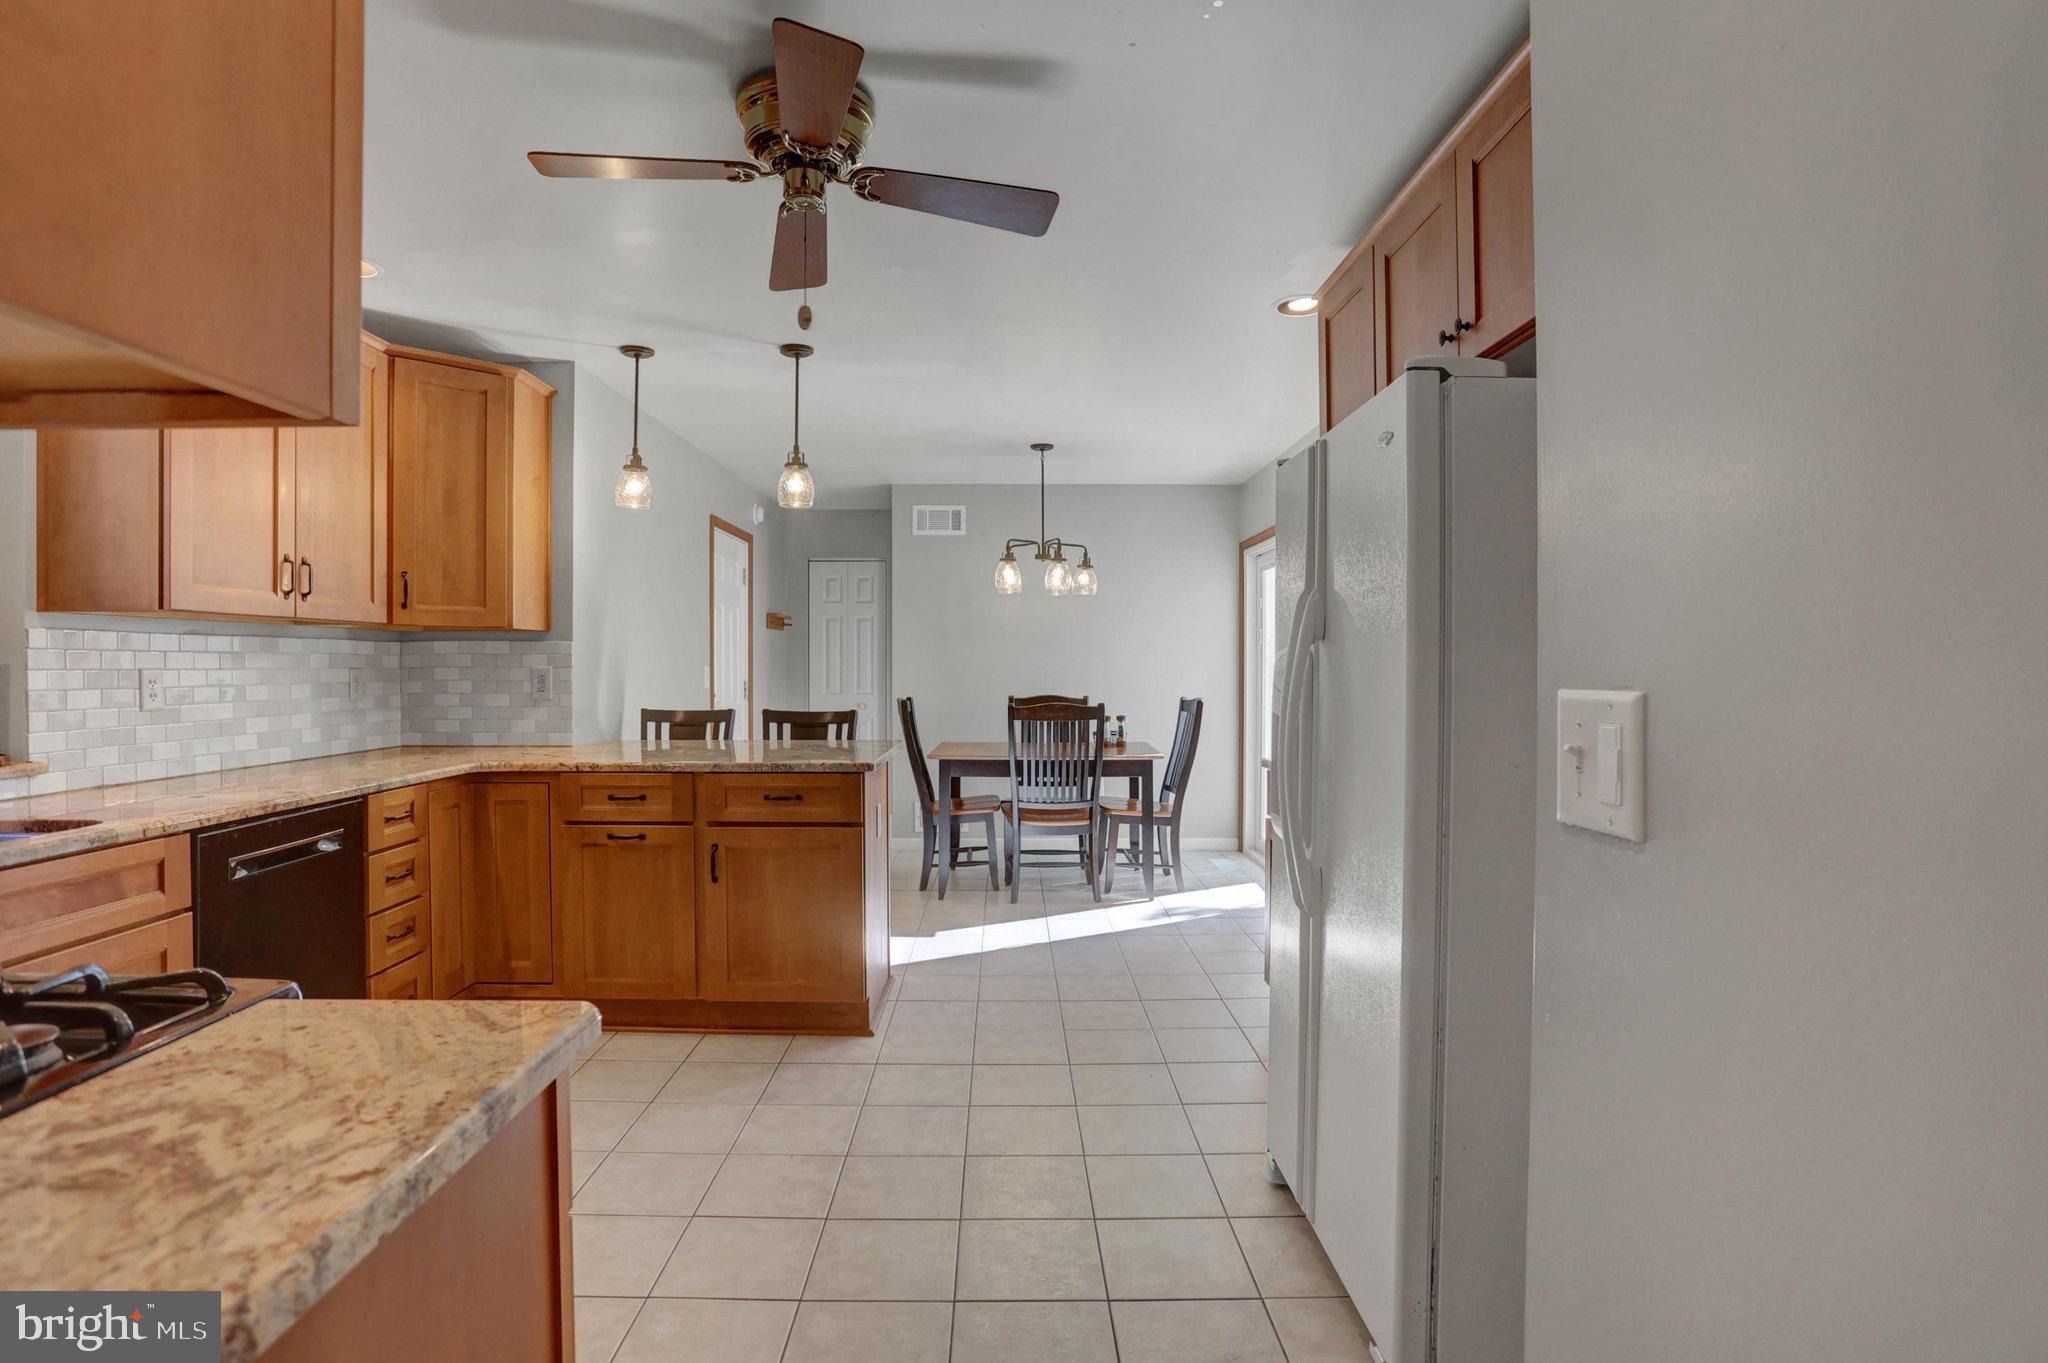
Step inside to find a light-filled main level highlighted by a grand family room featuring a towering cathedral ceiling and a cozy gas fi replace. The formal dining room boasts hardwood floors and flows effortlessly into the completely remodeled gourmet kitchen, which features premium maple cabinetry, stunning granite countertops, gas cooking, ceramic tile flooring, and a sunlit casual dining area. From there, step out onto the expansive, L-shaped deck—ideal for entertaining or simply watching local wildlife against the peaceful wooded views. Ideal for Bird watching.
Desirable first-floor living is anchored by a spacious primary suite complete with stylish LVP flooring, a walk-in closet, and a private full bath. A convenient main-level laundry room completes this floor. Upstairs, you'll find two additional generously sized bedrooms and a second full bathroom.
The fully finished walk-out lower level serves as the ultimate entertainment hub, boasting a spacious recreation room with a custom built-in bar, a half bath, and a private fourth bedroom. The lower level walks out and you can walk to an impressive hardscaped patio, further maximizing your outdoor enjoyment. The home utilizes economic gas heat and central air conditioning. No HOA fees
Key Features & Recent Upgrades:
● Brand New Roof: Replaced less than a year ago with premium 50-year architectural shingles.
● Turn-Key Renovations: Complete kitchen remodel, updated hardwood and LVP flooring, and a fully finished basement.
● Storage & Parking: Ample storage in the mechanical room plus an attached 2-car garage with an automatic opener.
Whether you need the convenience of a first-floor primary suite or crave a quiet, nature-loving sanctuary close to everything, this home delivers. Schedule your tour today!
Save
Ask
Tour
Hide
Share
Listing Snapshot
Price
$409,900
Days On Site
17 Days
Bedrooms
4
Inside Area (SqFt)
2,553 sqft
Total Baths
4
Full Baths
2
Partial Baths
2
Lot Size
0.52 Acres
Year Built
1993
MLS Number
PADA2064920
Status
Active
Property Tax
$5,655
HOA/Condo/Coop Fees
N/A
Sq Ft Source
Estimated
Friends & Family
React
Invite
Recent Activity
2 days ago
Listing updated with changes from the MLS
2 weeks ago
Status changed to Active
2 weeks ago
Listing first seen on site
General Features
Acres
0.52
Attached Garage
Yes
Direction Faces
North
Foundation
Block
Garage
Yes
Garage Spaces
2
Levels
Two
Parking
Garage Door OpenerGarageDrivewayAttached
Parking Spaces
6
Property Sub Type
Single Family Residence
Sewer
Public Sewer
Special Circumstances
Standard
SqFt Above
1731
SqFt Below
822
SqFt Total
2553
Style
Cape Cod
Water Source
Public
Zoning
RESIDENTIAL
Interior Features
Appliances
Gas RangeGas OvenGas Water HeaterDishwasherDisposalMicrowaveRefrigerator