KINDLY PLEASE READ…You can schedule a self showing through our property management office's website. Search our company's website, click on availability, search for this house, the link to schedule the showing is listed in the description. Interested renters can view eligibility requirements and submit an application online through our property management office’s website. Eligibility requirements are listed as you start the application process. We do not accept other company’s applications, you must apply directly through our office’s website. If interested, please get your application submitted as soon as possible. Your application approval is good for 3 months and good for all of our places.
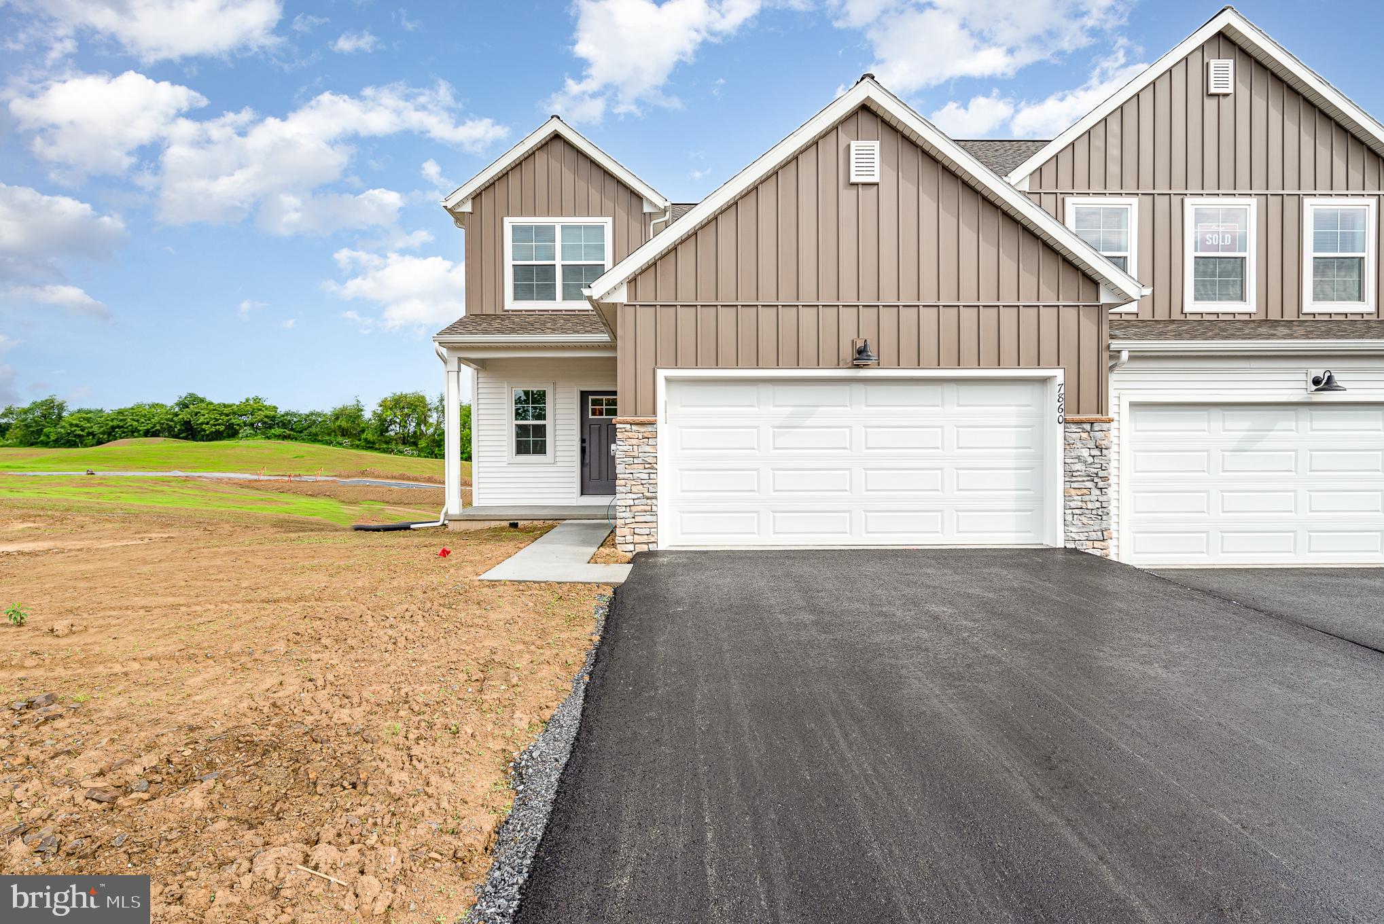
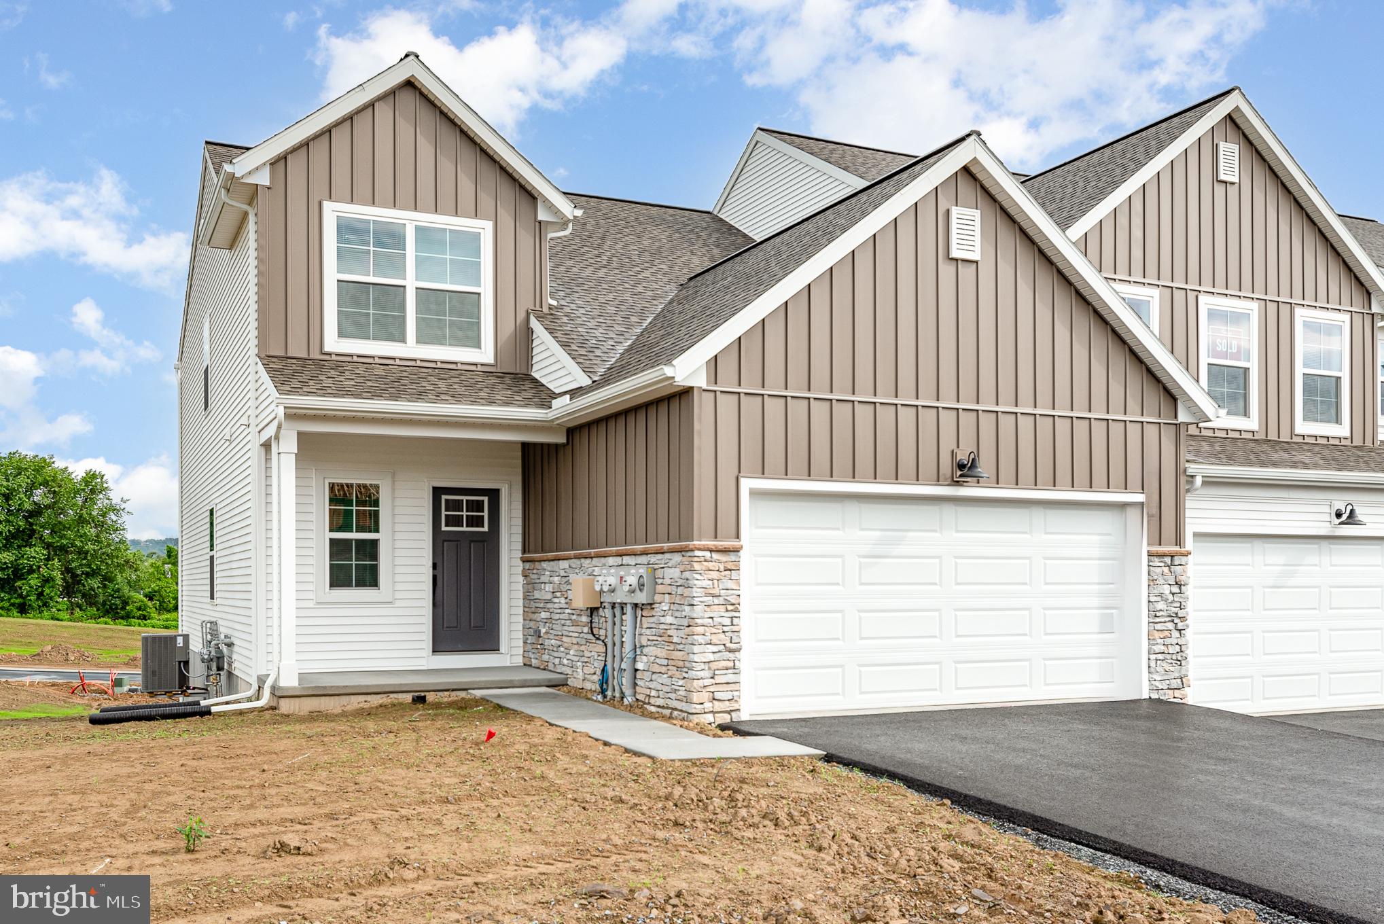
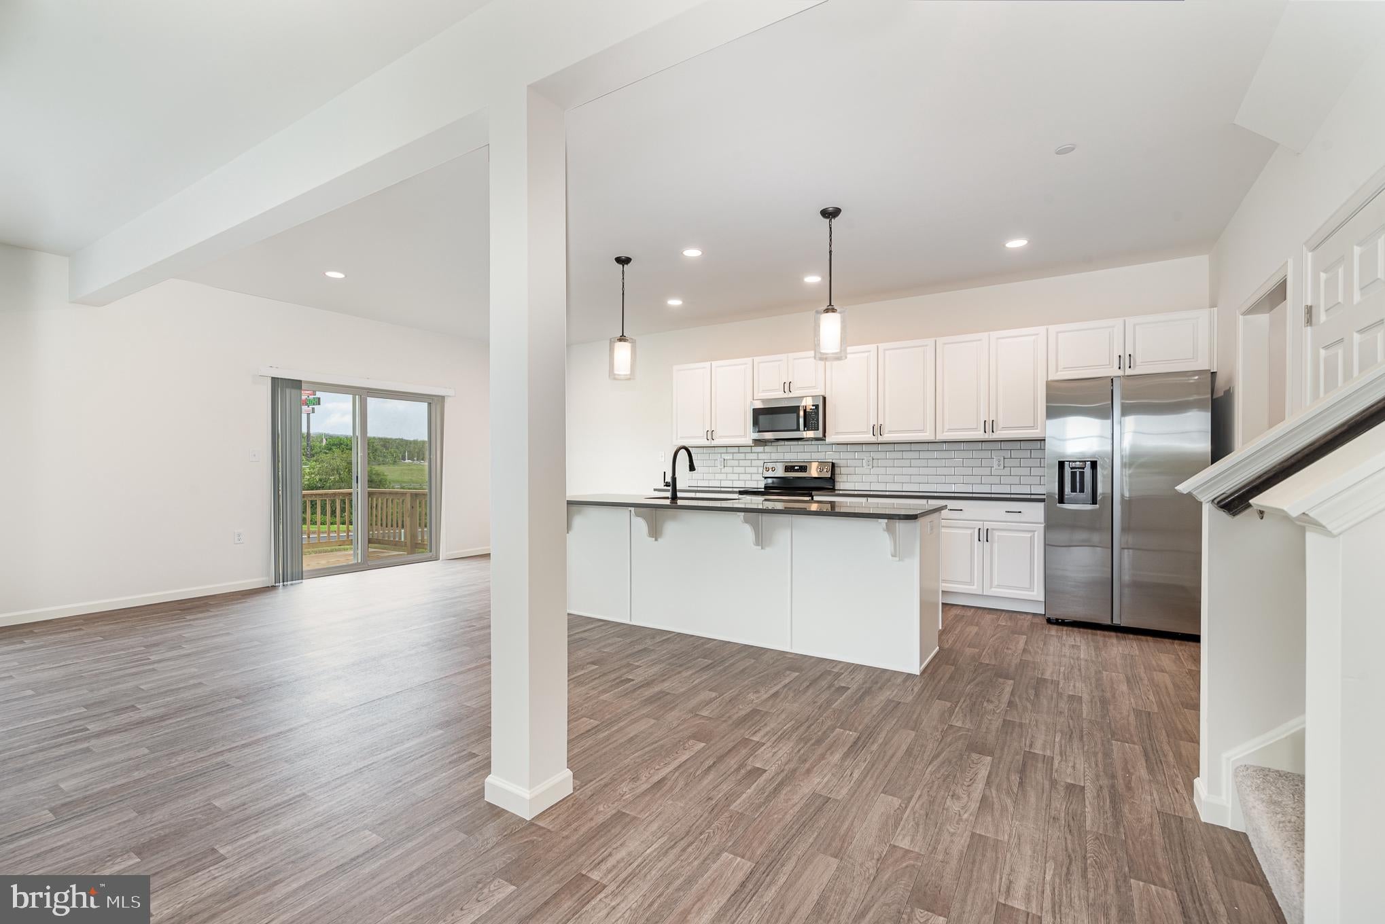
Welcome to this charming 3 bedroom, 2.5 bathroom home located in the Central Dauphin School District of Harrisburg, PA. This townhouse in the Townes of Briar Creek right off the Hershey/Manada Hill exit off I-81 offers convenient off-street and attached garage parking. The kitchen features electric cooking appliances and granite counter tops while the hot water is also electric. Stay comfortable year-round with central air conditioning and gas forced air heating. Enjoy the convenience of a provided washer and dryer on the 2nd floor. Step outside onto the deck and take in the peaceful surroundings of this lovely neighborhood. Don't miss out on this fantastic opportunity to make this house your home!
Utilities included in rent are lawn care and snow removal above 3"
Tenant is responsible for electric, gas, water, sewer, trash and snow removal below 3"
Pets are permitted at this property but please keep in mind that breed restrictions will apply. Pet fees will be added on top of rent. 12-24 month lease term required.
Room Measurements:
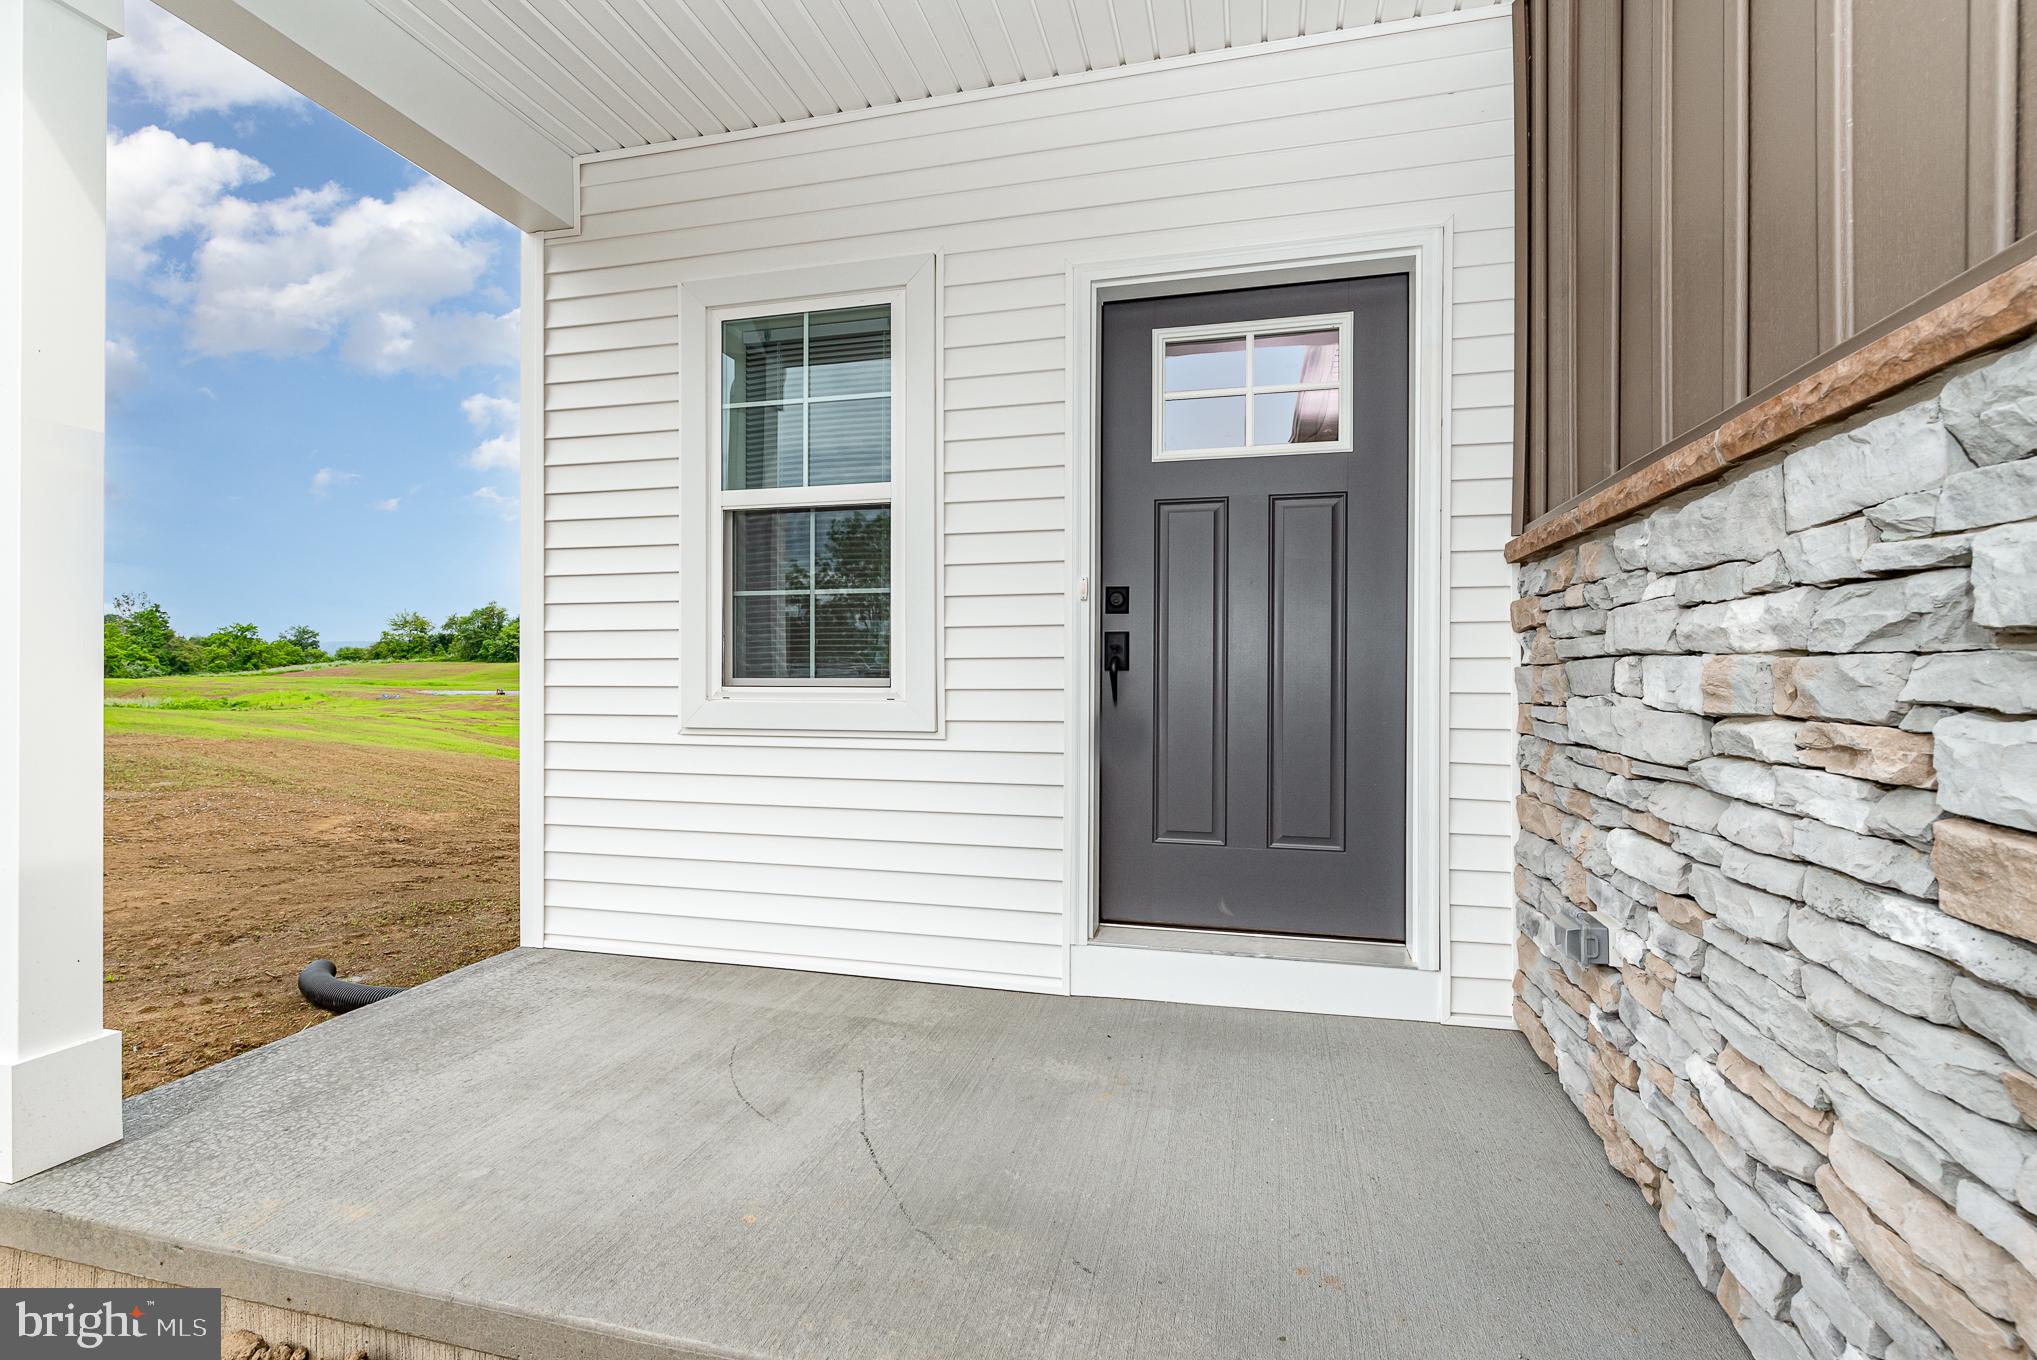
Foyer- 9.11 x 5
Den- 11 x 9.5
LR- 15.7 x 13.4
DR- 13.3 x 9.6
Kit- 15.1 x 6.10
Mud room area- 7.6 x 4.6
2nd Story Hallway Den- 10.5 x 7.10
BR1- 14.3 x 11
BR2- 11.11 x 10.6
Primary BR - 16.8 x 12.8
Primary BR closet- 11.11 x 5.8
Laundry room - 7.1 x 6.4
Garage- 21.5 x 18.5
Unfinished Basement - 31.2 x 28.8
Save
Ask
Tour
Hide
Share
Listing Snapshot
Price
$2,455
Days On Site
18 Days
Bedrooms
3
Inside Area (SqFt)
2,108 sqft
Total Baths
3
Full Baths
2
Partial Baths
1
Lot Size
N/A
Year Built
2024
MLS Number
PADA2064942
Status
Active
Property Tax
N/A
HOA/Condo/Coop Fees
N/A
Sq Ft Source
Estimated
Friends & Family
React
Comment
Invite
No Comments Yet
Did you know? You can invite friends and family to your search. They can join your search, rate and discuss listings with you.
Recent Activity
3 weeks ago
Listing updated with changes from the MLS
3 weeks ago
Listing first seen on site
General Features
Attached Garage
Yes
Available on
2026-10-06
Cross Street
Dewey Dr
Foundation
Block
Garage
Yes
Garage Spaces
2
Levels
Three Or More
Parking
Garage Door OpenerAsphaltOn StreetGarageDrivewayInside EntranceAttached
Parking Spaces
6
Pets
Cats OKDogs OKBreed RestrictionsNumber LimitYes
Property Sub Type
Townhouse
Security
Smoke Detector(s)Carbon Monoxide Detector(s)
Sewer
Public Sewer
SqFt Above
2108
SqFt Total
2108
Style
Traditional
Water Source
Public
Zoning
RESIDENIAL
Interior Features
Appliances
Electric Water HeaterWasherDryer
Basement
Walk-Out AccessUnfinished
Cooling
Central AirElectric
Flooring
CarpetVinyl
Heating
Natural GasForced Air
Interior
Eat-in KitchenPantryWalk-In Closet(s)
Save
Ask
Tour
Hide
Share
Exterior Features
Construction Details
Vinyl Siding
Exterior
Lighting
Patio And Porch
Deck
Pool Features
None
Community Features
Community Features
Sidewalks
MLS Area
West Hanover Twp (14068)
School District
CENTRAL DAUPHIN
Roads
Paved
Schools
School District
CENTRAL DAUPHIN
Elementary School
Unknown
Middle School
Unknown
High School
CENTRAL DAUPHIN
Listing courtesy of Harrisburg Property Management Group



Did you know? You can invite friends and family to your search. They can join your search, rate and discuss listings with you.