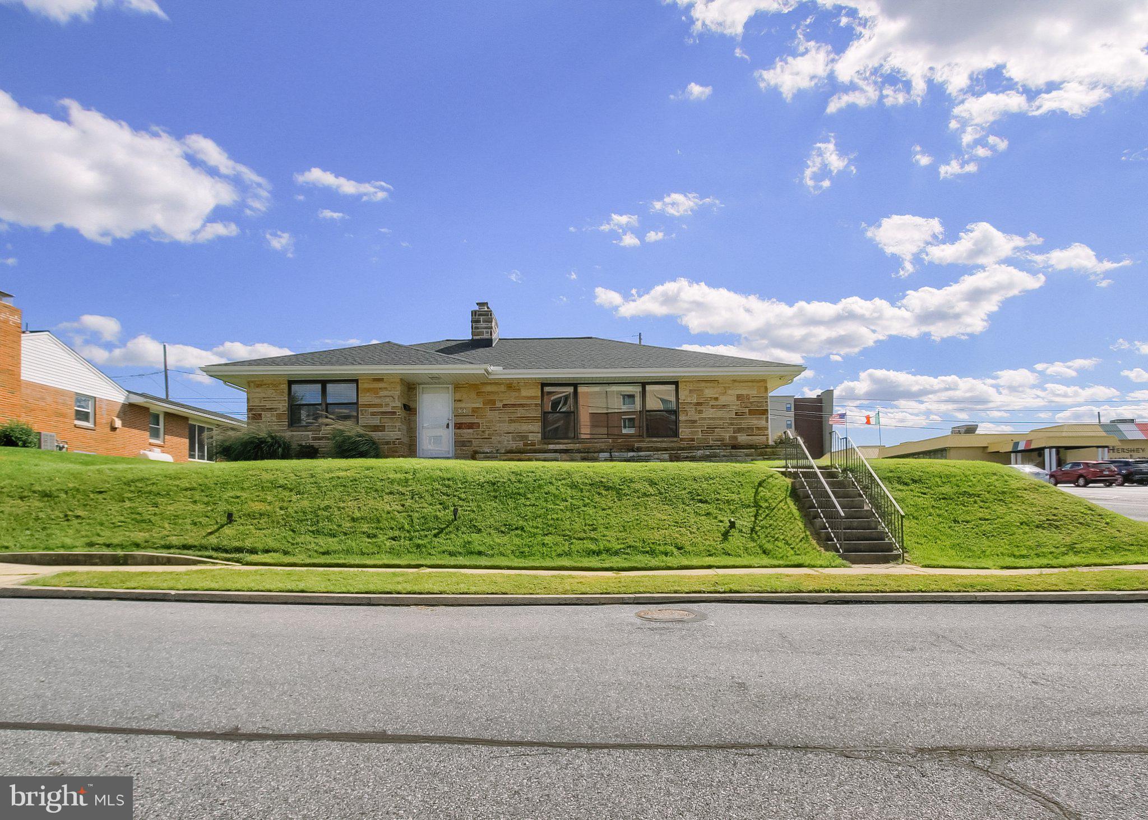
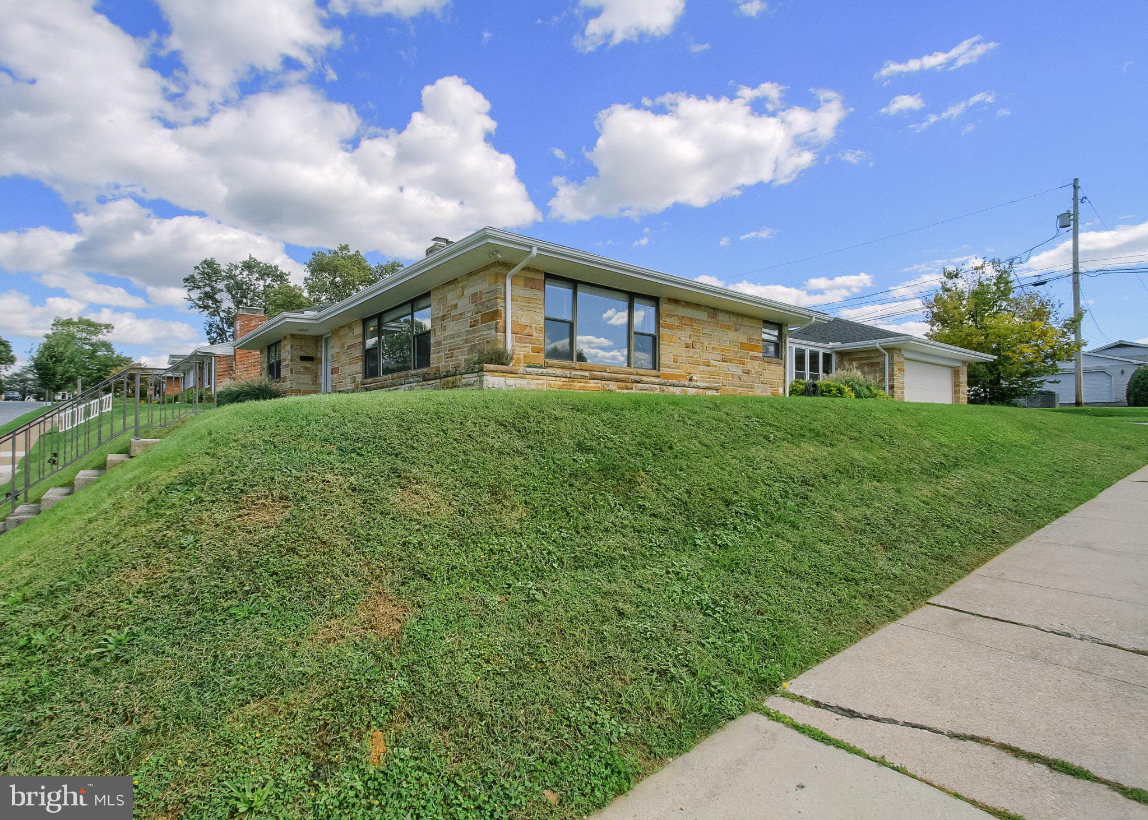
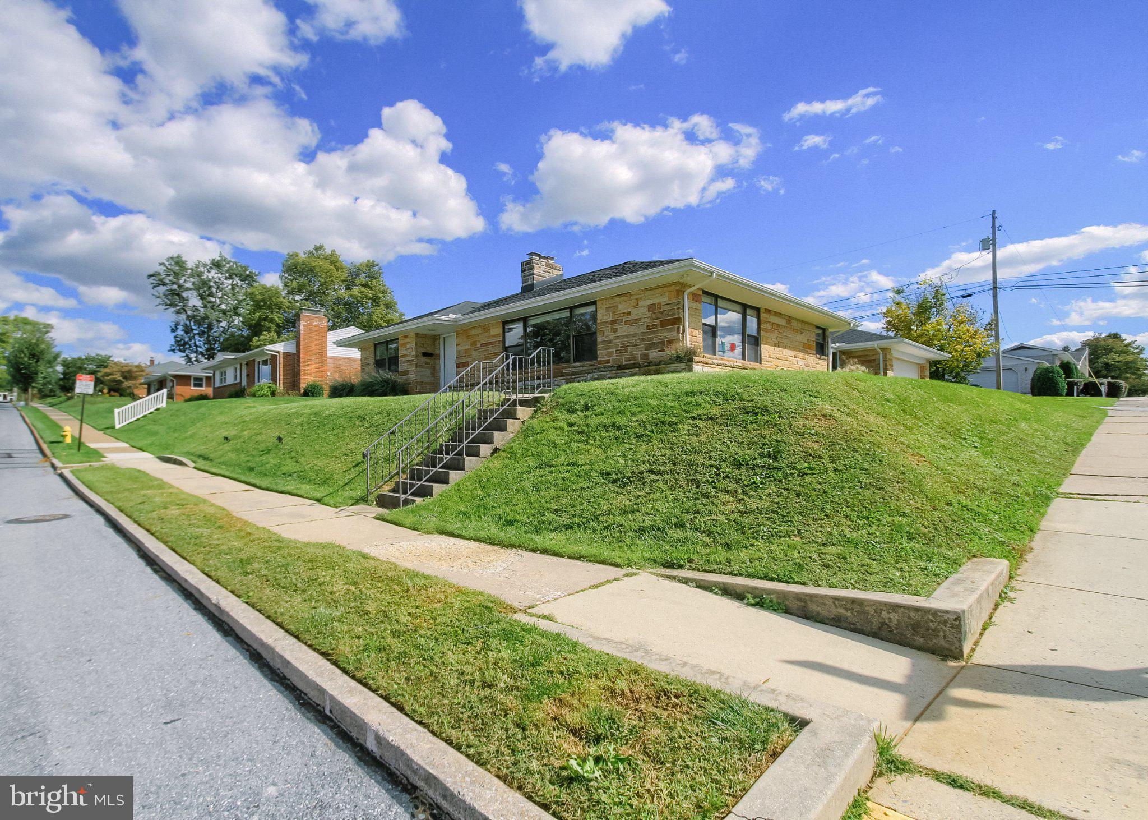
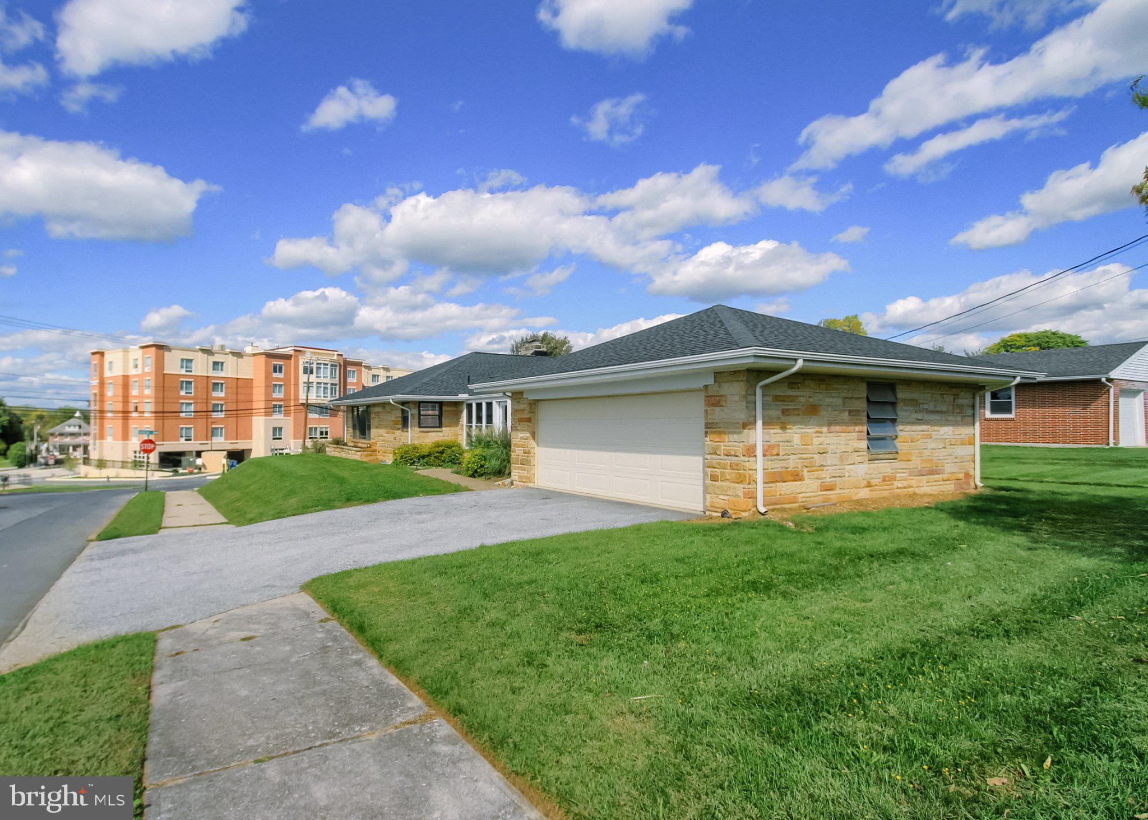
Nestled in the charming Hershey neighborhood, this delightful ranch-style home offers a perfect blend of comfort and community. Built in 1956, it boasts a spacious 2,540 sq. ft. layout with 3 cozy bedrooms and 1.5 baths, ideal for creating lasting memories. The heart of the home features a well-equipped kitchen with essential appliances, including a stove, refrigerator, dishwasher, and microwave, making meal prep a breeze. The partially finished basement provides additional space for hobbies or relaxation. Outside, the 0.26-acre lot offers room for outdoor activities, while the attached side-entry garage ensures convenience. Located near excellent schools, parks, and public services, this home is a gateway to a vibrant community. Embrace the local charm and make this inviting residence your own, where comfort meets the joys of neighborhood living.
Save
Ask
Tour
Hide
Share
Listing Snapshot
Price
$499,000
Days On Site
16 Days
Bedrooms
3
Inside Area (SqFt)
2,540 sqft
Total Baths
2
Full Baths
1
Partial Baths
1
Lot Size
0.26 Acres
Year Built
1956
MLS Number
PADA2064956
Status
Active
Property Tax
$4,763
HOA/Condo/Coop Fees
N/A
Sq Ft Source
Estimated
Friends & Family
React
Comment
Invite
No Comments Yet
Did you know? You can invite friends and family to your search. They can join your search, rate and discuss listings with you.
Recent Activity
yesterday
Listing updated with changes from the MLS
2 weeks ago
Listing first seen on site
General Features
Acres
0.26
Attached Garage
Yes
Cross Street
Hillcrest Rd
Foundation
Concrete PerimeterBlock
Garage
Yes
Garage Spaces
2
Levels
One
Parking
Garage Door OpenerOn StreetGarageDrivewayAttached
Parking Spaces
2
Pets
Yes
Property Sub Type
Single Family Residence
Sewer
Public Sewer
Special Circumstances
Standard
SqFt Above
1640
SqFt Below
900
SqFt Total
3280
Style
Ranch/Rambler
Water Source
Public
Zoning
RESIDENTIAL
Interior Features
Appliances
CooktopElectric Water HeaterRefrigeratorDishwasherMicrowave
Basement
FullPartially Finished
Cooling
Central AirElectric
Electric
200+ Amp Service
Fireplace
Yes
Fireplace Features
Wood Burning
Fireplaces
2
Heating
Natural GasForced Air
Laundry Features
Laundry Room
Main Level Bedrooms
3
Bedroom 1
Level - Main
Bedroom 2
Level - Main
Bedroom 3
Level - Main
Great Room
Kitchen
Level - Main
Laundry
Living Room
Level - Main
Save
Ask
Tour
Hide
Share
Exterior Features
Construction Details
Stone
Pool Features
None
Community Features
MLS Area
Derry Twp (14024)
School District
DERRY TOWNSHIP
Schools
School District
DERRY TOWNSHIP
Elementary School
Unknown
Middle School
Unknown
High School
HERSHEY HIGH SCHOOL
Listing courtesy of Iron Valley Real Estate of Central PA



Did you know? You can invite friends and family to your search. They can join your search, rate and discuss listings with you.