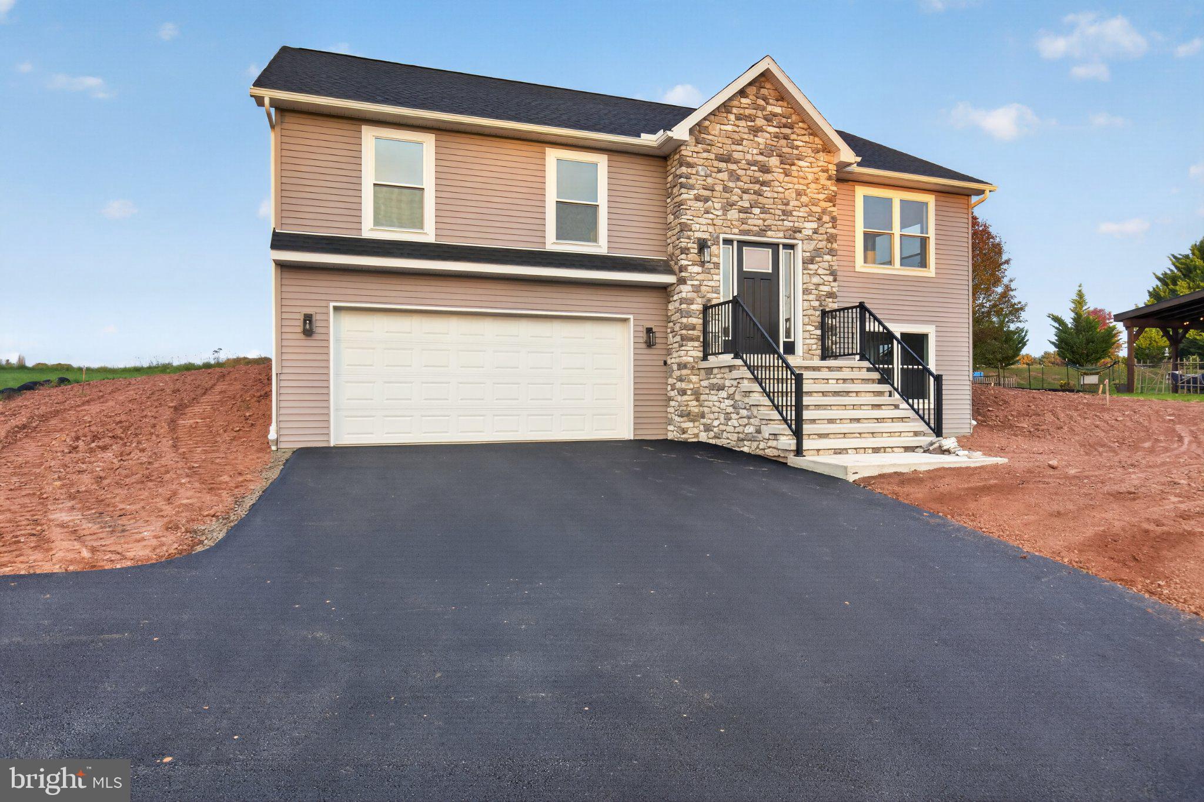
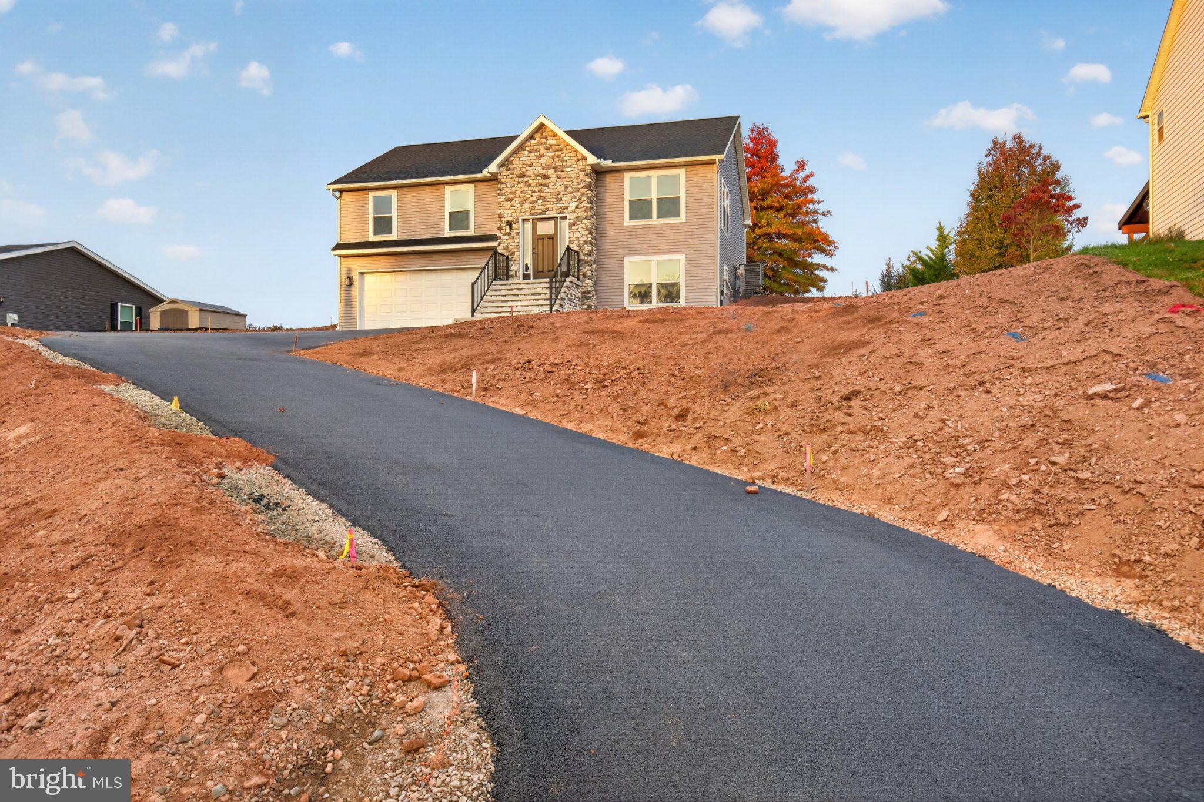
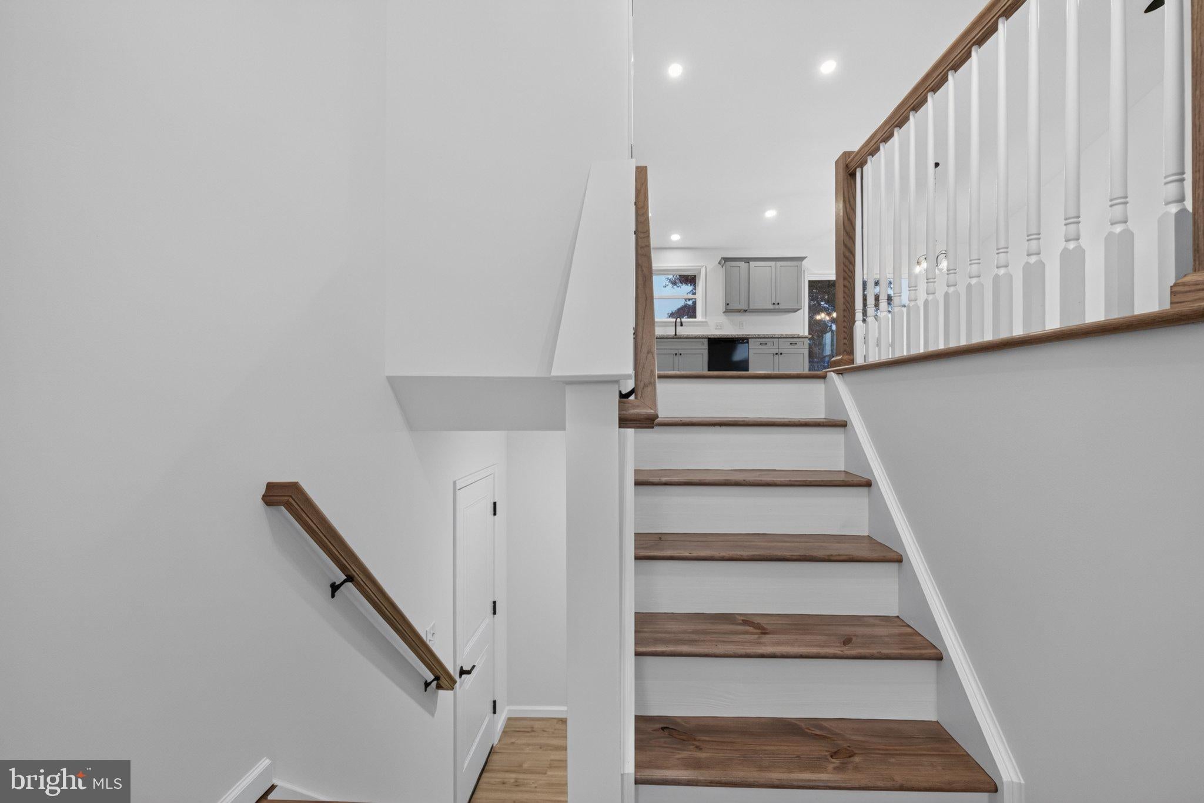
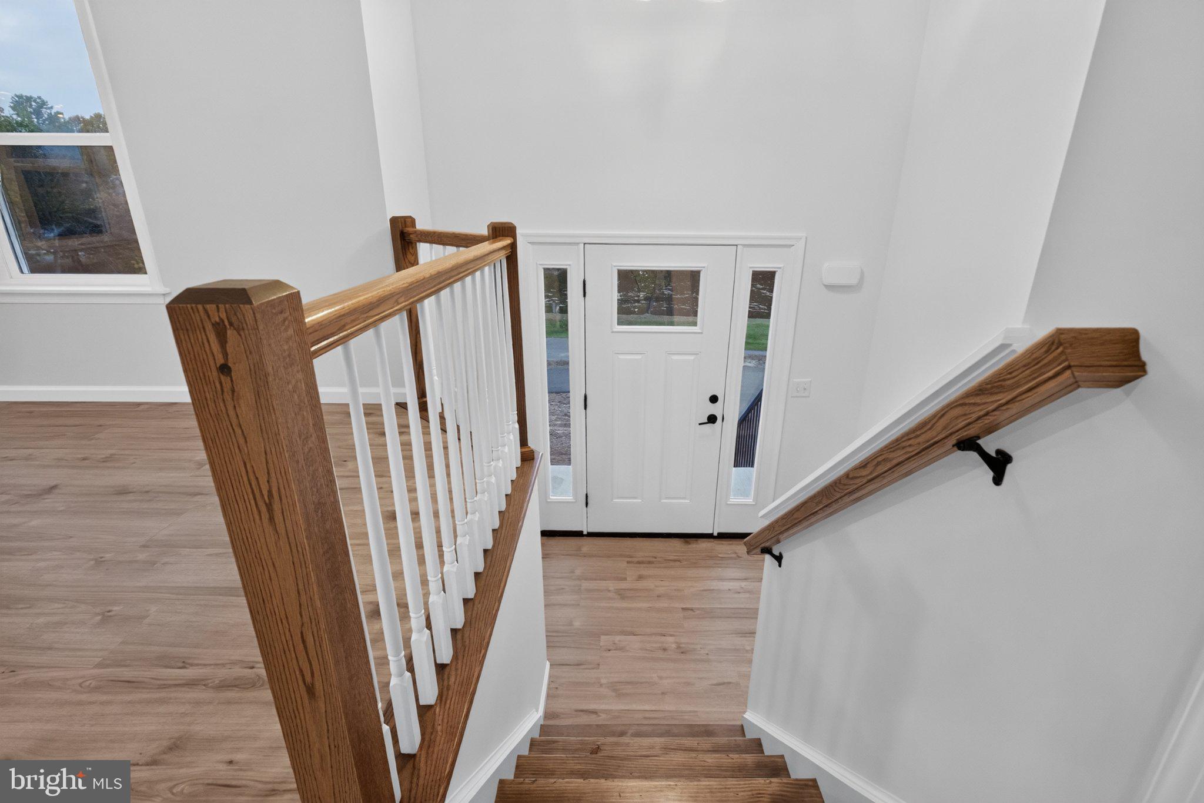
Welcome home to this beautifully finished, brand new bi level offering 4 bedrooms, 3 full bathrooms, and an oversized 2 car attached garage! Step inside to discover a bright, open concept floor plan featuring vaulted ceilings, modern finishes, and plenty of natural light. The upper level offers a spacious living room, dining area, and kitchen complete with granite countertops, gray cabinetry, and black appliances. Sliding glass doors lead to the rear deck, perfect for relaxing or entertaining while enjoying the 0.30 acre lot. Also on the upper level are 3 bedrooms and 2 full bathrooms, including a primary suite with its own private ensuite bath. The finished lower level provides additional living space with a comfortable family room, second primary bedroom with a full bathroom, laundry hookups, and convenient access to the attached garage. With two primary suites, separate living areas, and a versatile floor plan, this home offers flexibility for a variety of living arrangements. Enjoy the benefits of brand new construction without the wait! Move right in and make this beautiful home your own. Taxes are estimated. Sketch is reversed.
Save
Ask
Tour
Hide
Share
Listing Snapshot
Price
$397,000
Days On Site
11 Days
Bedrooms
4
Inside Area (SqFt)
2,060 sqft
Total Baths
3
Full Baths
3
Partial Baths
N/A
Lot Size
0.3 Acres
Year Built
2026
MLS Number
PADA2064970
Status
Active
Property Tax
$706
HOA/Condo/Coop Fees
N/A
Sq Ft Source
Estimated
Friends & Family
React
Comment
Invite
No Comments Yet
Did you know? You can invite friends and family to your search. They can join your search, rate and discuss listings with you.
Recent Activity
2 weeks ago
Listing updated with changes from the MLS
2 weeks ago
Listing first seen on site
General Features
Acres
0.3
Attached Garage
Yes
Foundation
Other
Garage
Yes
Garage Spaces
2
Levels
Two
Parking
GarageDrivewayInside EntranceAttached
Parking Spaces
2
Property Condition
New Construction
Property Sub Type
Single Family Residence
Sewer
Septic Tank
Special Circumstances
Standard
SqFt Above
1340
SqFt Below
720
SqFt Total
2060
Style
Bi-level
Water Source
Public
Zoning
RESIDENTIAL
Interior Features
Appliances
Electric RangeElectric OvenElectric Water HeaterDishwasherMicrowave
Basement
Other
Cooling
Central AirElectric
Heating
ElectricHeat Pump
Main Level Bedrooms
3
Family Room
Kitchen
Level - Main
Living Room
Level - Main
Save
Ask
Tour
Hide
Share
Exterior Features
Construction Details
Frame
Pool Features
None
Community Features
MLS Area
Upper Paxton Twp (14065)
School District
MILLERSBURG AREA
Schools
School District
MILLERSBURG AREA
Elementary School
Unknown
Middle School
Unknown
High School
MILLERSBURG AREA HIGH SCHOOL
Listing courtesy of Iron Valley Real Estate of Central PA



Did you know? You can invite friends and family to your search. They can join your search, rate and discuss listings with you.