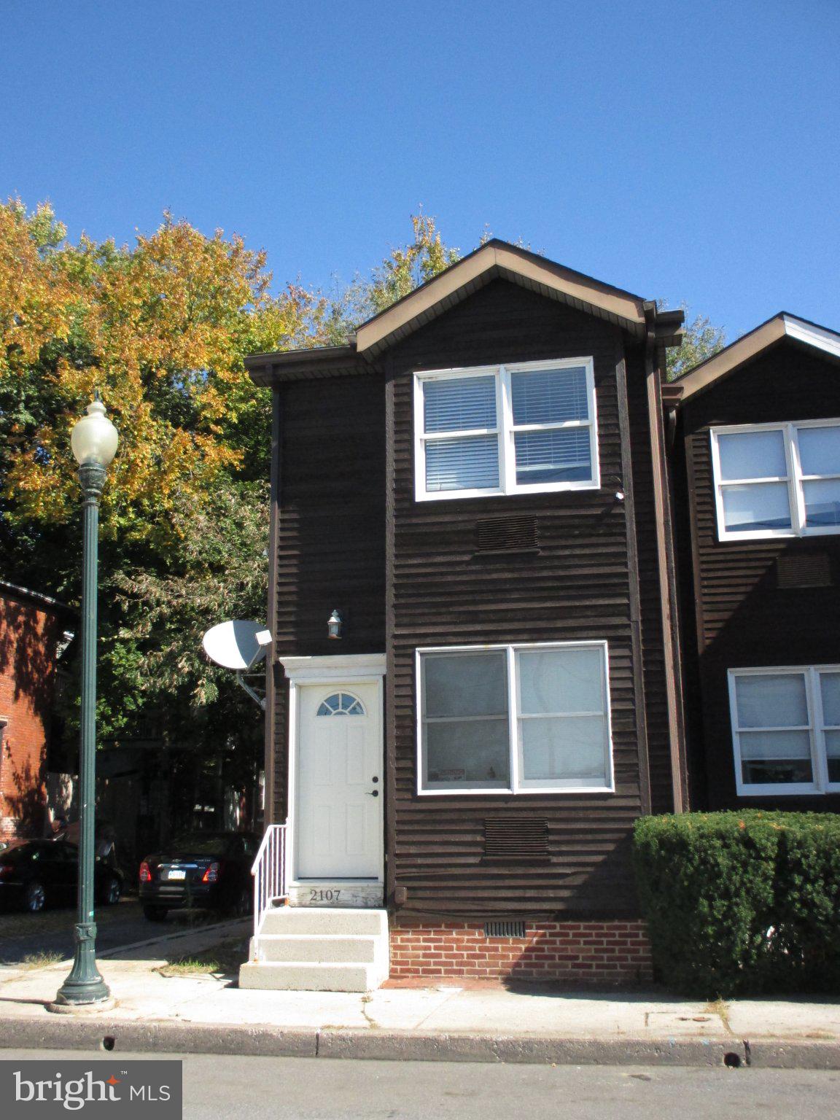
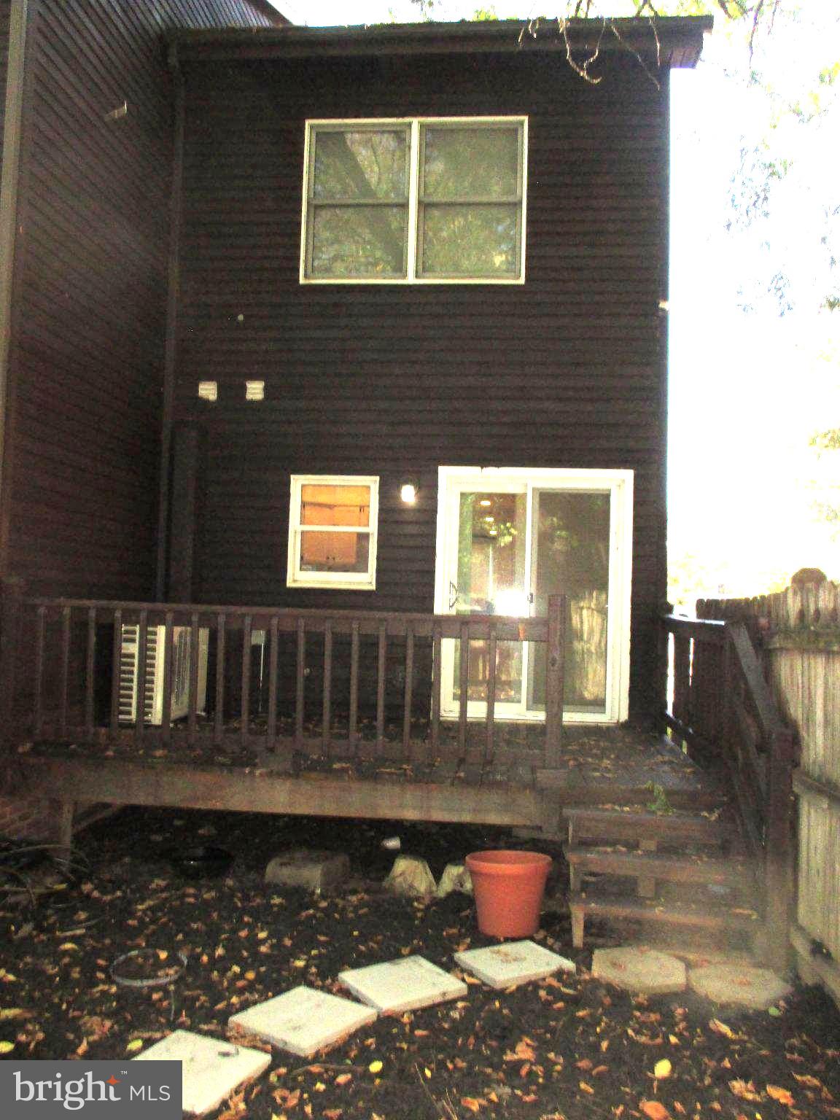
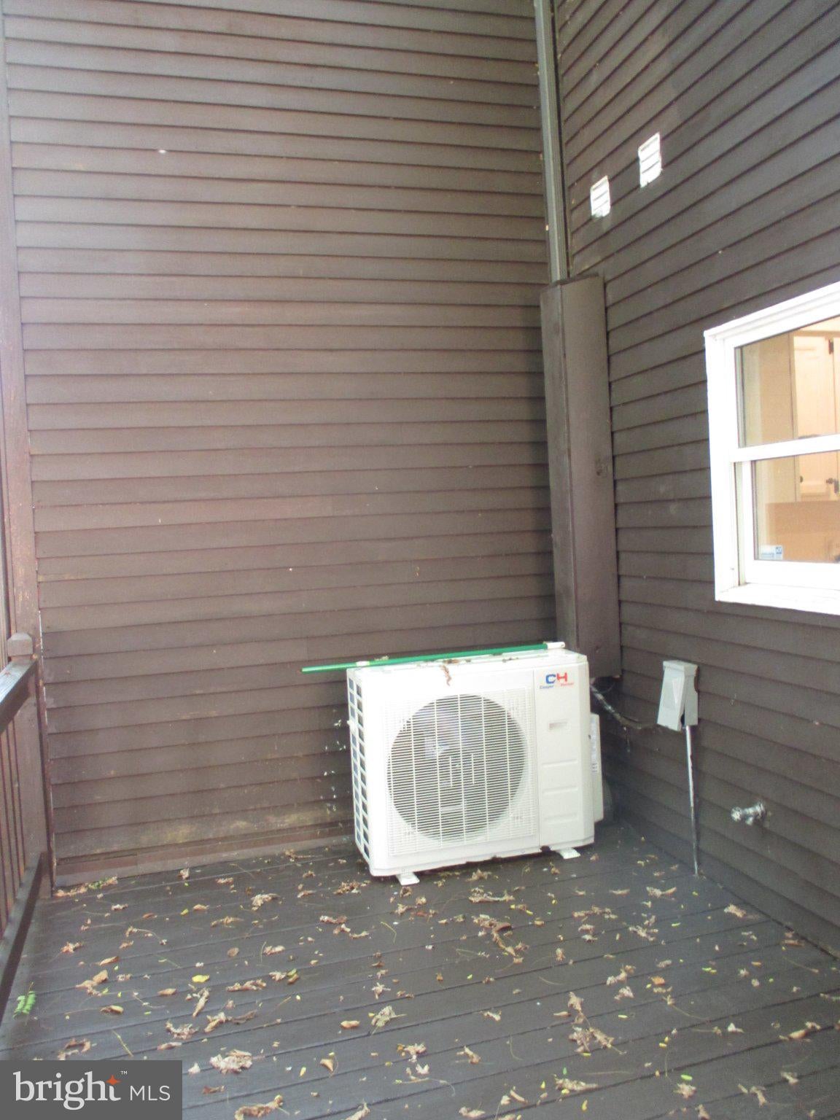
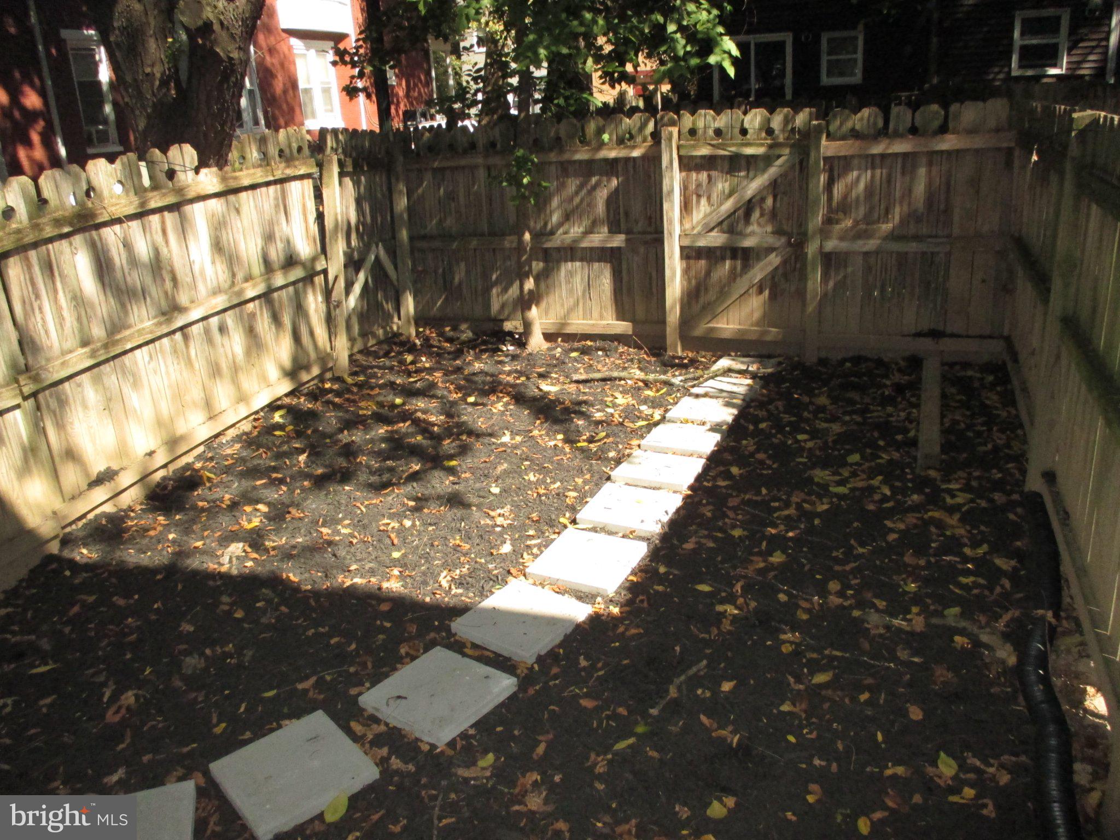
Discover this beautifully updated 2-bedroom end-unit townhome! Fresh paint, updated bathrooms, new plank flooring, carpeting, and a new heat pump make this home move-in ready. Enjoy ductless heating and cooling, plus a private fenced backyard with a deck perfect for relaxing or entertaining. Built in 1992 and conveniently located just two blocks from Riverside Park and the Governor's Mansion. Schedule your showing today!
Save
Ask
Tour
Hide
Share
Listing Snapshot
Price
$169,900
Days On Site
15 Days
Bedrooms
2
Inside Area (SqFt)
1,136 sqft
Total Baths
2
Full Baths
1
Partial Baths
1
Lot Size
0.02 Acres
Year Built
1992
MLS Number
PADA2064980
Status
Active
Property Tax
$2,912
HOA/Condo/Coop Fees
N/A
Sq Ft Source
Assessor
Friends & Family
React
Invite
Recent Activity
2 weeks ago
Status changed to Active
2 weeks ago
Listing updated with changes from the MLS
2 weeks ago
Listing first seen on site
General Features
Acres
0.02
Cross Street
Maclay Street
Direction Faces
West
Foundation
BlockBrick/Mortar
Levels
Two
Parking
On Street
Pets
Yes
Property Sub Type
Townhouse
Sewer
Public Sewer
Special Circumstances
Standard
SqFt Above
1136
SqFt Total
1136
Style
Colonial
Utilities
Cable AvailableNatural Gas AvailablePhone AvailableElectricity Available
Water Source
Public
Zoning
RESIDENTIAL
Interior Features
Appliances
Electric RangeElectric OvenElectric Water HeaterRefrigeratorDishwasherExhaust FanStainless Steel Appliance(s)
Basement
Crawl Space
Cooling
Heat PumpCeiling Fan(s)DuctlessElectric
Electric
Circuit Breakers
Flooring
CarpetCeramic TileVinyl
Furnished
Unfurnished
Heating
Exhaust FanElectricHeat Pump
Interior
Ceiling Fan(s)Recessed Lighting
Laundry Features
Washer HookupMain Level
Window Features
Insulated Windows
Bedroom 1
Features - Ceiling Fan(s)
Bedroom 2
Features - Ceiling Fan(s)
Full Bath
Half Bath
Level - Main
Kitchen
Level - MainFeatures - Ceiling Fan(s)
Living Room
Level - MainFeatures - Ceiling Fan(s)
Save
Ask
Tour
Hide
Share
Exterior Features
Construction Details
ConcreteWood SidingBrick
Exterior
Lighting
Fencing
PrivacyWood
Lot Features
Corner LotClearedLevelBack Yard
Patio And Porch
Deck
Pool Features
None
Roof
AsphaltFiberglassShingle
View
Street
Waterview
Street
Windows/Doors
Insulated Windows
Community Features
Community Features
Sidewalks
MLS Area
City of Harrisburg (14001)
School District
HARRISBURG CITY
Roads
Paved
Schools
School District
HARRISBURG CITY
Elementary School
Unknown
Middle School
BENJAMIN FRANKLIN SCHOOL
High School
HARRISBURG UNIVERSITY OF SCIENCE AND TECHNOLOGY
Listing courtesy of Berkshire Hathaway HomeServices Homesale Realty