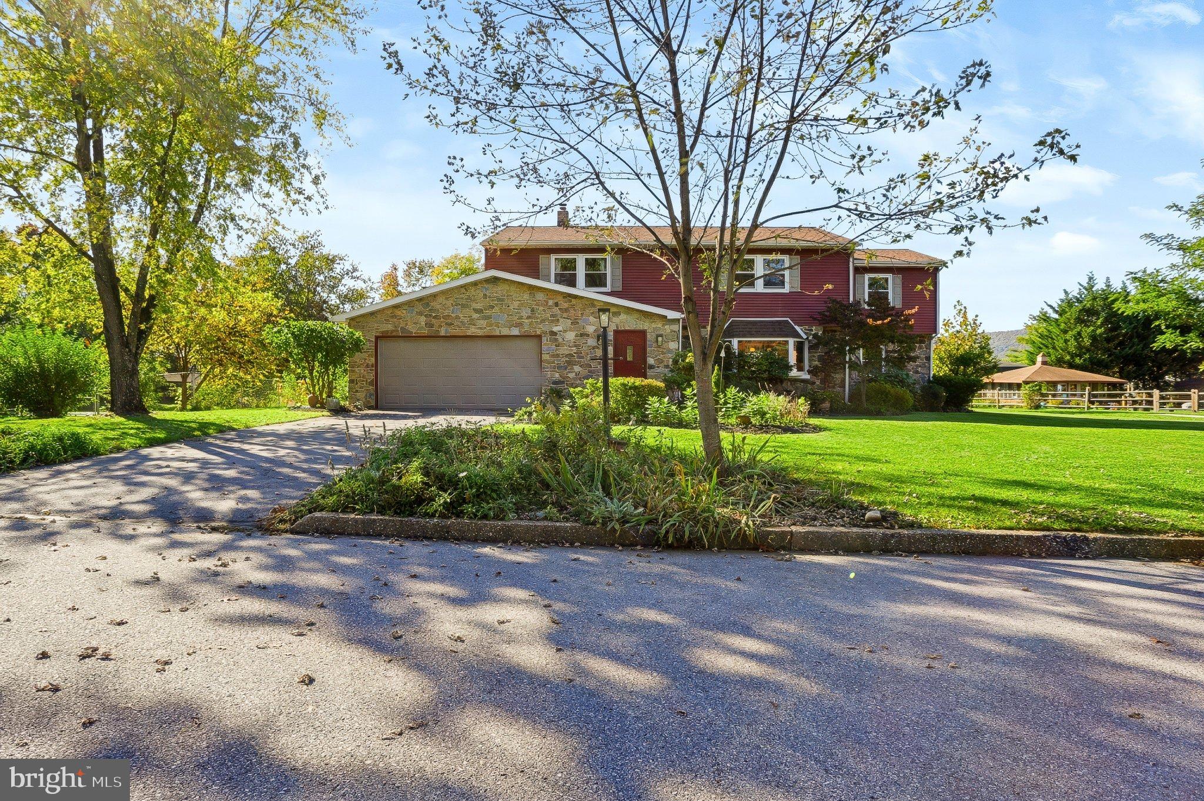
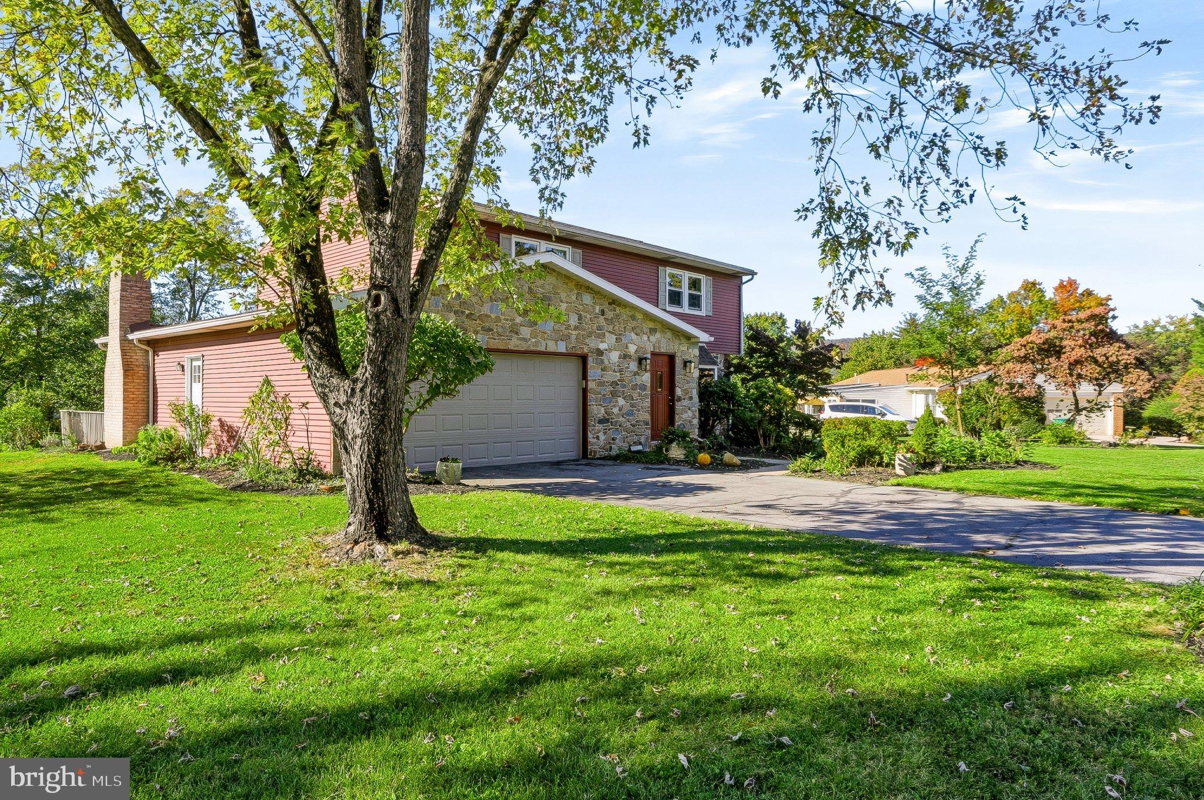
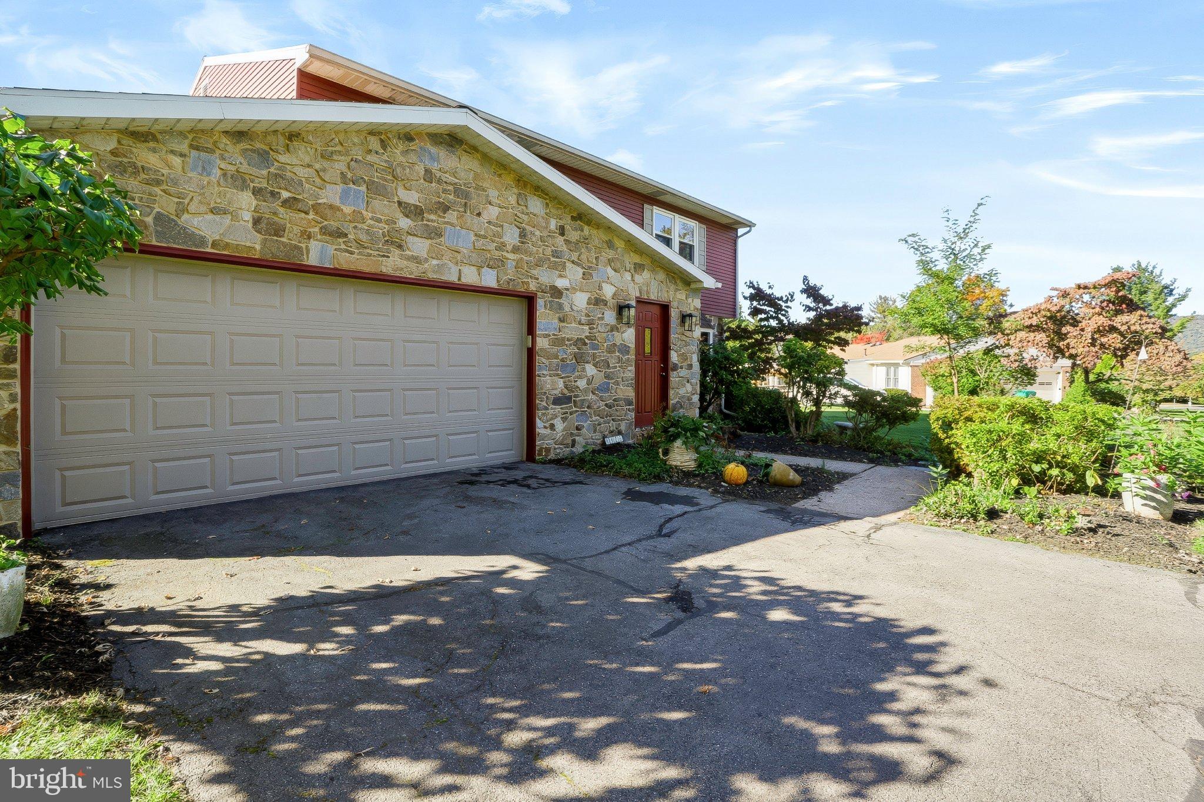
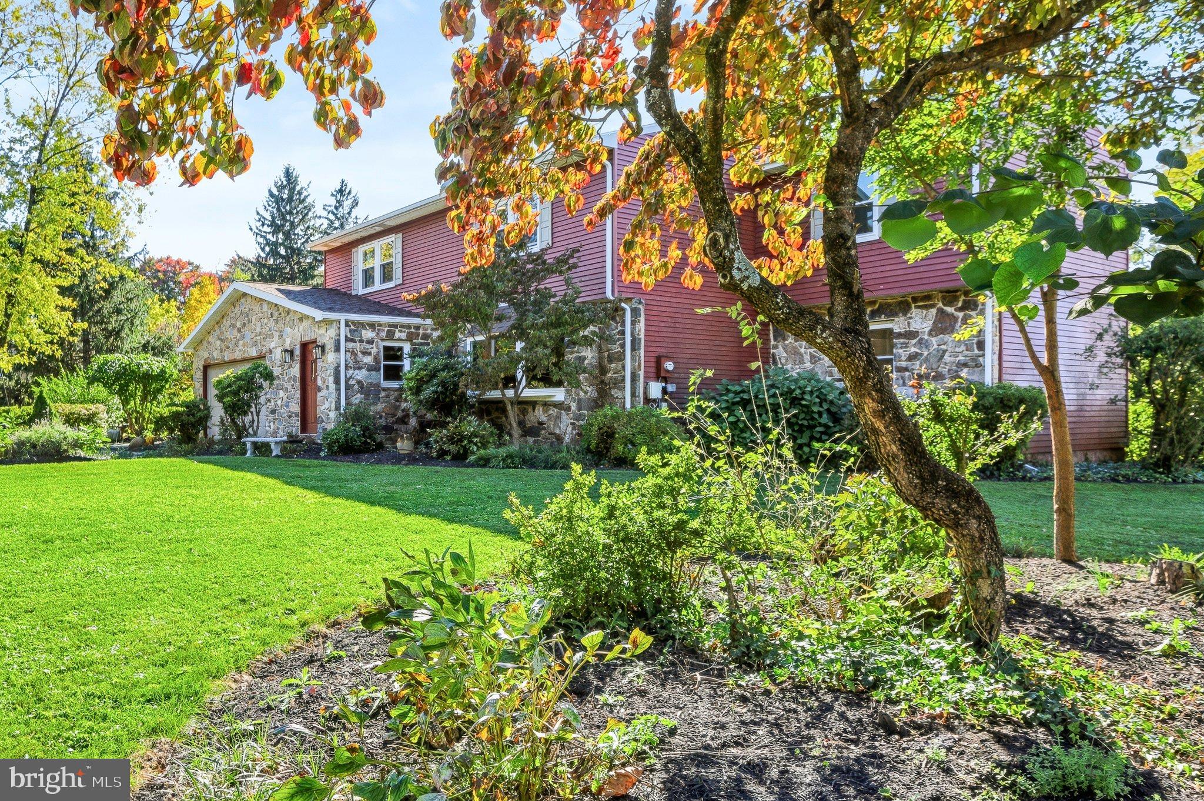
EXCELLENT VALUE AND LOCATION!! MOVE RIGHT IN! LARGE ROOMS AND OPEN FLOOR PLAN HIGHLIGHT THE GREAT FEATURES OF THIS COLONIAL HILLS TWO STORY. LIGHT AND BRIGHT THROUGHOUT, TONS OF CLOSET SPACE. THE KITCHEN HAS UPGRADED COUNTERS, GAS STOVE, AND LARGE ISLAND WITH SEATING AREA FOR 5. BREAKFAST ROOM ADJOINS FAMILY ROOM FEATURING A FIREPLACE AND BUILTS-INS. THERE IS A LARGE FORMAL DINING ROOM CONVENIENTLEY LOCATED NEXT TO THE KITCHEN ALLOWING FOR EASE OF GATHERINGS. YOU WILL LOVE THE ENSUITE PRIMARY BEDROOM WITH SPACIOUS DRESSING AREA. REAR DECK IS 16 X 24 AND OVERLOOKS AN AMAZING HUGE LEVEL YARD. BORDERED IN REAR BY TREES, THERE ARE GREAT MOUNTAIN VIEWS. A PLEASURE TO INSPECT.
Save
Ask
Tour
Hide
Share
Listing Snapshot
Price
$474,900
Days On Site
23 Days
Bedrooms
4
Inside Area (SqFt)
2,502 sqft
Total Baths
3
Full Baths
2
Partial Baths
1
Lot Size
0.63 Acres
Year Built
1971
MLS Number
PADA2064992
Status
Active
Property Tax
$5,089
HOA/Condo/Coop Fees
N/A
Sq Ft Source
Assessor
Friends & Family
React
Comment
Invite
No Comments Yet
Did you know? You can invite friends and family to your search. They can join your search, rate and discuss listings with you.
Recent Activity
2 weeks ago
Status changed to Active
2 weeks ago
Listing updated with changes from the MLS
3 weeks ago
Listing first seen on site
General Features
Acres
0.63
Attached Garage
Yes
Foundation
Block
Garage
Yes
Garage Spaces
2
Levels
Two
Parking
GarageAttached
Parking Spaces
2
Pets
Yes
Property Sub Type
Single Family Residence
Sewer
Public Sewer
Special Circumstances
Standard
SqFt Above
2502
SqFt Total
2502
Style
Traditional
Water Source
Public
Zoning
RESIDENTIAL
Interior Features
Appliances
Electric Water HeaterDryerRefrigeratorWasherMicrowave
Basement
FullSump PumpUnfinishedInterior Entry
Cooling
Central AirElectric
Electric
200+ Amp Service
Fireplace
Yes
Fireplace Features
Wood Burning
Fireplaces
1
Flooring
CarpetCeramic TileVinyl
Furnished
Unfurnished
Heating
Natural GasForced Air
Laundry Features
Laundry Room
Bedroom 2
Bedroom 3
Bedroom 4
Breakfast Room
Level - Main
Dining Room
Level - Main
Family Room
Level - Main
Foyer
Level - Main
Full Bath
Half Bath
Level - Main
Kitchen
Level - Main
Laundry
Level - Main
Living Room
Level - Main
Primary Bedroom
Save
Ask
Tour
Hide
Share
Exterior Features
Construction Details
Aluminum SidingStone
Pool Features
None
Roof
Composition
Community Features
MLS Area
Lower Paxton Twp (14035)
School District
CENTRAL DAUPHIN
Roads
Paved
Schools
School District
CENTRAL DAUPHIN
Elementary School
Unknown
Middle School
Unknown
High School
CENTRAL DAUPHIN
Listing courtesy of Berkshire Hathaway HomeServices Homesale Realty



Did you know? You can invite friends and family to your search. They can join your search, rate and discuss listings with you.