A $5,000 INCENTIVE + 3 acres + Privacy + 2019 construction + no HOA = your Rare
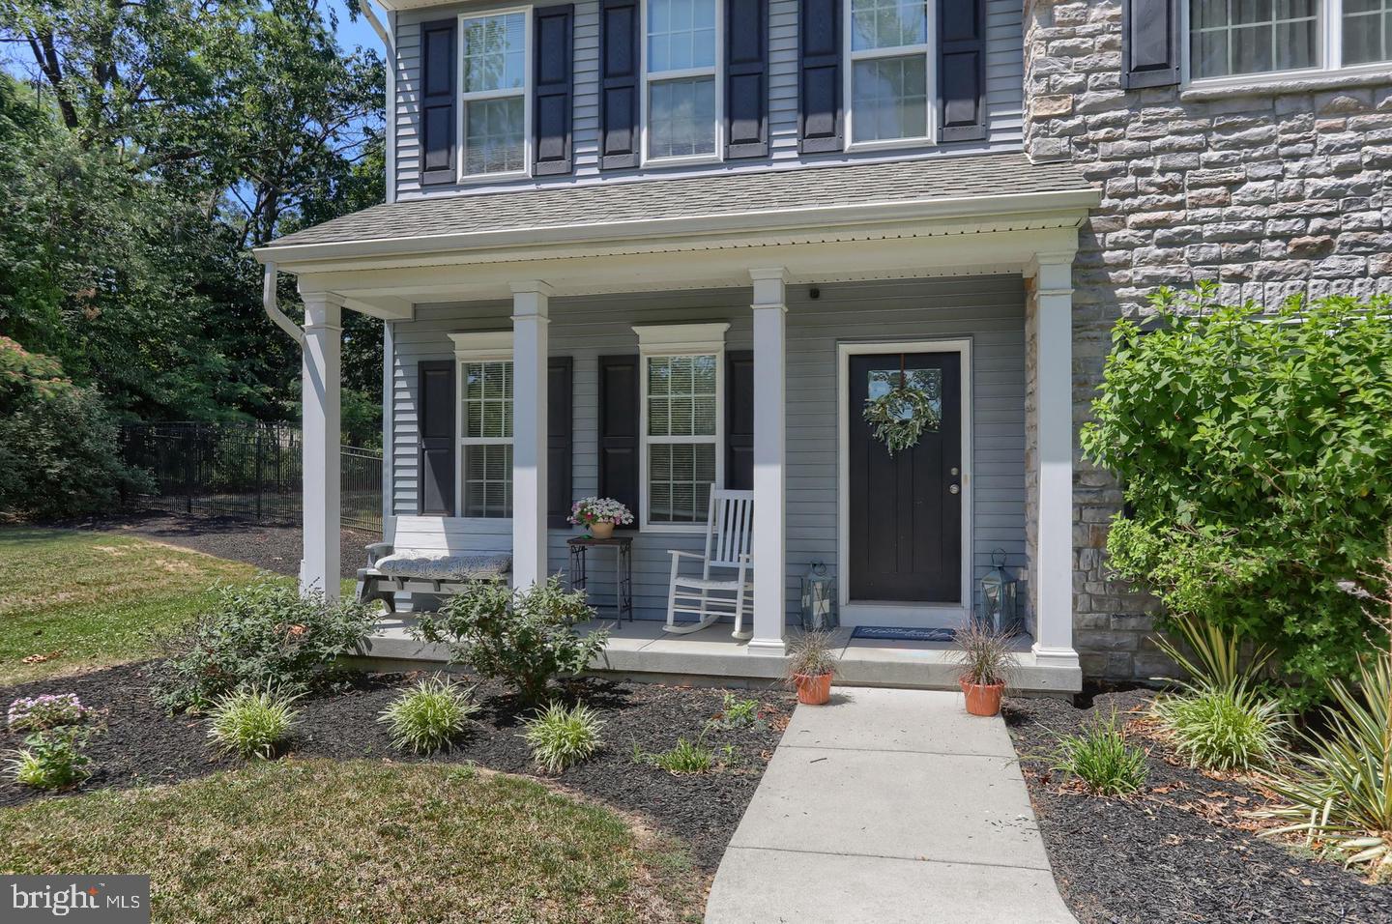
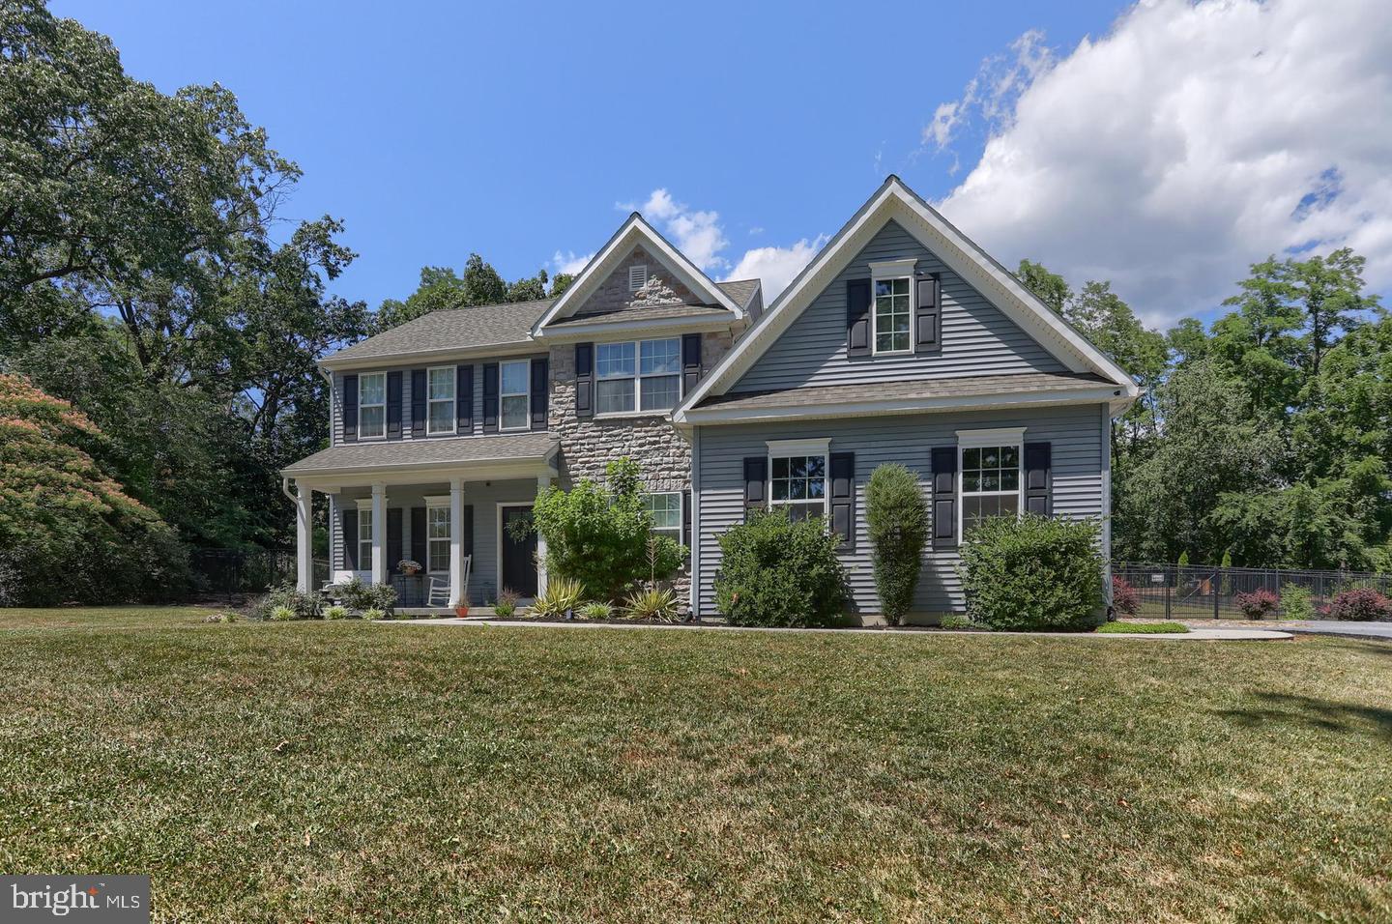
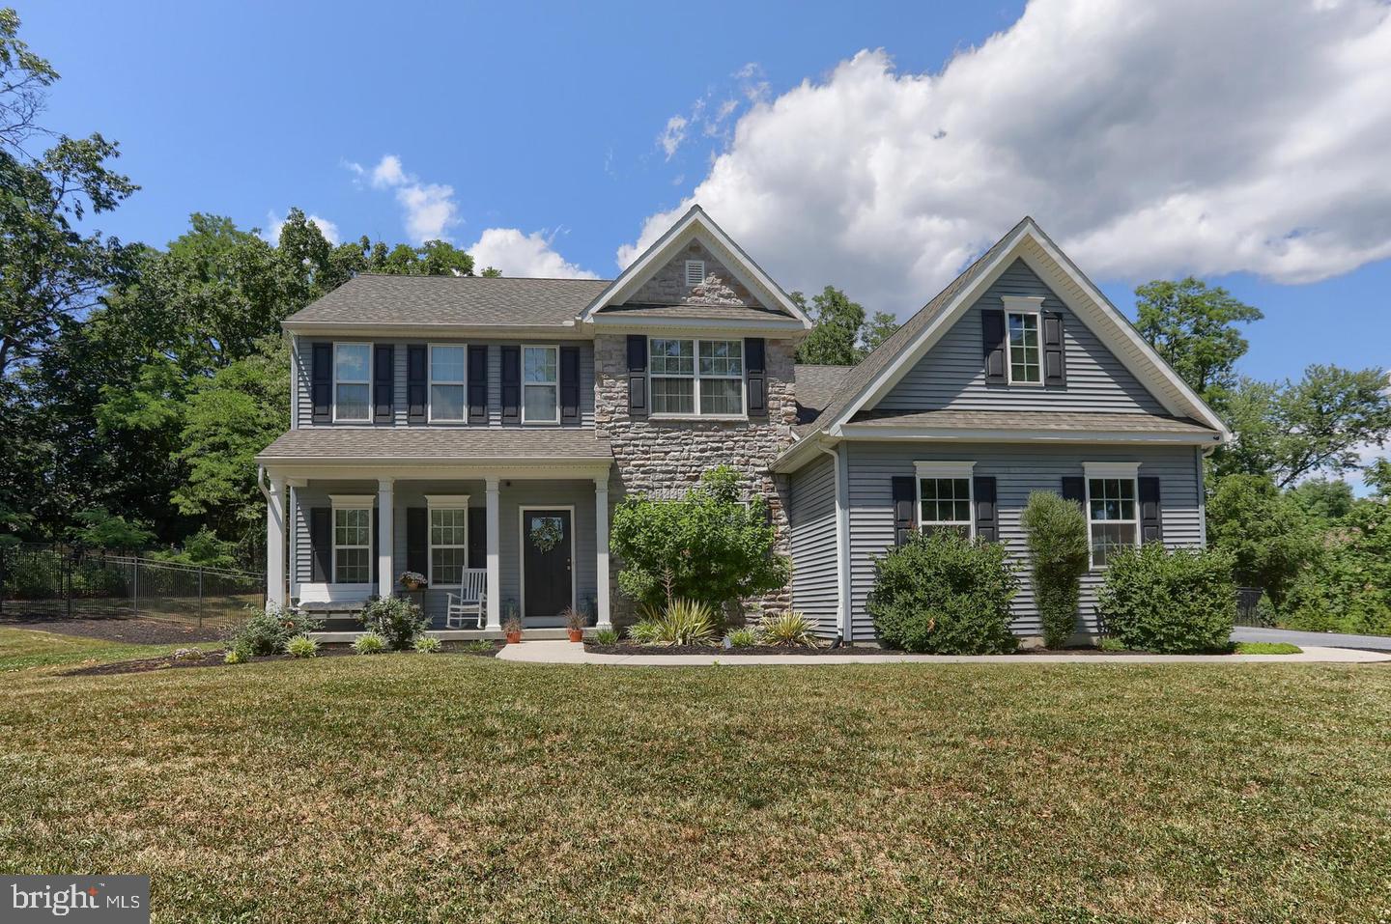
Opportunity!! This beautiful, custom home nestled on 3 partially wooded acres delivers an
exceptional sense of privacy and seclusion in the desirable Paxton Crossing development. Enjoy
2,756 square ft of thoughtfully designed above-grade living — plus 1,772 square ft of unfinished
below-grade space brimming with potential. Be prepared to fall in love! ***A dream Gourmet
Kitchen Built for the Serious Chef is the heart of this home. Corian counters, a large center
island with its own sink, double ovens plus a separate gas cooktop, and a sun splashed eat-in
dining area with sliding doors to the outdoors create a space that's as functional as it is
beautiful. The open-concept design flows seamlessly into the Great Room where a gas fireplace
sets the tone for enjoyable, year-round living. ***A spacious First-Floor Primary Suite Redefines
Comfort and features a generous walk-in closet and private en suite bath — a layout that brings
effortless, single-level living to the forefront of your daily routine. ***Work, Create, Unwind in
this dedicated first-floor office with built-in cabinetry and recessed lighting providing the kind
of refined workspace professionals and creatives alike will appreciate. Luxury vinyl plank
flooring in a rich wood-grain finish flows throughout the entire first floor; ceramic tile flooring
accents the bathrooms for a polished, cohesive look. ***Upstairs, three additional bedrooms,
each with walk-in closets and a full bath offer space and storage in abundance. ***Basement
Potential Without Limits. The 1,772 sq ft unfinished lower level — already roughed in for a bath
— is a blank canvas for whatever your vision demands: home theater, gym, recreation room, or
additional living quarters. ***An Outdoor Experience Unlike Any Other. Step outside and step
into something truly extraordinary. The 3 acre partially wooded lot creates a natural buffer of
privacy that is exceptionally rare for a development setting. A custom-designed fire pit retreat
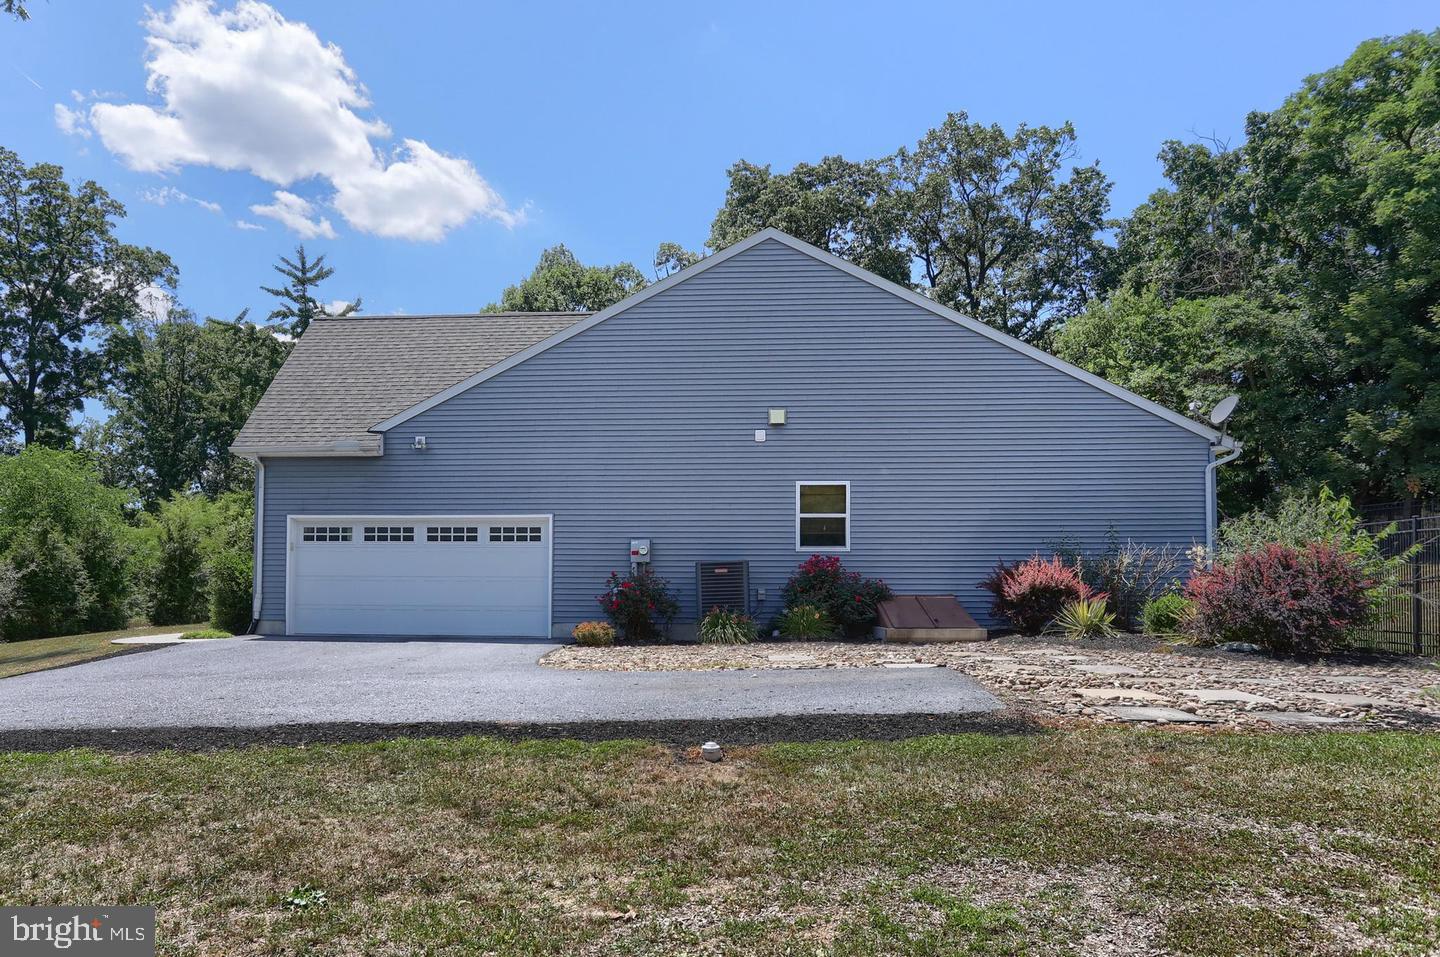
offers a secluded outdoor sanctuary, while a security-grade 6-foot aluminum fence with an
elegant bunting design encloses a section of the backyard — thoughtfully balancing openness
with peace of mind. ***Super Convenient Location with quick access to I-81 puts the entire
region within easy reach — all without sacrificing the tranquility of your own private retreat.
This is the best of both worlds, delivered!! A beautiful home with a $5,000 bonus to buy down
your rate or use towards closing costs, this much land, living space and privacy are truly rare, so
schedule your private showing today.
Save
Ask
Tour
Hide
Share
Listing Snapshot
Price
$574,900
Days On Site
11 Days
Bedrooms
4
Inside Area (SqFt)
2,756 sqft
Total Baths
3
Full Baths
2
Partial Baths
1
Lot Size
3.02 Acres
Year Built
2019
MLS Number
PADA2065106
Status
Active
Property Tax
$11,176
HOA/Condo/Coop Fees
N/A
Sq Ft Source
Estimated
Friends & Family
React
Invite
Recent Activity
2 weeks ago
Listing first seen on site
2 weeks ago
Listing updated with changes from the MLS
General Features
Acres
3.02
Attached Garage
Yes
Foundation
Concrete Perimeter
Garage
Yes
Garage Spaces
2
Levels
Two
Parking
GarageDrivewayInside EntranceAttached
Parking Spaces
2
Property Sub Type
Single Family Residence
Sewer
Public Sewer
Special Circumstances
Standard
SqFt Above
2756
SqFt Total
4528
Style
Traditional
Water Source
Public
Zoning
RESIDENTIAL
Interior Features
Appliances
Electric Water Heater
Basement
Cooling
Central AirElectric
Electric
200+ Amp Service
Fireplace
Yes
Fireplace Features
Gas
Fireplaces
1
Heating
PropaneForced Air
Laundry Features
Laundry Room
Main Level Bedrooms
1
Bathroom 2
Bedroom 1
Features - Walk-In Closet(s)
Bedroom 2
Features - Walk-In Closet(s)
Bedroom 3
Features - Walk-In Closet(s)
Dining Room
Level - Main
Family Room
Great Room
Level - MainFeatures - Ceiling Fan(s)
Half Bath
Level - Main
Kitchen
Level - Main
Laundry
Level - Main
Office
Level - Main
Primary Bathroom
Level - MainFeatures - Walk-In Closet(s)
Primary Bedroom
Level - MainFeatures - Ceiling Fan(s)
Save
Ask
Tour
Hide
Share
Exterior Features
Construction Details
FrameAsphaltVinyl SidingStone
Lot Features
Few Trees
Pool Features
None
Community Features
MLS Area
Susquehanna Twp (14062)
School District
SUSQUEHANNA TOWNSHIP
Schools
School District
SUSQUEHANNA TOWNSHIP
Elementary School
Unknown
Middle School
Unknown
High School
SUSQUEHANNA TOWNSHIP
Listing courtesy of Berkshire Hathaway HomeServices Homesale Realty