Room to Grow at an Affordable Price!
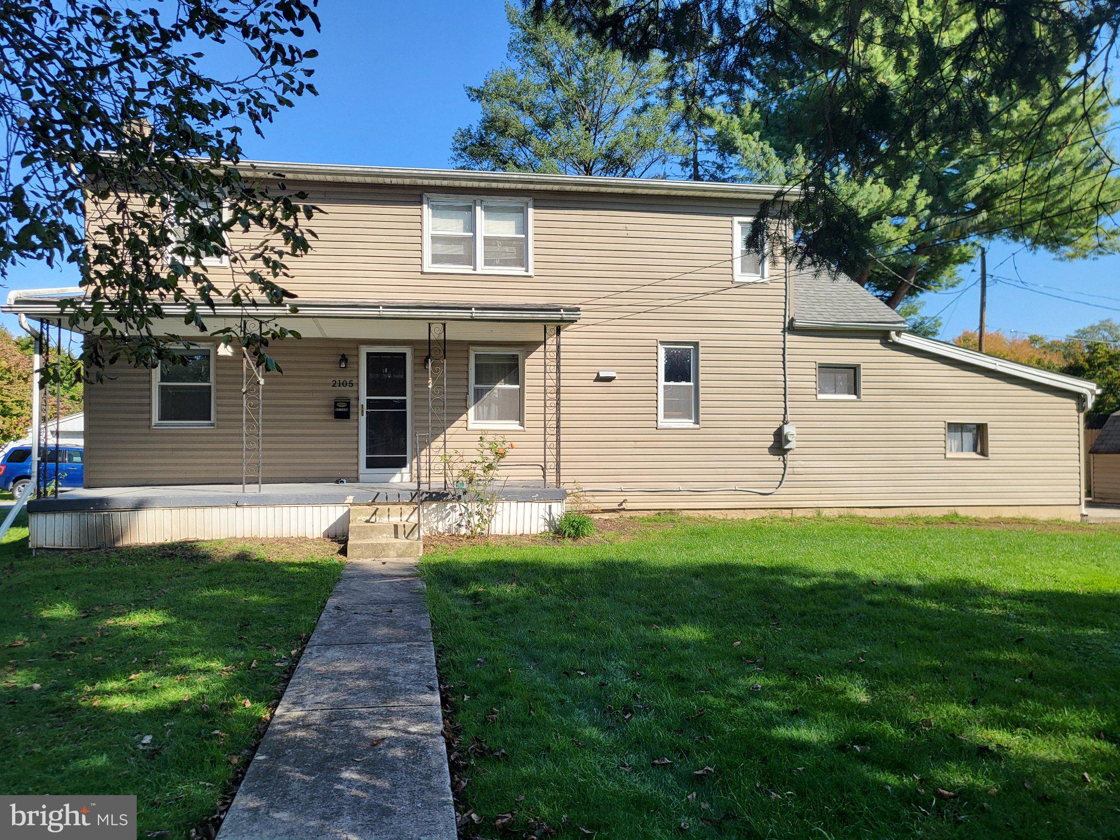
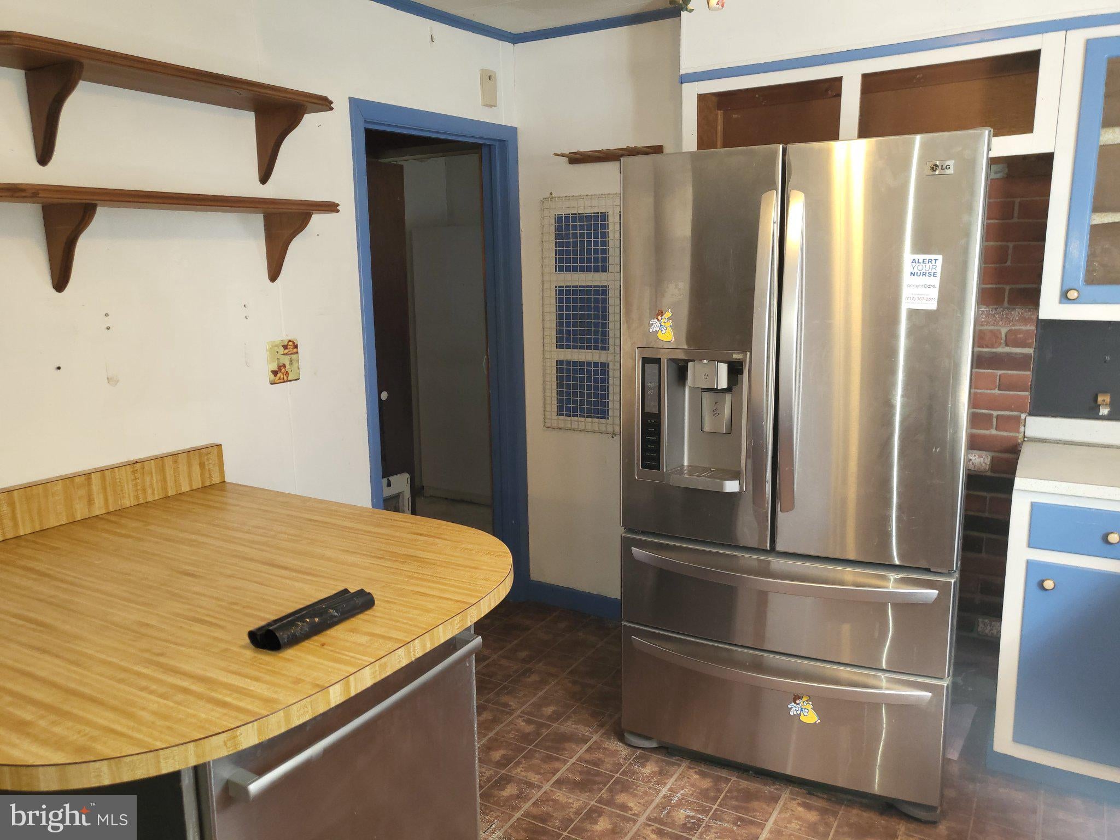
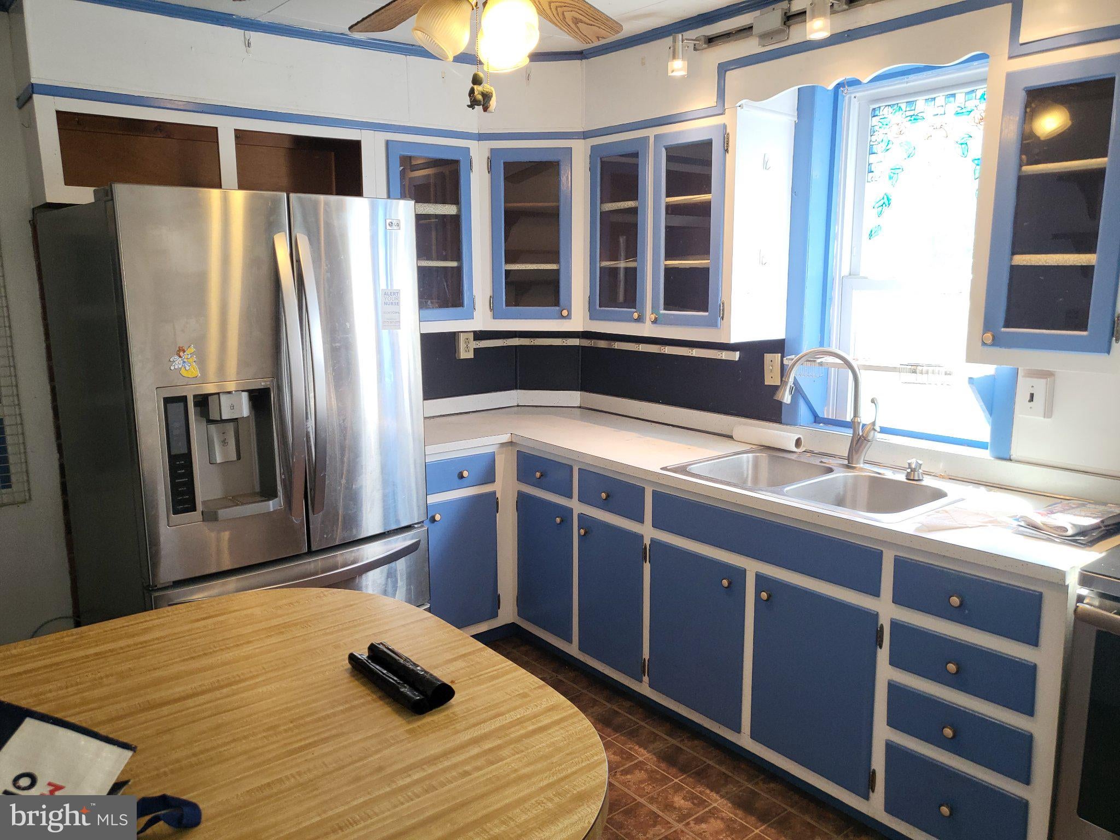
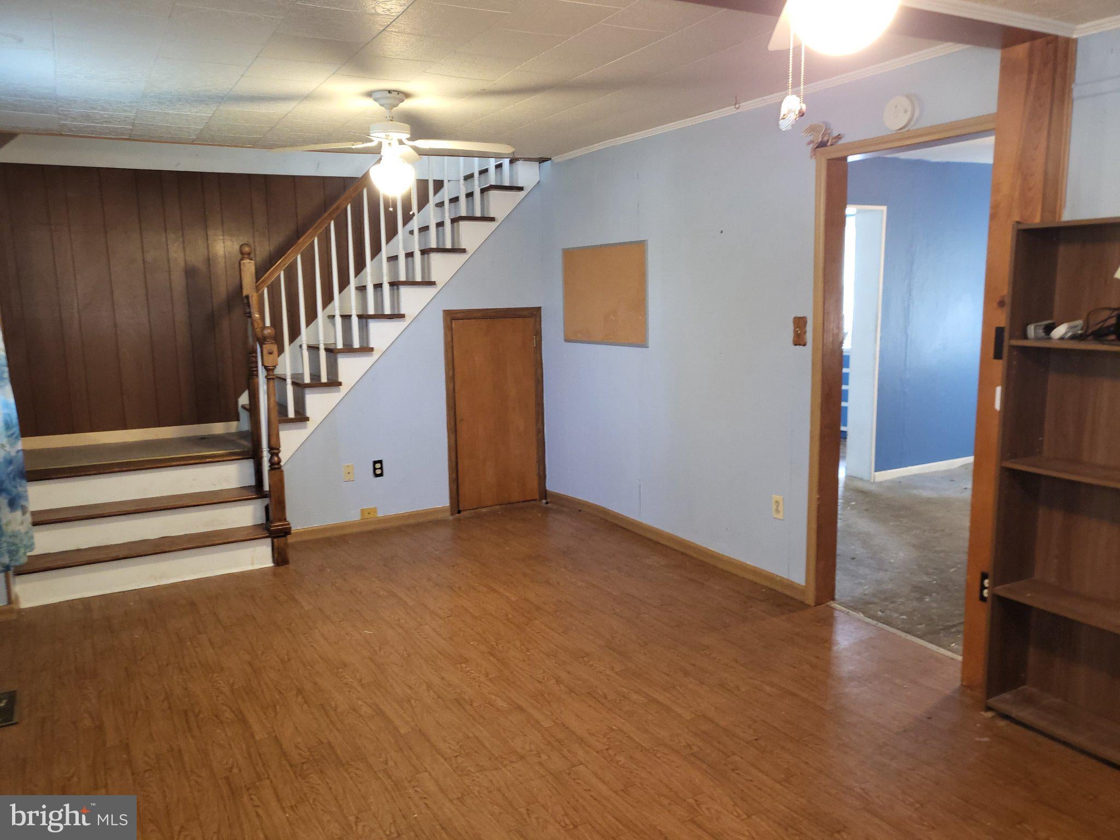
Space, space, and more space! This very large 2-story home in Steelton sits on a big, flat lot and offers far more room than you’d expect at this price. Relax on the oversized covered front porch, then step inside to a spacious living room where original hardwood floors were waiting beneath the carpet. The first floor also features a second living room or family room, a den/office, a dining area, kitchen with pantry, a full bath, and the original laundry room. Upstairs you’ll find 3 nice-sized bedrooms, a full bath, and a convenient second-floor laundry room. Outside, rear alley access leads to an attached 1-car garage, off-street parking, and a detached shed/garage for extra storage or workshop space. This home needs a little imagination and TLC, but the bones are here: a great lot, a great house, and lots of space. Bring your ideas and make it your own!
Homes with this much space, a lot this size, and both garage and off-street parking don’t come along often at this price point. Whether you need room for a growing household, a home office, hobbies, or extra storage, this one delivers. Opportunity like this won’t last, so schedule your showing today.
more photos coming
Save
Ask
Tour
Hide
Share
Listing Snapshot
Price
$225,000
Days On Site
11 Days
Bedrooms
3
Inside Area (SqFt)
1,954 sqft
Total Baths
1
Full Baths
1
Partial Baths
N/A
Lot Size
0.25 Acres
Year Built
1950
MLS Number
PADA2065148
Status
Active
Property Tax
$4,320
HOA/Condo/Coop Fees
N/A
Sq Ft Source
Estimated
Friends & Family
React
Invite
Recent Activity
a week ago
Listing updated with changes from the MLS
2 weeks ago
Status changed to Active
2 weeks ago
Listing first seen on site
General Features
Acres
0.25
Attached Garage
Yes
Foundation
Stone
Garage
Yes
Garage Spaces
2
Levels
Two
Parking
Off StreetOn StreetGarageDrivewayInside EntranceAttachedDetached
Parking Spaces
6
Property Sub Type
Single Family Residence
Sewer
Public Sewer
Special Circumstances
Standard
SqFt Above
1954
SqFt Total
1954
Style
Traditional
Water Source
Public
Zoning
RESIDENTIAL
Interior Features
Appliances
Electric RangeElectric OvenElectric Water HeaterWasherDishwasherDryerRefrigerator
Basement
Interior Entry
Cooling
Central AirCeiling Fan(s)Window Unit(s)Electric
Flooring
Wood
Heating
Natural GasForced Air
Interior
Ceiling Fan(s)Pantry
Laundry Features
Laundry RoomUpper LevelMain Level
Bathroom 1
Level - Main
Dining Room
Level - Main
Family Room
Level - Main
Kitchen
Level - Main
Laundry
Level - Main
Living Room
Level - Main
Office
Level - Main
Save
Ask
Tour
Hide
Share
Exterior Features
Construction Details
Frame
Lot Features
Front YardLevel
Other Structures
OutbuildingSecond Garage
Patio And Porch
Porch
Pool Features
None
Community Features
MLS Area
Steelton Boro (14057)
School District
STEELTON-HIGHSPIRE
Schools
School District
STEELTON-HIGHSPIRE
Elementary School
Unknown
Middle School
Unknown
High School
STEELTON-HIGHSPIRE JR-SR HIGH SCHOOL
Listing courtesy of Better Homes and Gardens Real Estate - Maturo PA