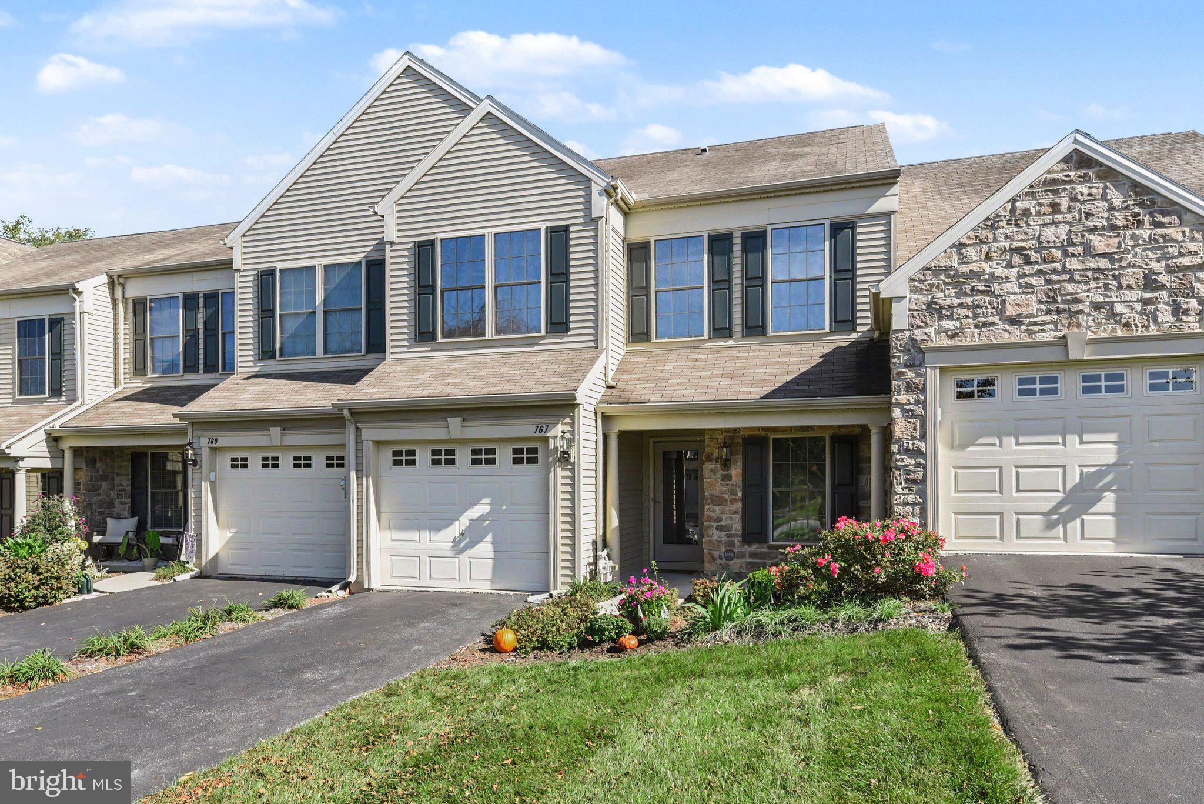
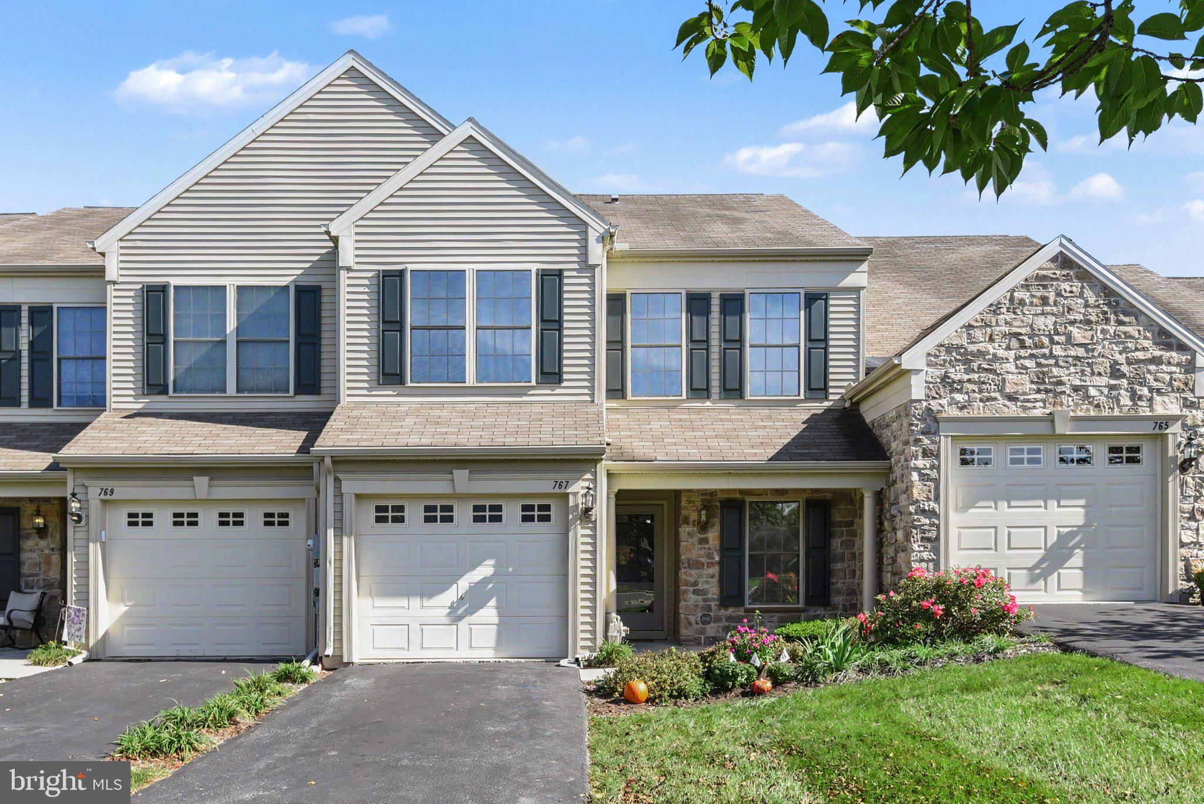
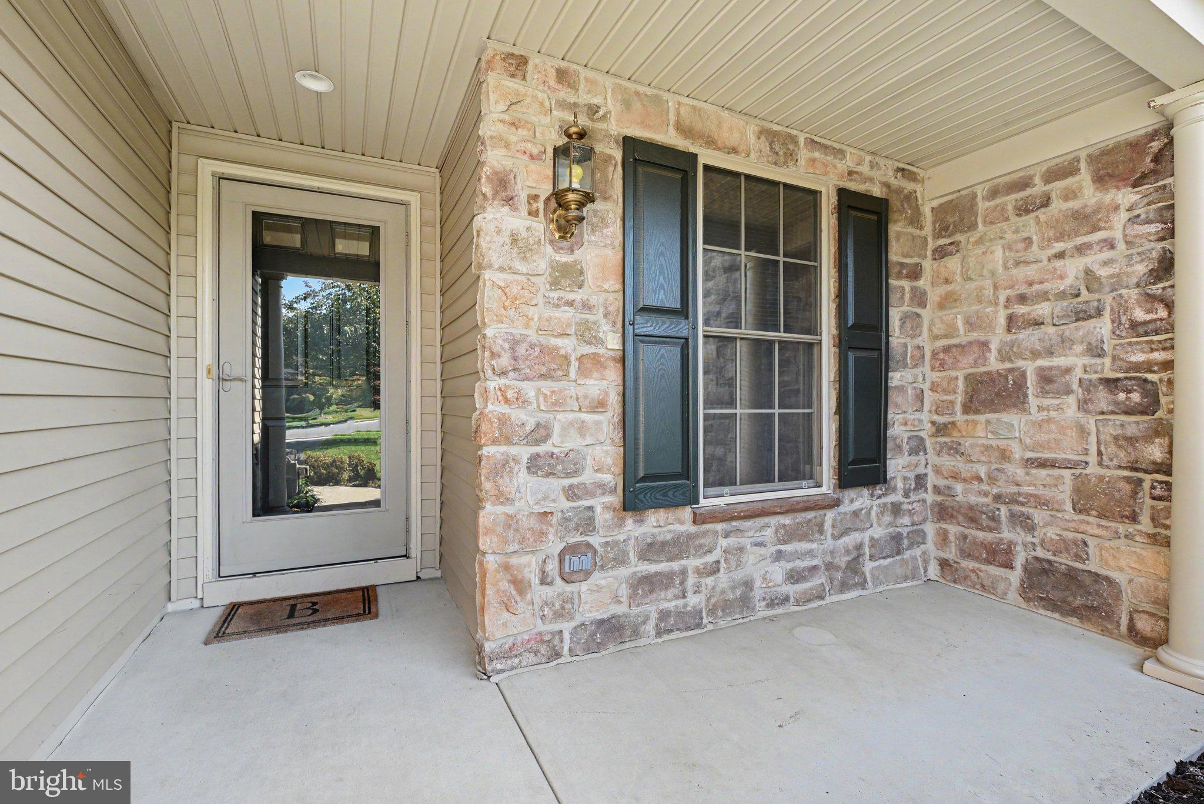
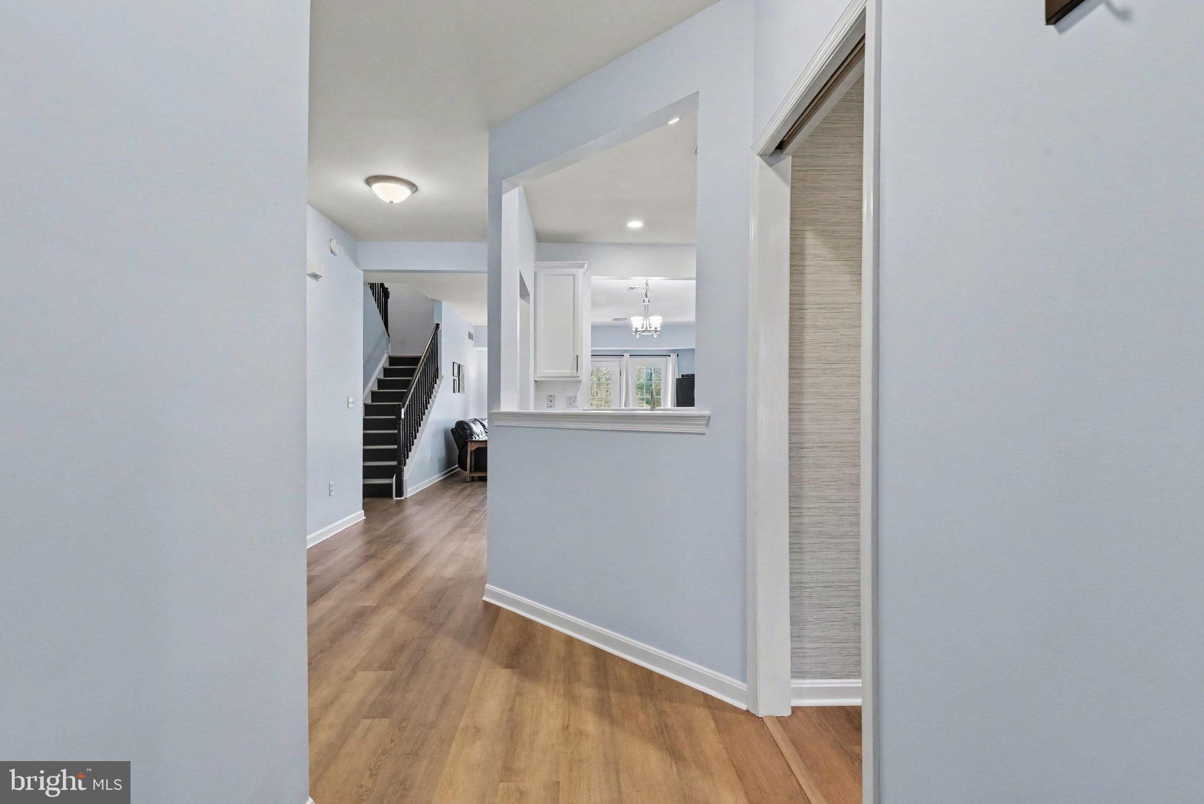
Move right in, this home is ready! Come see this lovingly maintained two-bedroom 2.5-bath townhouse in the Deer Run community of Hershey. The main level features 9 foot ceilings and plenty of natural light with a French patio door facing a scenic backyard view. Such a lovely spot for morning coffee and alfresco dining. Enjoy the beautiful new luxury vinyl plank flooring and fresh paint throughout. The living/dining room area features a pass-through window to the kitchen. Updates include a new kitchen faucet, microwave and cabinetry hardware. The front room can easily serve as a home office and is currently used as a guest room. Upstairs there are two large primary suites, each with a walk-in closet and full bathroom, both with double vanity sinks. The oversized 2nd level laundry room includes a washer, dryer, utility sink and closet. The one-car garage has extra space for your storage needs. Extra parking in the driveway, as well as off street spots a few steps away. HOA provides snow removal, lawn care, landscaping, driveway paving, power washing, and certain exterior repairs. Amenities include walking/biking paths. Gelder Park is nearby, featuring playgrounds, baseball, basketball, tennis, volleyball, soccer fields, a pavilion, and picnic areas. Conveniently located just minutes from the Medical Center, Hersheypark, Hershey Theater, restaurants and shopping.
Save
Ask
Tour
Hide
Share
Listing Snapshot
Price
$350,000
Days On Site
9 Days
Bedrooms
2
Inside Area (SqFt)
1,994 sqft
Total Baths
3
Full Baths
2
Partial Baths
1
Lot Size
0.08 Acres
Year Built
2004
MLS Number
PADA2065212
Status
Active
Property Tax
$5,395
HOA/Condo/Coop Fees
$177 monthly
Sq Ft Source
Assessor
Friends & Family
React
Invite
Recent Activity
3 days ago
Listing updated with changes from the MLS
a week ago
Status changed to Active
a week ago
Listing first seen on site
General Features
Acres
0.08
Attached Garage
Yes
Foundation
Slab
Garage
Yes
Garage Spaces
1
Levels
Two
Parking
Garage Door OpenerPavedGarageDrivewayOtherInside EntranceAttached
Parking Spaces
3
Property Sub Type
Townhouse
Sewer
Public Sewer
Special Circumstances
Standard
SqFt Above
1994
SqFt Total
1994
Style
Traditional
Water Source
Public
Zoning
RESIDENTIAL
Interior Features
Appliances
Electric RangeElectric OvenGas Water HeaterDishwasherRefrigeratorWasherDisposalMicrowave
Cooling
Central AirCeiling Fan(s)Electric
Electric
200+ Amp Service
Flooring
Vinyl
Heating
Natural GasForced Air
Interior
Ceiling Fan(s)Walk-In Closet(s)Open Floorplan
Laundry Features
Laundry RoomUpper Level
Window Features
Window CoveringsWindow Treatments
Dining Room
Level - Main
Kitchen
Level - Main
Laundry
Living Room
Level - Main
Office
Level - Main
Primary Bathroom
Features - Walk-In Closet(s)
Primary Bedroom
Features - Ceiling Fan(s), Walk-In Closet(s)
Save
Ask
Tour
Hide
Share
Exterior Features
Construction Details
Frame
Exterior
Lighting
Pool Features
None
Roof
Composition
View
Trees/WoodsGarden
Waterview
Trees/WoodsGarden
Windows/Doors
Window CoveringsWindow Treatments
Community Features
Association Amenities
Jogging Path
Association Fee
$177.0
Association Fee Frequency
Monthly
Community Features
SidewalksStreet Lights
MLS Area
Derry Twp (14024)
School District
DERRY TOWNSHIP
Schools
School District
DERRY TOWNSHIP
Elementary School
HERSHEY PRIMARY ELEMENTARY
Middle School
HERSHEY MIDDLE SCHOOL
High School
HERSHEY HIGH SCHOOL
Listing courtesy of Berkshire Hathaway HomeServices Homesale Realty