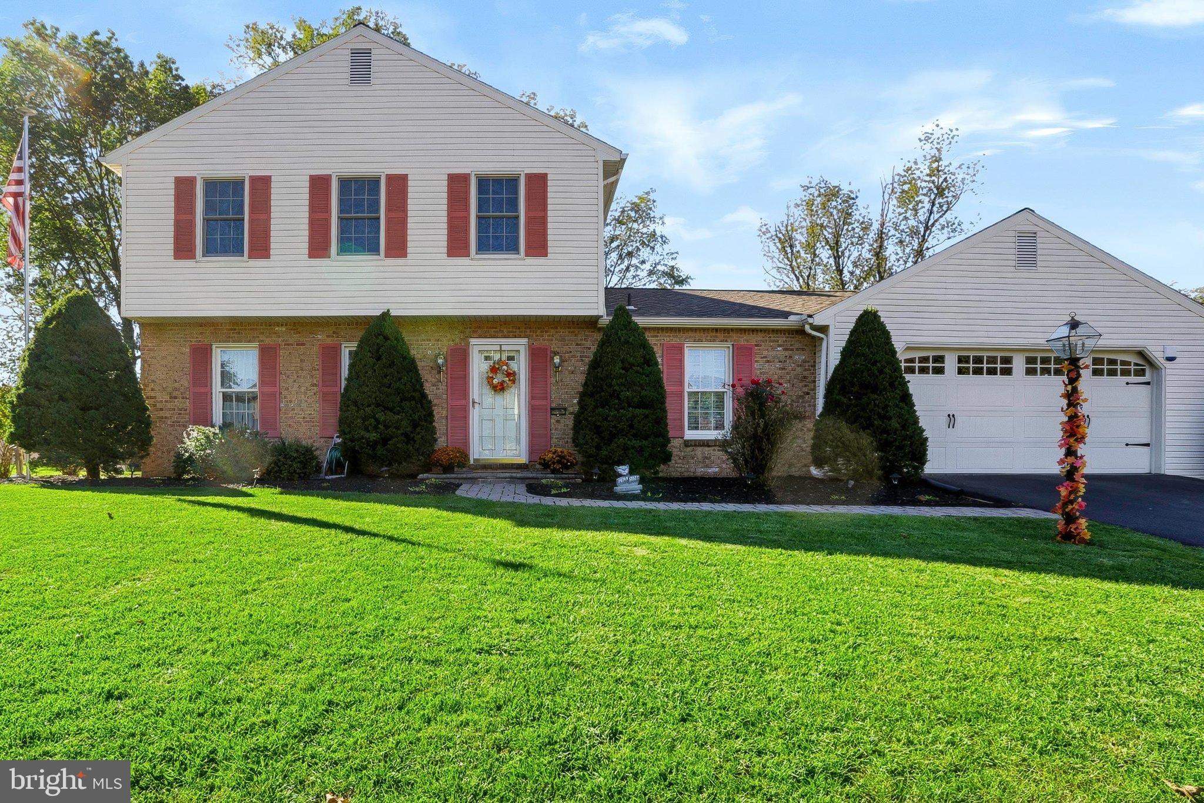
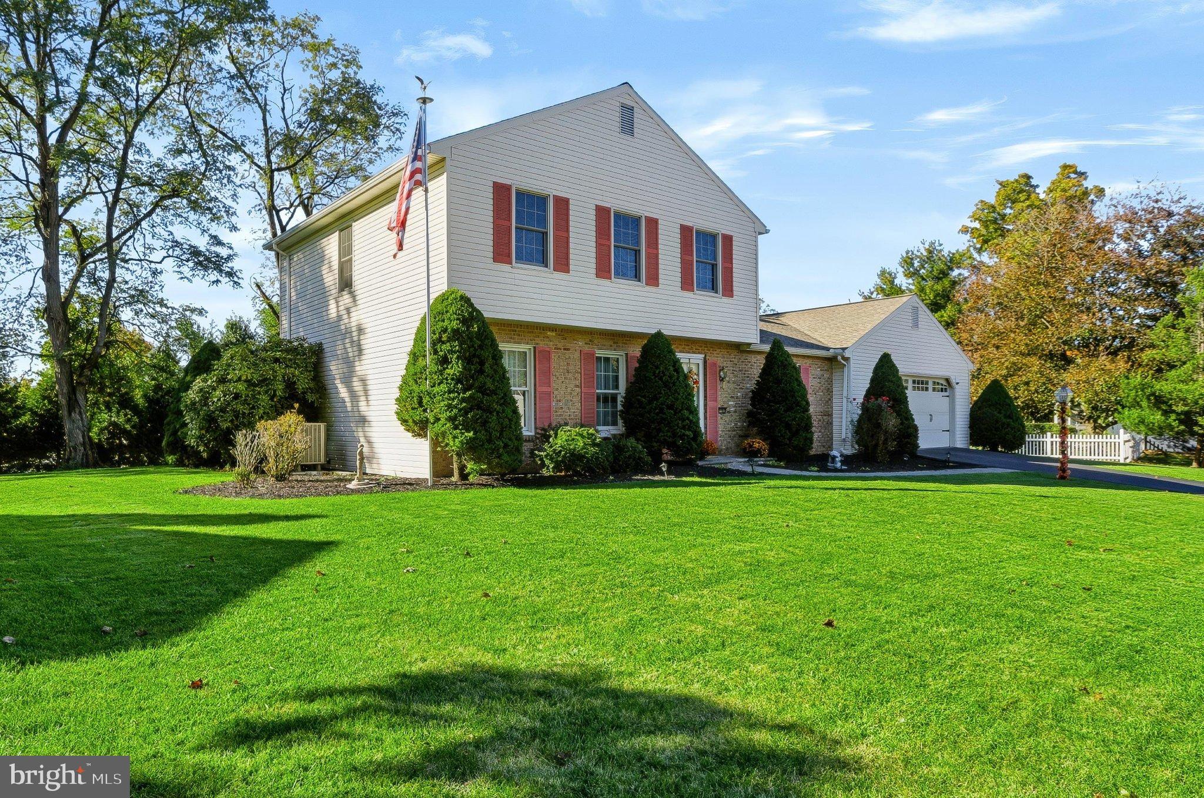
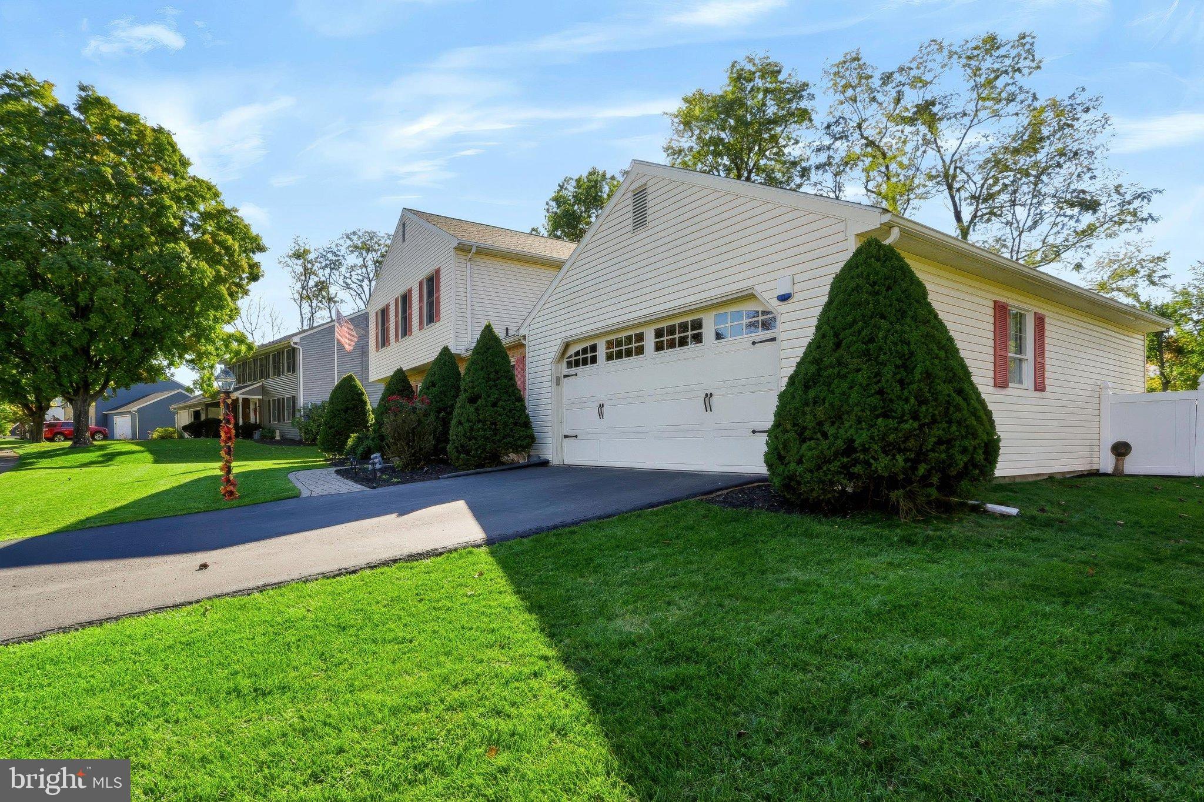
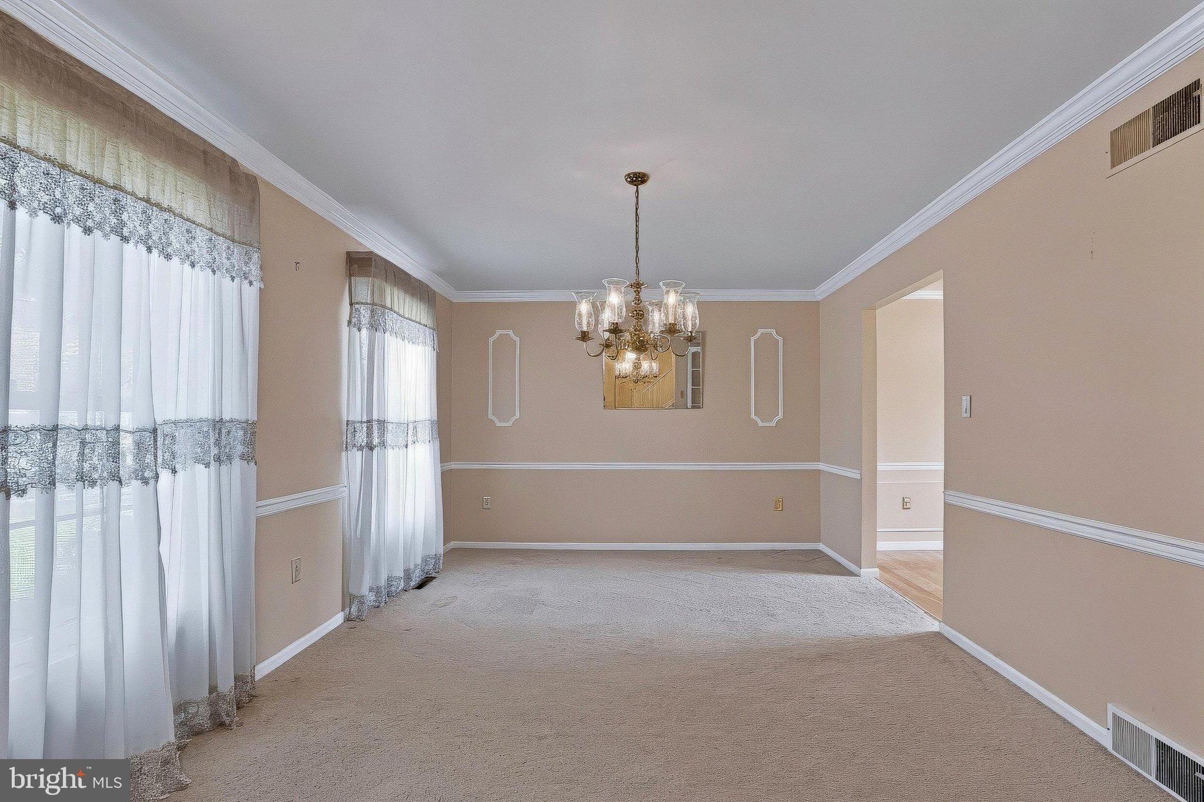
Welcome to Forest Hills! This charming, well-maintained home combines comfortable living spaces, everyday functionality, and inviting indoor-outdoor living in a highly convenient location. Step inside to discover a spacious first floor featuring a generously sized living room, formal dining room, eat-in kitchen, convenient half bath, and welcoming family room. Just off the family room, a beautiful four-season room provides the perfect place to relax, entertain, and enjoy the changing seasons in comfort. Outside, the spacious backyard offers a stamped concrete patio, ideal for outdoor dining, summer gatherings, or unwinding at the end of the day. The property also features a two-car garage with an attached shed extending off the rear, providing valuable additional space for storage, tools, lawn equipment, and outdoor essentials. Upstairs, you'll find three well-appointed bedrooms and two full bathrooms, providing comfortable accommodations and a functional layout. The basement offers a blank canvas with endless possibilities, whether you envision additional living space, a recreation room, a home gym, or simply need extra storage. Ideally located near Linglestown Road, this home provides easy access to shopping, dining, and a variety of local amenities. With inviting living spaces, a wonderful backyard, and plenty of potential to make it your own, this Forest Hills gem is ready for its next chapter. Come discover all the possibilities and make yourself at home!
Save
Ask
Tour
Hide
Share
Listing Snapshot
Price
$409,900
Days On Site
11 Days
Bedrooms
3
Inside Area (SqFt)
1,992 sqft
Total Baths
3
Full Baths
2
Partial Baths
1
Lot Size
0.41 Acres
Year Built
1977
MLS Number
PADA2065260
Status
Active
Property Tax
$4,875
HOA/Condo/Coop Fees
N/A
Sq Ft Source
Estimated
Friends & Family
React
Comment
Invite
No Comments Yet
Did you know? You can invite friends and family to your search. They can join your search, rate and discuss listings with you.
Recent Activity
yesterday
Listing updated with changes from the MLS
4 days ago
Status changed to Active
2 weeks ago
Listing first seen on site
General Features
Acres
0.41
Attached Garage
Yes
Foundation
Block
Garage
Yes
Garage Spaces
2
Levels
Two
Parking
On StreetGarageDrivewayAttached
Parking Spaces
6
Property Sub Type
Single Family Residence
Sewer
Public Sewer
Special Circumstances
Standard
SqFt Above
1992
SqFt Total
1992
Style
Traditional
Water Source
Public
Zoning
R-1
Interior Features
Appliances
Electric Water Heater
Basement
Full
Cooling
Central AirElectric
Fireplace
Yes
Fireplaces
1
Heating
ElectricOilHeat Pump
Main Level Bedrooms
3
Save
Ask
Tour
Hide
Share
Exterior Features
Construction Details
Frame
Pool Features
None
Roof
Shingle
Community Features
MLS Area
Lower Paxton Twp (14035)
School District
CENTRAL DAUPHIN
Schools
School District
CENTRAL DAUPHIN
Elementary School
Unknown
Middle School
Unknown
High School
CENTRAL DAUPHIN
Listing courtesy of Howard Hanna Company-Camp Hill



Did you know? You can invite friends and family to your search. They can join your search, rate and discuss listings with you.