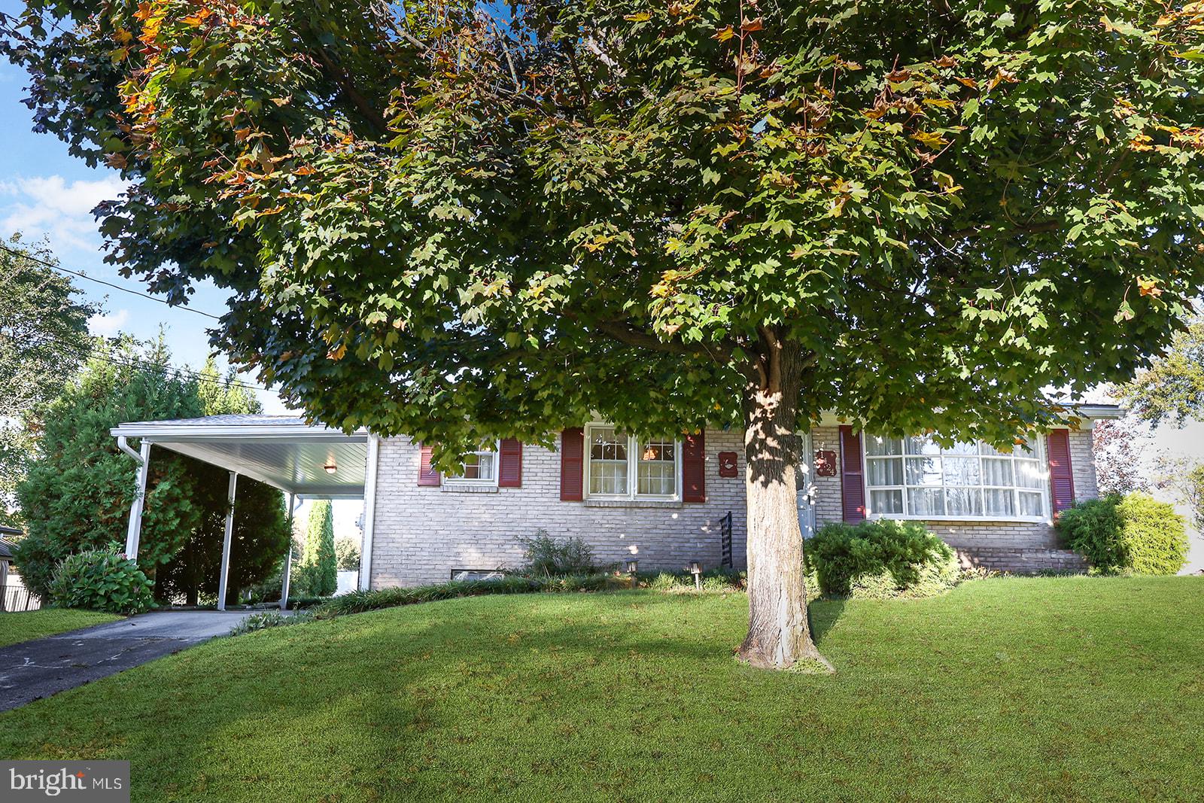
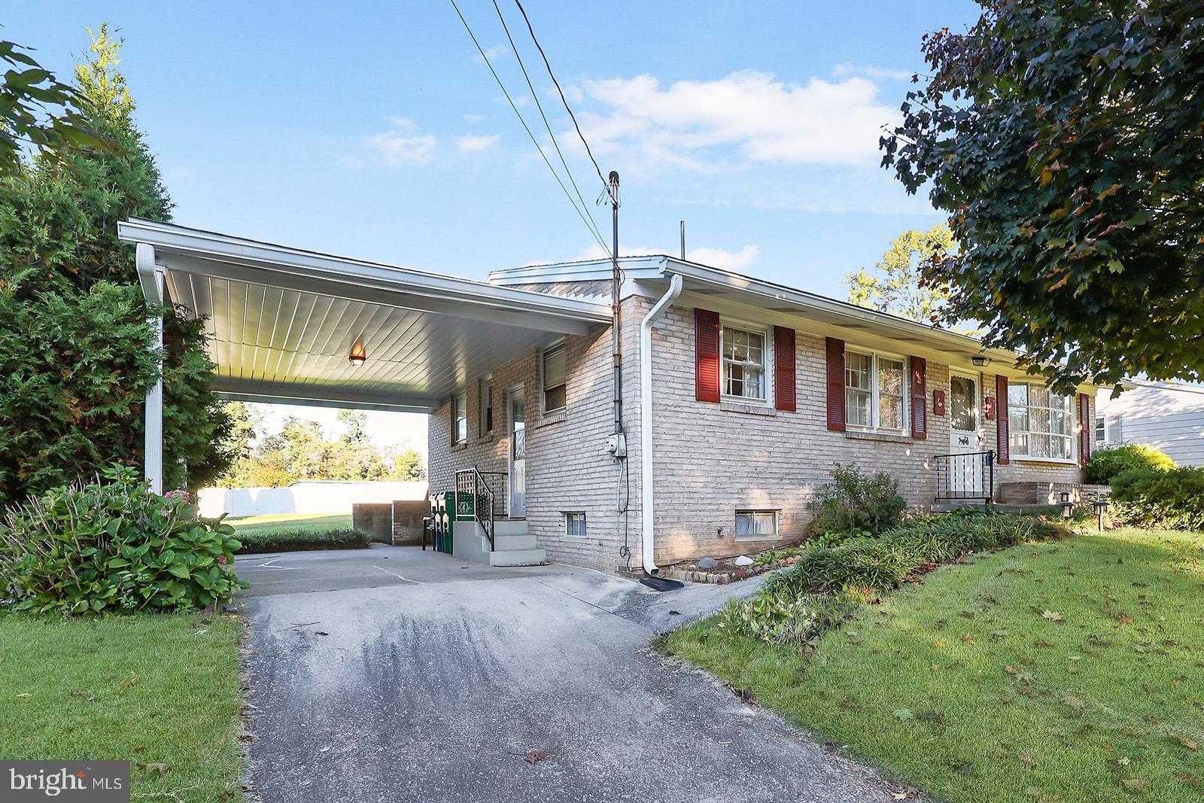
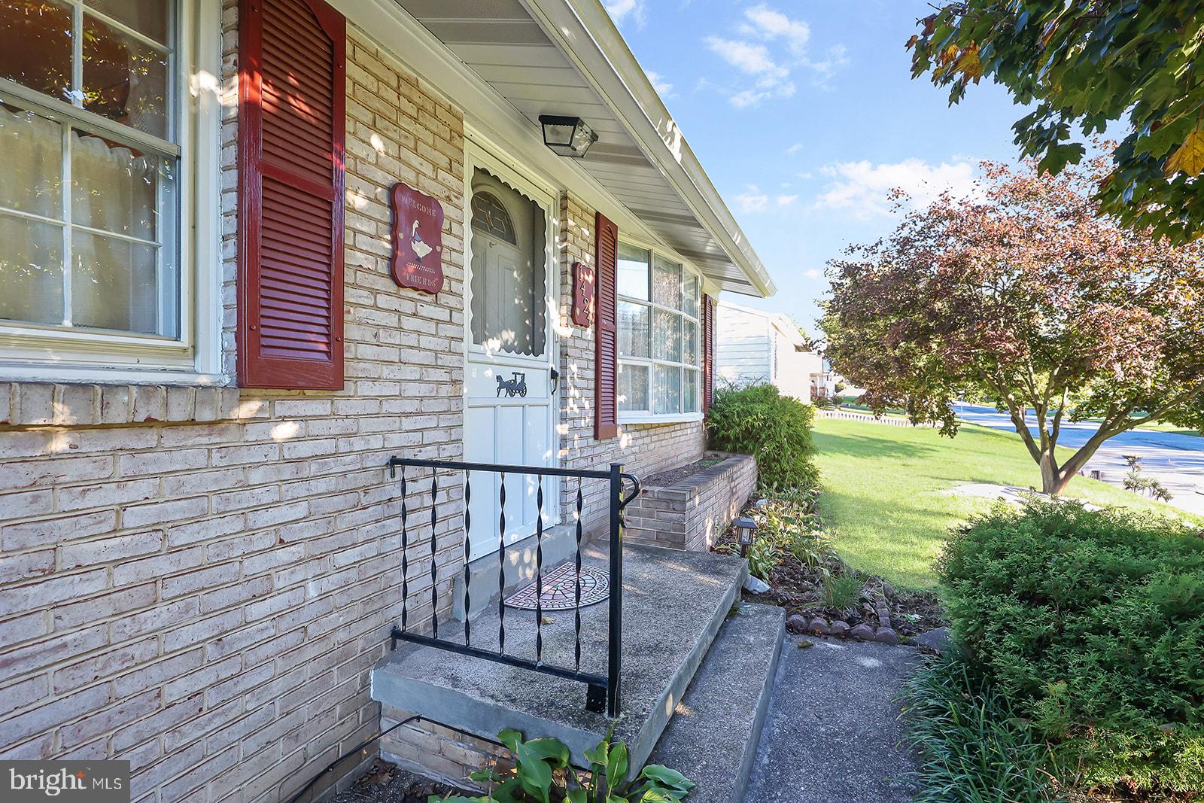
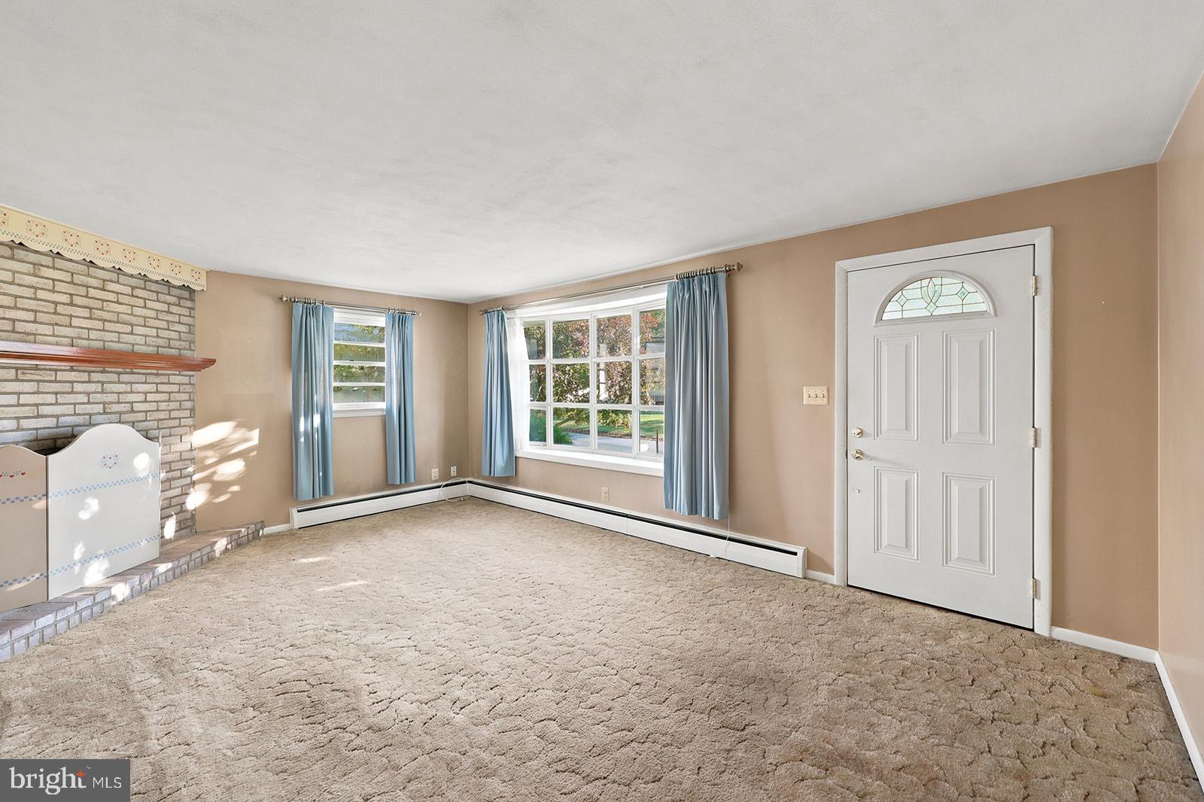
This charming all brick ranch, built in 1961, offers a perfect blend of comfort and functionality, making it an ideal for anyone seeking a cozy living space. With 1,516 square feet of thoughtfully designed interiors, this residence features 3 bedrooms and 1 full bathroom. Step inside to discover a warm and welcoming atmosphere, Update the carpeting or enjoy the hardwood flooring underneath! Natural light pours in through, illuminating the dining area and creating a cheerful ambiance for meals and gatherings. The kitchen is equipped with essential appliances, including an electric oven/range and refrigerator. Washer and dryer also convey! Located in the basement but were upstairs, so take your pick - whatever is most convenient for you! A large pantry provides additional storage, ensuring that everything you need is within reach. The layout is designed for ease of living. Venture downstairs to the partially finished basement, featuring walkout stairs to that back, laundry a workshop area and shelving. This versatile space can be transformed into an amazing recreation area with the additional storage, or whatever suits your lifestyle needs. Outside, the property boasts a well-maintained, yard with exterior lighting that enhances the home's curb appeal. An attached carport provides convenient off-street parking, while a shed offers extra storage for gardening tools or outdoor equipment. Set on a 0.18-acre lot, this home is surrounded by a peaceful neighborhood, perfect for enjoying leisurely strolls or outdoor activities. This delightful property has classic charm making it a wonderful place to create lasting memories. Don't miss the opportunity to make it yours!
Save
Ask
Tour
Hide
Share
Listing Snapshot
Price
$249,900
Days On Site
6 Days
Bedrooms
3
Inside Area (SqFt)
1,516 sqft
Total Baths
1
Full Baths
1
Partial Baths
N/A
Lot Size
0.18 Acres
Year Built
1961
MLS Number
PADA2065278
Status
Active
Property Tax
$2,577
HOA/Condo/Coop Fees
N/A
Sq Ft Source
Assessor
Friends & Family
React
Comment
Invite
No Comments Yet
Did you know? You can invite friends and family to your search. They can join your search, rate and discuss listings with you.
Recent Activity
3 days ago
Listing updated with changes from the MLS
5 days ago
Status changed to Active
6 days ago
Listing first seen on site
General Features
Acres
0.18
Carport
1
Foundation
Block
Levels
One
Parking
Off StreetAttached CarportAttached
Parking Spaces
1
Pets
Cats OKDogs OKYes
Property Sub Type
Single Family Residence
Sewer
Septic Tank
Special Circumstances
Standard
SqFt Above
1140
SqFt Below
376
SqFt Total
1516
Style
Ranch/Rambler
Water Source
Public
Zoning
RESIDENTIAL
Interior Features
Appliances
Electric RangeElectric OvenRefrigeratorWasherDryer
Basement
Level - Main
Cooling
Ceiling Fan(s)Window Unit(s)Electric
Electric
100 Amp Service
Fireplace
Yes
Fireplace Features
MasonryWood Burning
Fireplaces
1
Flooring
CarpetWoodVinylHardwood
Furnished
Unfurnished
Heating
OilBaseboard
Interior
Ceiling Fan(s)Pantry
Laundry Features
Laundry RoomMain Level
Main Level Bedrooms
3
Window Features
Window CoveringsStorm Window(s)Window Treatments
Bedroom 1
Level - Main
Bedroom 2
Level - Main
Bedroom 3
Level - Main
Dining Room
Level - Main
Kitchen
Level - Main
Laundry
Level - Main
Living Room
Level - Main
Save
Ask
Tour
Hide
Share
Exterior Features
Construction Details
FrameBrick
Exterior
Lighting
Other Structures
Workshop
Pool Features
None
Roof
Asphalt
Windows/Doors
Window CoveringsStorm Window(s)Window Treatments
Community Features
MLS Area
Lower Paxton Twp (14035)
School District
CENTRAL DAUPHIN
Schools
School District
CENTRAL DAUPHIN
Elementary School
E.H. PHILLIPS
Middle School
CENTRAL DAUPHIN
High School
CENTRAL DAUPHIN EAST
Listing courtesy of Howard Hanna Company-Harrisburg



Did you know? You can invite friends and family to your search. They can join your search, rate and discuss listings with you.