Pictures and additional documents to be uploaded by 10/22.
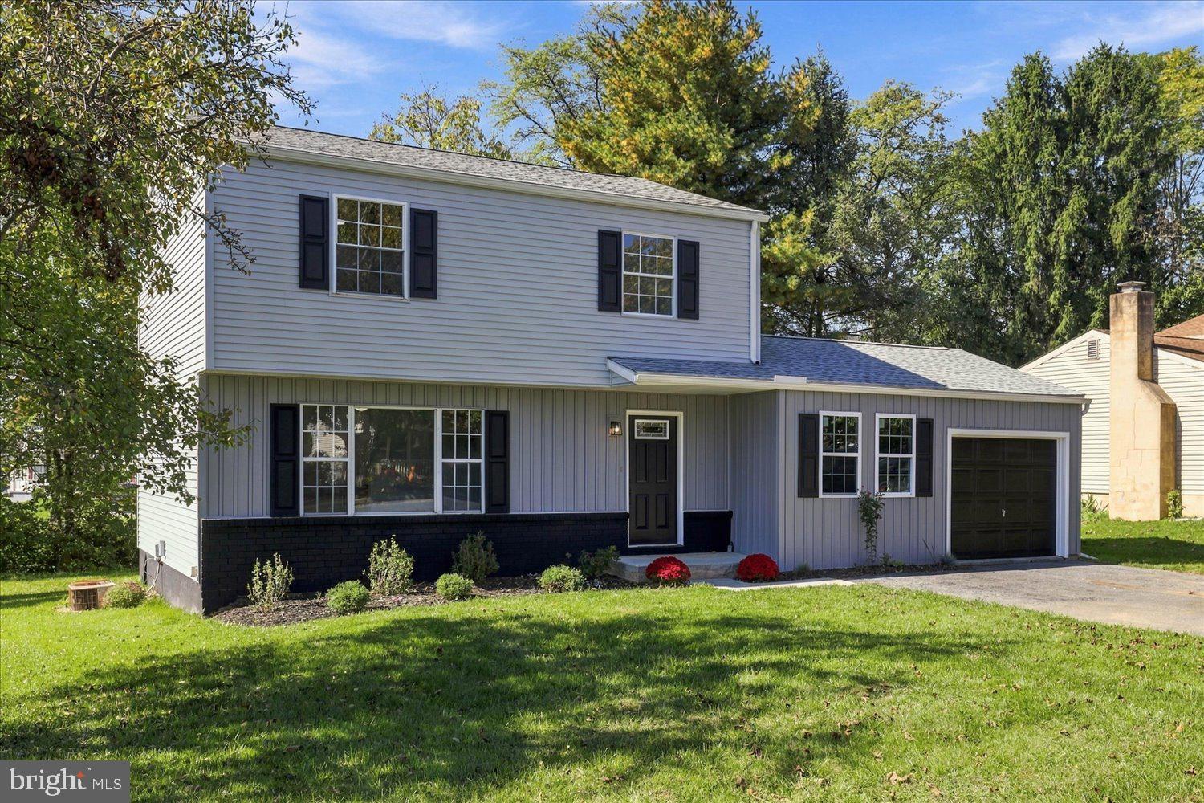
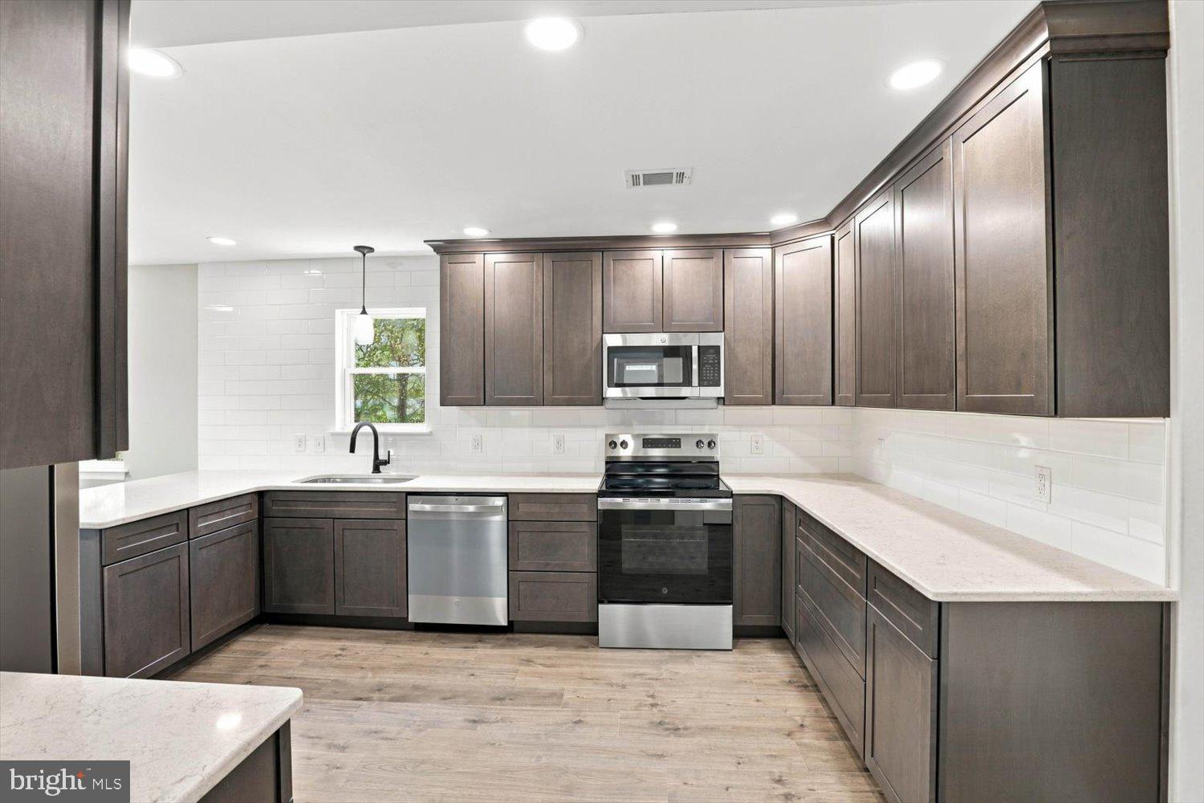
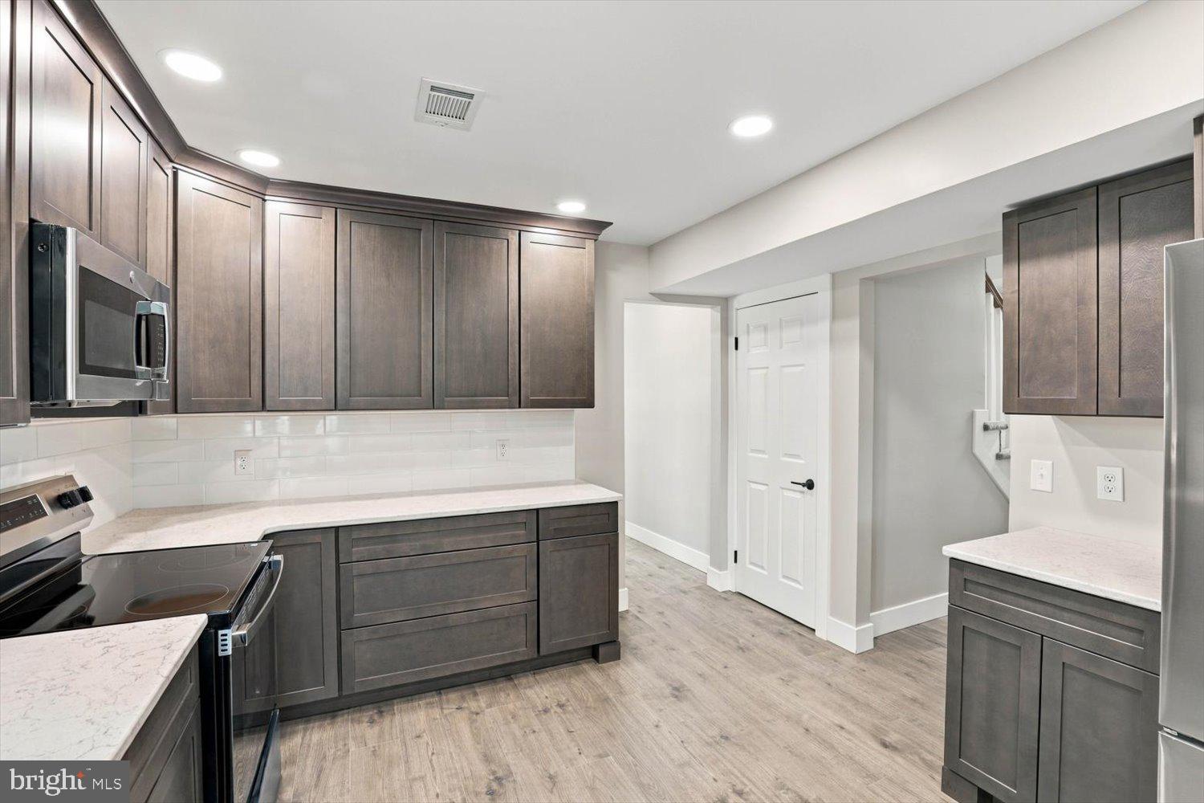
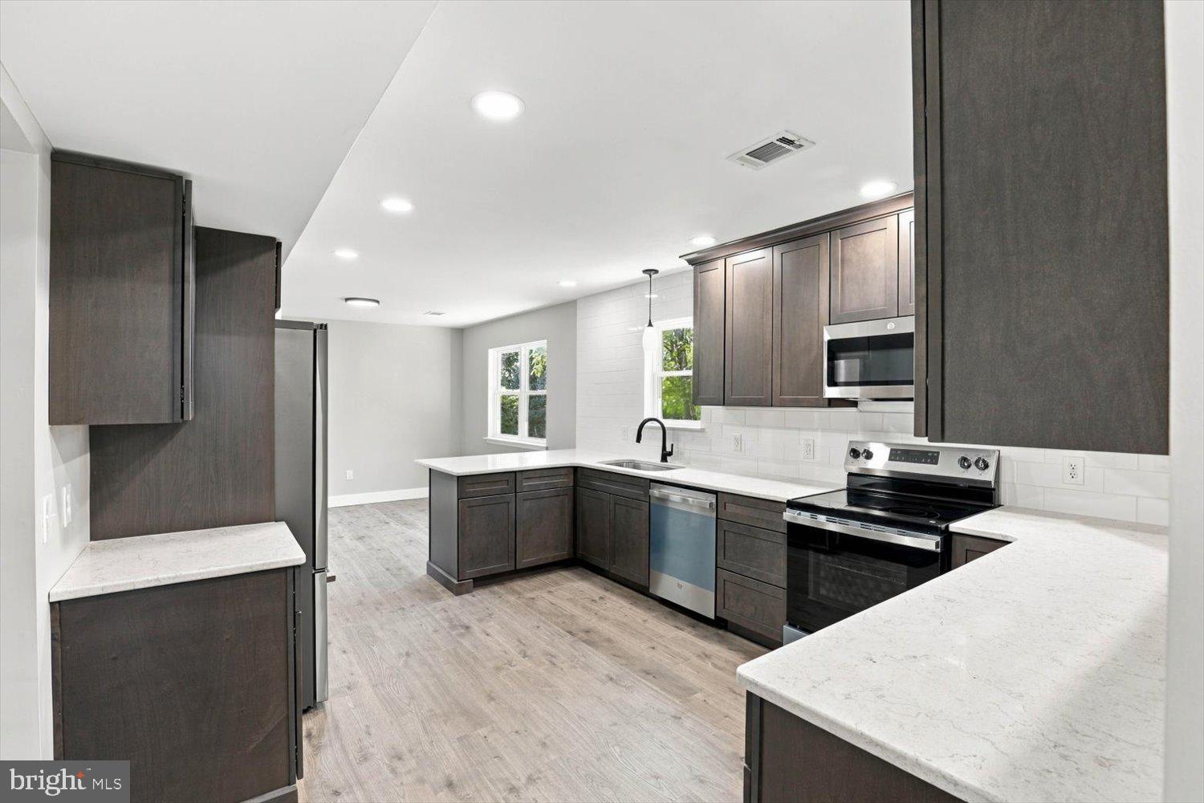
This completely renovated, move-in ready 4-bedroom, 3.5-bathroom home in the Rolling Ridge neighborhood offers modern luxury and a seamless layout designed for contemporary living. Every inch of this property has been thoughtfully upgraded and expanded from its original layout into a spacious, light-filled haven with premium finishes throughout. Inside, the completely reimagined kitchen serves as the heart of the home, featuring quartz countertops and stainless-steel appliances that open directly into the dining room for effortless entertainment. A brand-new, private first-floor bedroom suite provides maximum comfort and flexibility, making it an ideal setup for an office, guests, in-laws, or long-term single-level living. The extensive upgrades continue outside with a brand-new repositioned deck that creates a usable space for outdoor activities. Brand-new siding delivers stunning curb appeal and low-maintenance durability for years to come. Combining the peace of mind of a comprehensive top-to-bottom renovation with the established charm of Rolling Ridge, this turn-key residence is ready for you to just unpack and enjoy.
Save
Ask
Tour
Hide
Share
Listing Snapshot
Price
$390,000
Days On Site
10 Days
Bedrooms
4
Inside Area (SqFt)
1,635 sqft
Total Baths
4
Full Baths
3
Partial Baths
1
Lot Size
0.17 Acres
Year Built
1980
MLS Number
PADA2065314
Status
Active
Property Tax
$3,375
HOA/Condo/Coop Fees
N/A
Sq Ft Source
Estimated
Friends & Family
React
Invite
Recent Activity
3 days ago
Status changed to Active
3 days ago
Listing updated with changes from the MLS
a week ago
Listing first seen on site
General Features
Acres
0.17
Attached Garage
Yes
Foundation
Block
Garage
Yes
Garage Spaces
1
Levels
Two
Parking
Garage Door OpenerAsphaltOn StreetGarageDrivewayAttached
Parking Spaces
5
Property Sub Type
Single Family Residence
Sewer
Public Sewer
Special Circumstances
Standard
SqFt Above
1635
SqFt Total
1635
Style
Colonial
Utilities
Cable AvailablePhone AvailableElectricity Available
Water Source
Public
Zoning
R-S
Interior Features
Appliances
Electric Water HeaterDishwasherWater HeaterWasher
Basement
FullUnfinished
Cooling
Central AirCeiling Fan(s)Electric
Electric
200+ Amp Service
Flooring
CarpetVinyl
Heating
ElectricOilForced AirBaseboard
Interior
Ceiling Fan(s)
Laundry Features
In Basement
Main Level Bedrooms
1
Dining Room
Level - Main
Family Room
Level - Main
Kitchen
Level - Main
Save
Ask
Tour
Hide
Share
Exterior Features
Construction Details
BlockFrame
Lot Features
Front Yard
Patio And Porch
DeckPorch
Pool Features
None
Roof
Shingle
Community Features
MLS Area
Swatara Twp (14063)
School District
CENTRAL DAUPHIN
Schools
School District
CENTRAL DAUPHIN
Elementary School
CHAMBERS HILL
Middle School
SWATARA
High School
CENTRAL DAUPHIN EAST
Listing courtesy of Iron Valley Real Estate of Central PA