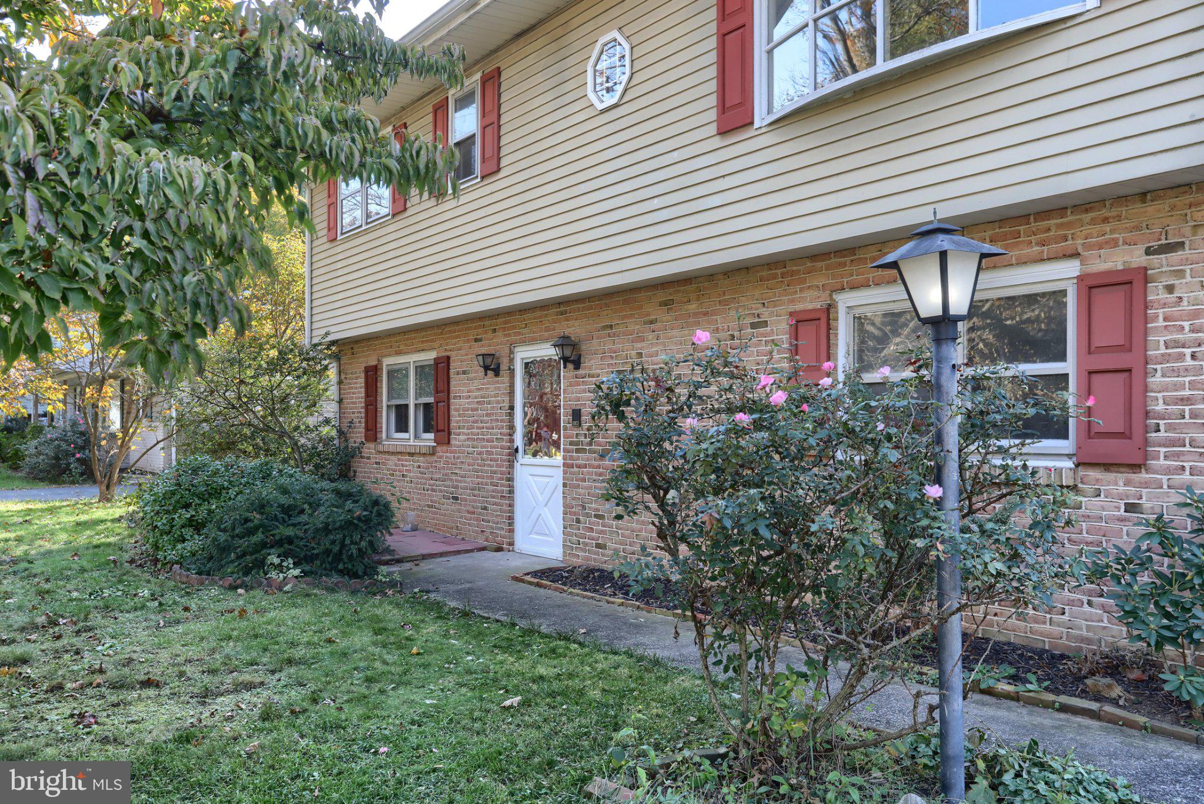
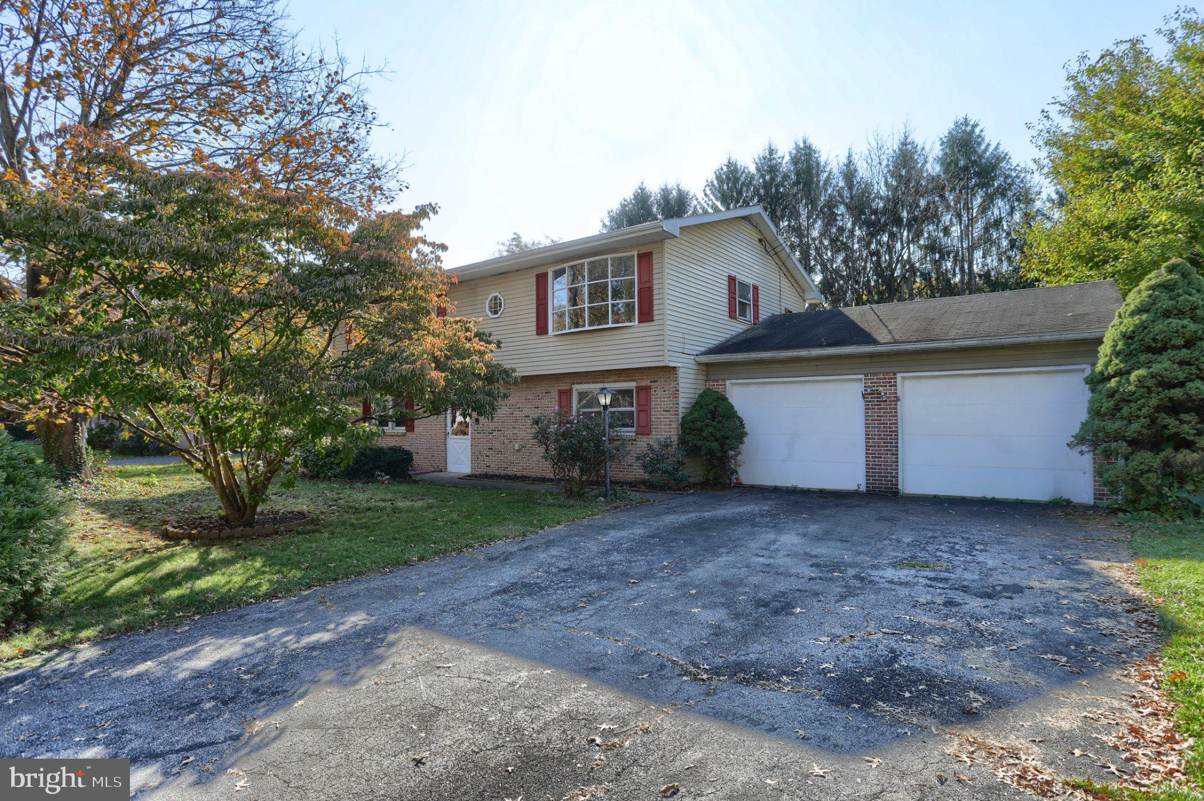
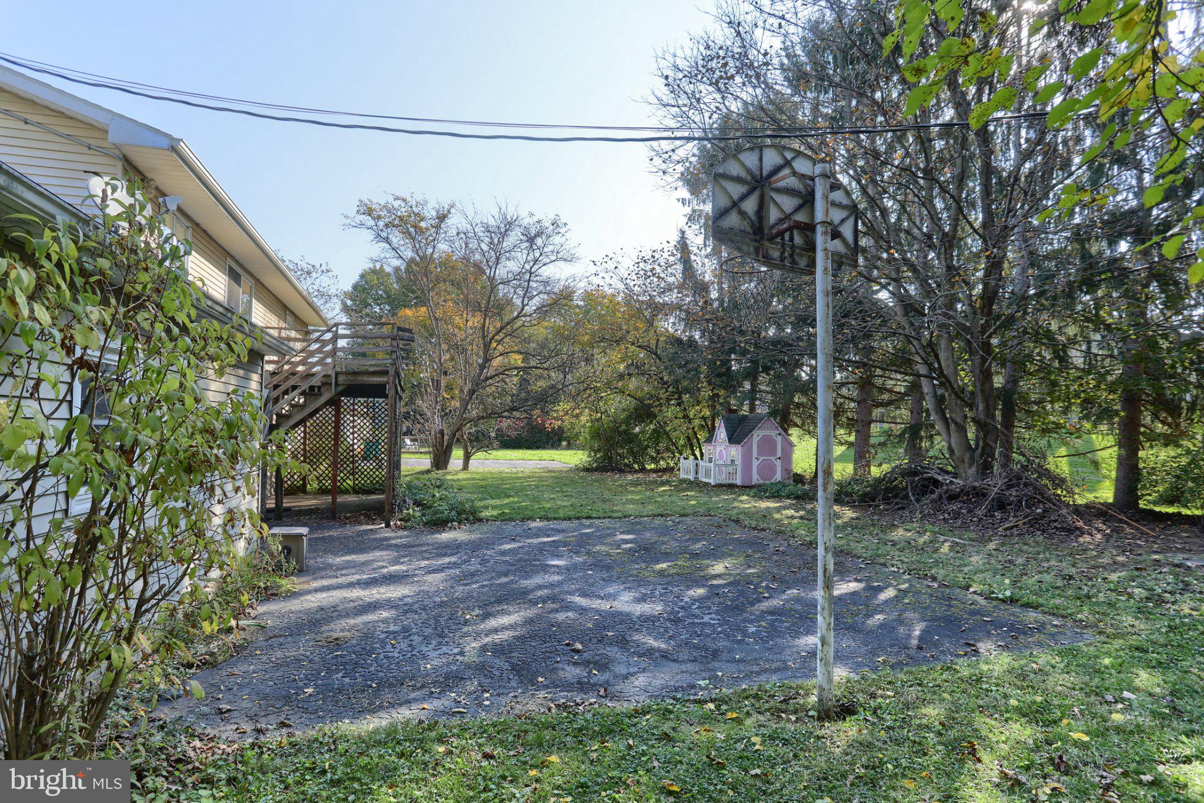
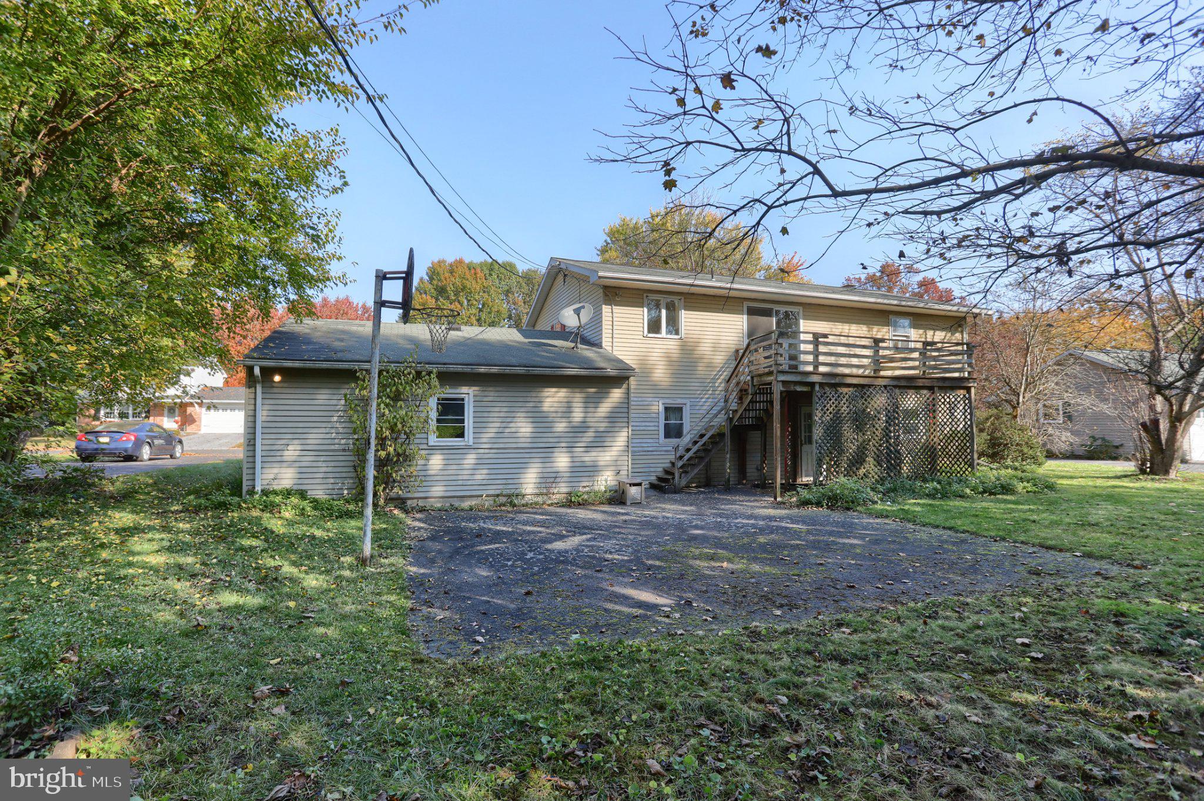
Fantastic Opportunity in a Great Hershey Location! Bring your vision and creativity to this spacious five-bedroom, two-bath single-family home offering tremendous potential! Ideally situated in a desirable Hershey location within walking distance to Brookside Park, this property features an oversized two-car oversized garage and plenty of room to make it your own. While the home is in need of extensive updating, it presents an excellent opportunity for buyers looking to add their personal touches and build equity. Fresh paint, new flooring, some new drywall in lower level where there is some mold, a new deck and roof, will transform this home into something special. With five bedrooms, a convenient two-bath layout, nice level back yard, brick fireplace, and a sought-after location, this is an opportunity you won't want to miss. Bring your ideas and unlock the possibilities!
Information though believed accurate is not guaranteed.
Save
Ask
Tour
Hide
Share
Listing Snapshot
Price
$315,000
Days On Site
12 Days
Bedrooms
5
Inside Area (SqFt)
2,040 sqft
Total Baths
2
Full Baths
2
Partial Baths
N/A
Lot Size
0.25 Acres
Year Built
1975
MLS Number
PADA2065356
Status
Active
Property Tax
$3,588
HOA/Condo/Coop Fees
N/A
Sq Ft Source
Estimated
Friends & Family
React
Invite
Recent Activity
19 hours ago
Listing updated with changes from the MLS
a week ago
Status changed to Active
2 weeks ago
Listing first seen on site
General Features
Acres
0.25
Attached Garage
Yes
Cross Street
Clark
Foundation
Other
Garage
Yes
Garage Spaces
2
Levels
Two
Parking
GarageDrivewayInside EntranceAttached
Parking Spaces
6
Property Sub Type
Single Family Residence
Sewer
Public Sewer
Special Circumstances
Third Party Approval
SqFt Above
2040
SqFt Total
2040
Style
Raised Ranch/Rambler
Water Source
Public
Zoning
RESIDENTIAL
Interior Features
Appliances
Electric Water Heater
Cooling
Window Unit(s)Electric
Electric
Circuit Breakers
Fireplace
Yes
Fireplace Features
MasonryWood Burning
Fireplaces
1
Flooring
CarpetVinyl
Furnished
Unfurnished
Heating
ElectricOtherRadiantCeiling
Laundry Features
Laundry RoomLower Level
Main Level Bedrooms
2
Bathroom 1
Bathroom 2
Level - Main
Bedroom 1
Bedroom 2
Bedroom 3
Bedroom 4
Level - Main
Bedroom 5
Level - Main
Dining Room
Level - Main
Family Room
Kitchen
Level - Main
Laundry
Living Room
Level - Main
Save
Ask
Tour
Hide
Share
Exterior Features
Construction Details
Brick
Lot Features
LevelBack Yard
Pool Features
None
Community Features
MLS Area
Derry Twp (14024)
School District
DERRY TOWNSHIP
Schools
School District
DERRY TOWNSHIP
Elementary School
HERSHEY PRIMARY ELEMENTARY
Middle School
HERSHEY MIDDLE SCHOOL
High School
HERSHEY HIGH SCHOOL
Listing courtesy of Berkshire Hathaway HomeServices Homesale Realty